
BEDS4
BATHS2 full 1 partial
SQUARE FEET2,552
MLS#22101847
STATUSActive
PROPERTY TYPEResidential - Single Family
SUBDIVISIONWindstar Woods
Property Description
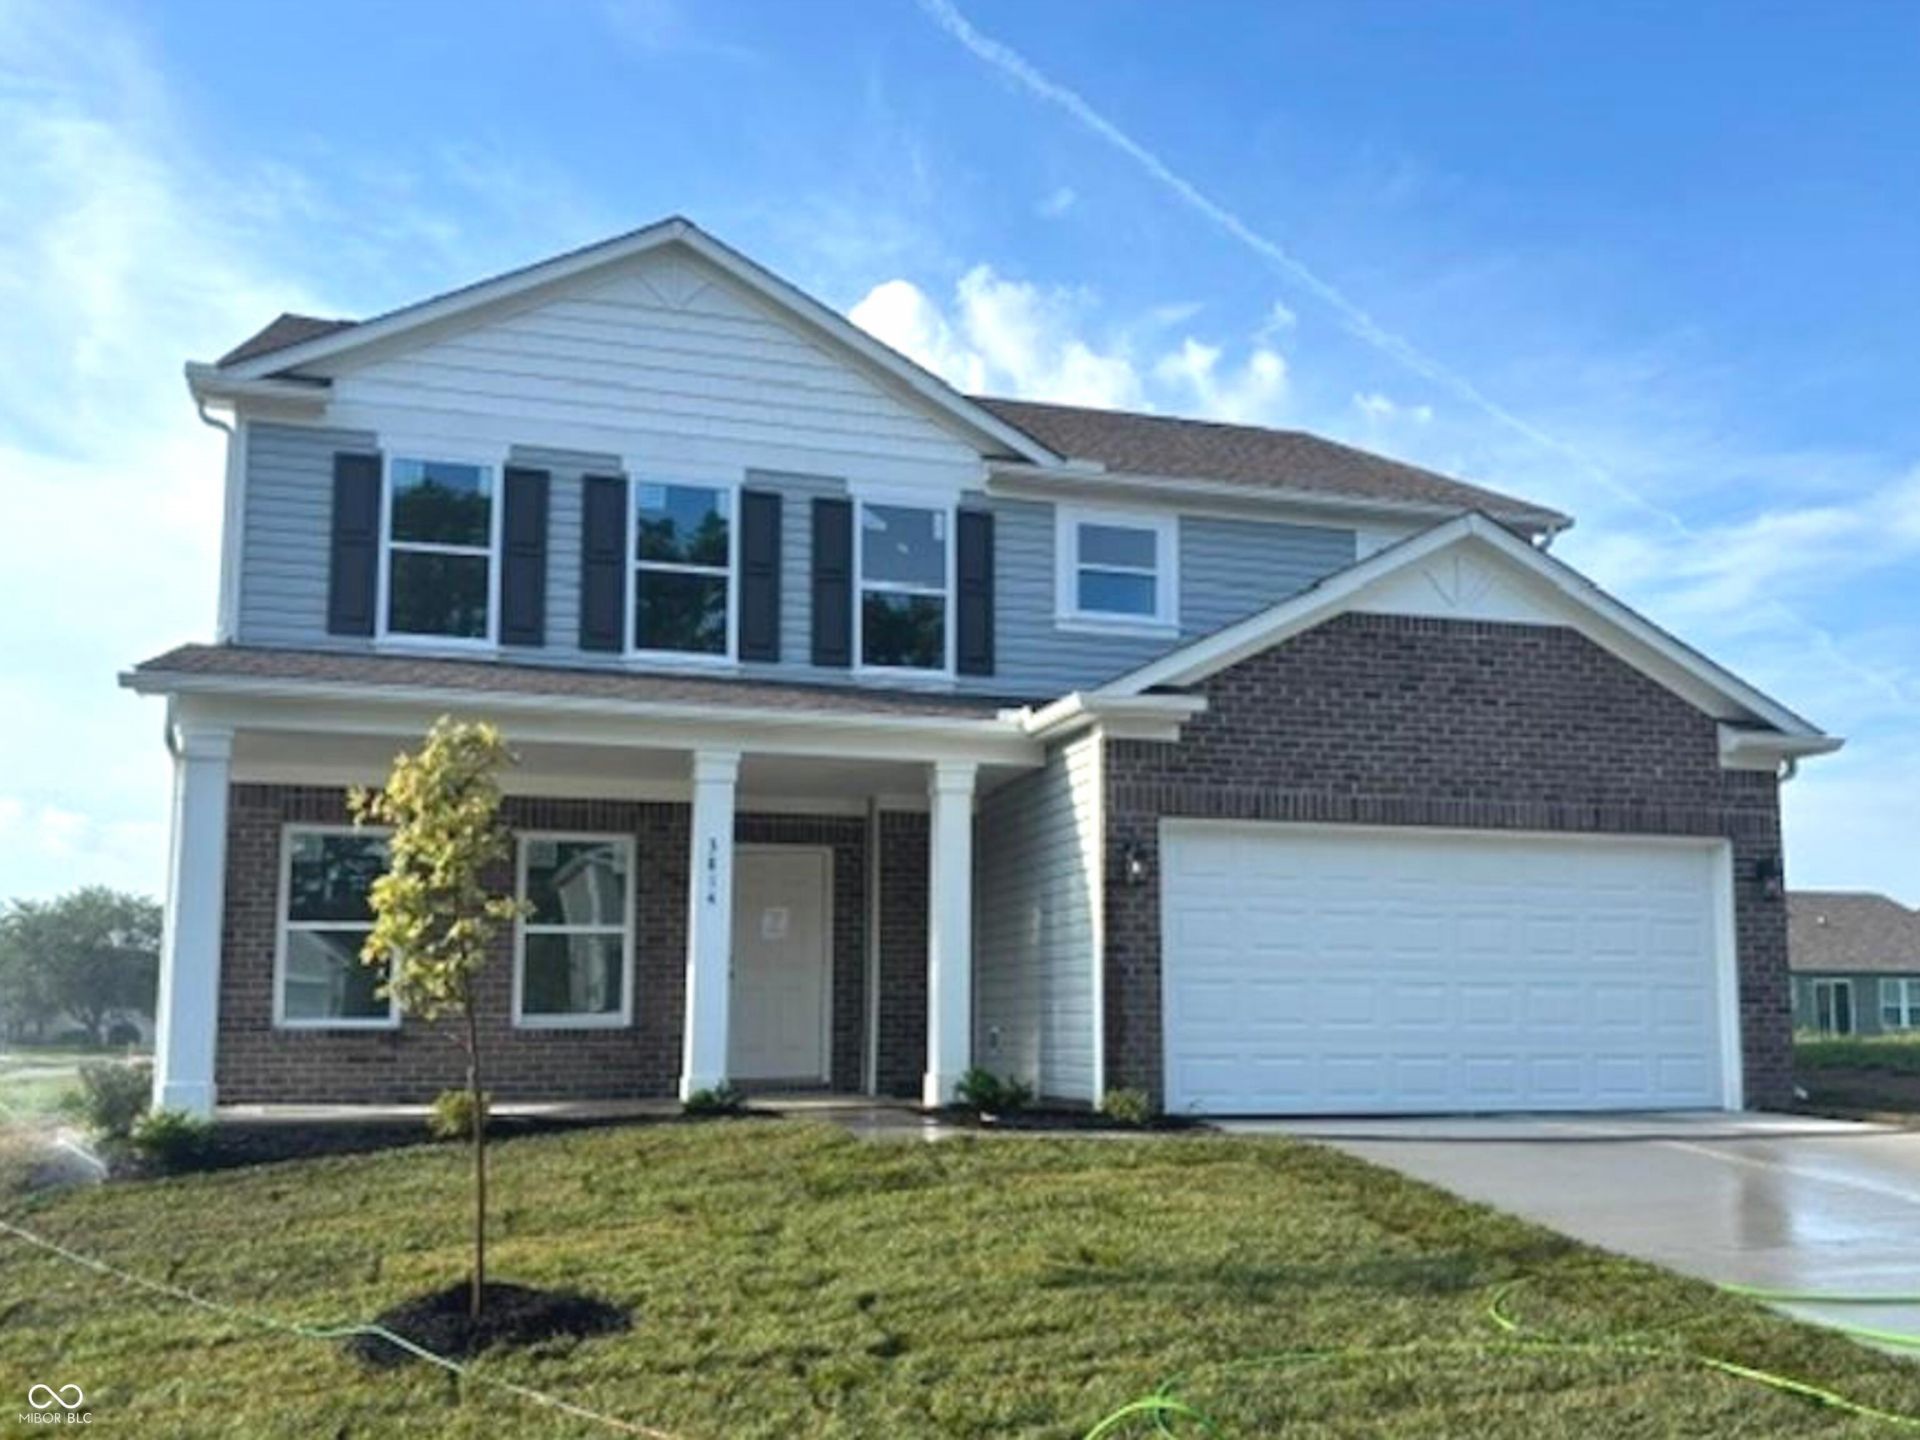
4 Bedroom/2.5 Bath - NEW BUILD - MOVE-IN READY IN AUGUST! Located at 3814 Windstar Way in Windstar Woods off Taylor Rd. With 2552 sf of living area, & 9' ceilings on the 1st floor, this 2-story home provides ample space w/ 4 Bedrooms / 2.5 Baths / Loft / Home Office / Dining Room, & 2 car Garage. Family Room, Kitchen, Dining Room, Half Bath & Home Office on the main floor. Kitchen: plenty of beautiful Aristokraft burlap colored staggered cabinets w/crown moulding, stainless steel appliances, walk-in pantry, luxury vinyl plank flooring, & Kitchen island w/bar stool seating space. Primary Bedroom & Bathroom features a large walk-in closet, double vanity, separate shower, & soaking garden tub. 3 additional Bedrooms on the 2nd floor as well as a conveniently located Laundry Room & spacious Loft. Home includes 2-10 Home Warranty. Landscape Package includes: sod in the front yard, seeded on sides and back, 6 shrubs, 1 tree.
Upcoming Open Houses
Open House Saturday August 22nd, 11:00am - 5:00pm
Open House Sunday August 23rd, 12:00pm - 5:00pm
Property Features
Property Type: Residential - Single Family
Cooling: Central Air
Garage: 2
Heating: Forced Air, Natural Gas
Home Style: Traditional
Lot Size: 0.13 Acres
Stories: 2.0
Taxes: $18
Year Built: 2026
Appliances
Dishwasher
Electric Water Heater
Disposal
MicroHood
Microwave
Electric Oven
Feature Descriptions
Bath: 2(Full-Upper), 1(Half-Main)
Days on Site: 94
Eating Area: Dining Combo/Kitchen, Formal Dining Room
Exterior: Vinyl With Brick
Formal Dining: Yes
Foundation: Slab
InteriorFeatures: Attic Access, Breakfast Bar, High Ceilings, Kitchen Island, Paddle Fan, Hi-Speed Internet Availbl, Eat-in Kitchen, Pantry, Smart Thermostat, Walk-In Closet(s), Wood Work Painted
Total Rooms: 13
Utility Options: Electricity Connected, Natural Gas Connected, Sewer Connected, Water Connected
Water: Public
Room Sizes
Family Room: 19X15
Dining Room: 11X11
Kitchen: 11X14
Laundry: 12X6
Primary Bedroom: 14X14
Bedroom 2: 12X10
Bedroom 3: 12X10
Bedroom 4: 12X10
Loft: 12X10
Office: 10X10
Local Schools
High School: Columbus East High School
Middle School: Central Middle School
Elementary School: W D Richards Elementary School
Listed By / Shown By
Listed By
Agency Name: Weichert REALTORS® Cooper Group Indy
Agency Phone: 317-538-5885
Shown By
Agent Name: Heather Hemphill
Agent Phone: Cell: (317) 491-2582
Agency Title: Key Realty

Estimate Your Payment
Estimated Payment
$ 2,149.66 per month $2,041.71 Principal & Interest $1.50 Property Tax $106.46 Homeowner's Insurance
3814 Windstar Way | MLS# 22101847
This single family home located at 3814 Windstar Way, Columbus, IN 47203 is currently listed for sale with an asking price of $365,000. This property was built in 2026 and has 4 bedrooms and 2 full and 1 partial baths with 2552 sq. ft. Windstar Way is located in the Windstar Woods subdivision. Search Windstar Woods real estate on heatherhemphill.ikeyrealty.com today.