
BEDS3
BATHS2 full 1 partial
SQUARE FEET2,610
MLS#22116720
STATUSActive
PROPERTY TYPEResidential - Single Family
SUBDIVISIONCrest View
Property Description
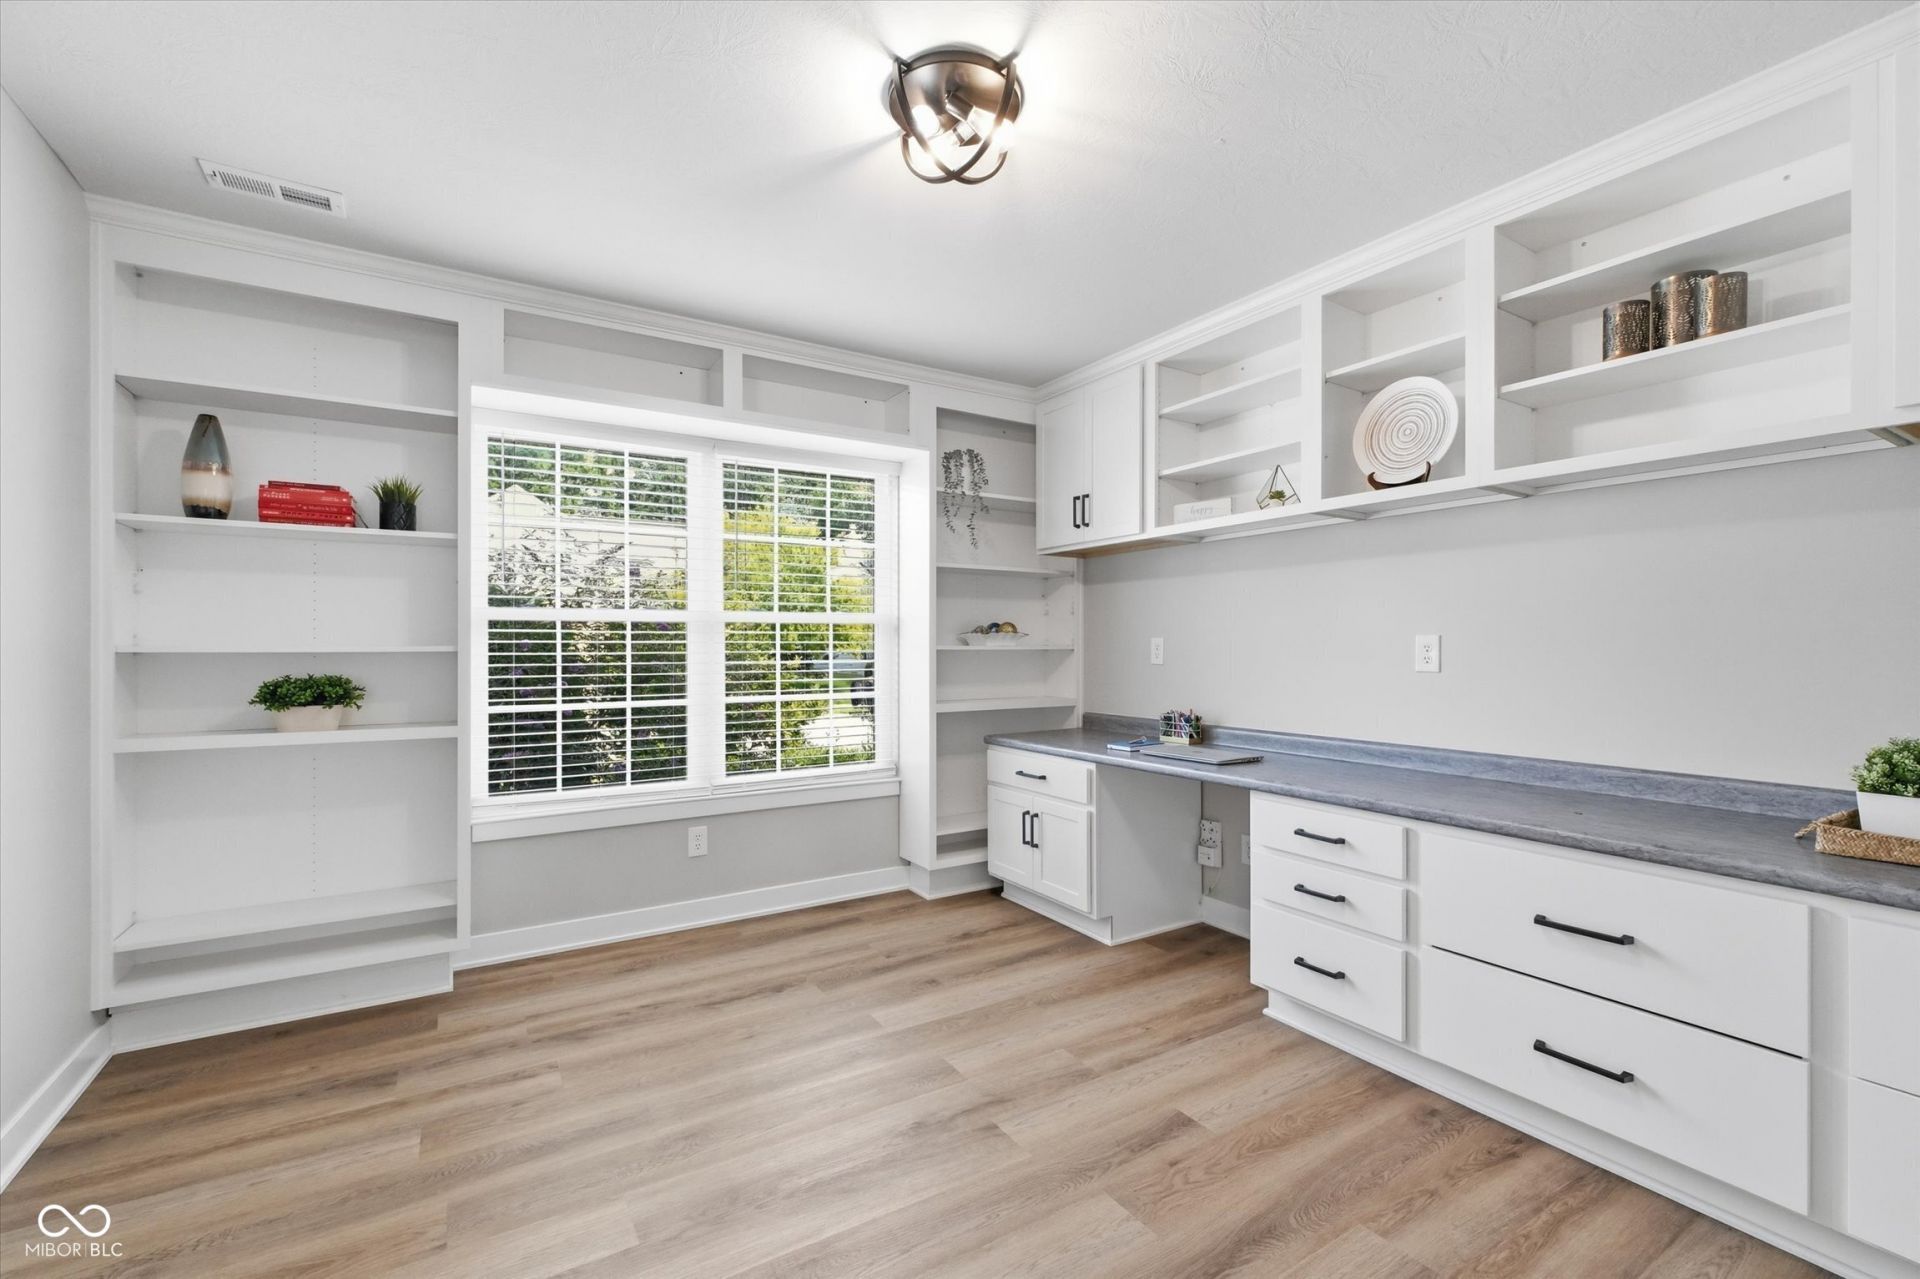
Come see this completely renovated home with over 2600 sq. ft., private 1/4 acre lot, with loads of upgrades so close to Westfield, Carmel and Noblesville. Gorgeous kitchen with quartz counters, 42 Aristocraft custom cabinets, soft close, crown molding, upgraded appliances including convertible oven, huge pantry! Gas log fireplace with stained mantle, tile surround, formal dining room, new lighting fixtures throughout, LVP everywhere but the bedrooms, (new carpet installed on stairs and bedroom 3), vaulted ceilings, fantastic office with built ins. Ensuite with vaulted ceiling, great pond views, large walk in shower, soaking tub, double vanity with quartz counters, square sinks, new plumbing and lighting fixtures, large closet with wood built ins. Two well sized additional bedrooms. ceiling fans, upper level laundry, hall bath with all the same finished as the primary, huge loft for second common area, this house has it all! You can decorate for the holidays or display collections as all the ledges have power, you can even do a 12 Christmas tree! The backyard is amazing, huge back patio, fully fenced backyard, private pond views, get ready for your fall cook outs and smores. Front landscaping updated in 2022, cute front porch with room for chairs or swing. Great neighbors, schools and location! Remodeled in 2023, everything is 3 years old, roof, mechanicals, no need to spend a dime updating, this is move in ready.
Property Features
Property Type: Residential - Single Family
Cooling: Central Air
Fireplaces: 1
Garage: 2
Heating: Forced Air, Natural Gas
Home Style: Traditional
Lot Size: 0.28 Acres
Stories: 2.0
Taxes: $4,260
Year Built: 2002
Appliances
Dishwasher
Disposal
Gas Water Heater
MicroHood
Microwave
Convection Oven
Electric Oven
Refrigerator
Water Heater
Water Softener Owned
Feature Descriptions
Bath: 2(Full-Upper), 1(Half-Main)
Days on Site: 1
Eating Area: Breakfast Room, Dining Combo/Kitchen, Formal Dining Room
Equipment: Smoke Alarm
Exterior: Vinyl With Brick
ExteriorFeatures: Smart Light(s)
Fireplace: Gas Log, Great Room
Formal Dining: Yes
Foundation: Slab
Garage/Parking Infromation: Finished Garage, Garage Door Opener
InteriorFeatures: Built-in Features, Ceiling Vaulted, Entrance Foyer, Paddle Fan, Hi-Speed Internet Availbl, Pantry, Smart Thermostat, Walk-In Closet(s), Wood Work Painted
Total Rooms: 10
Utility Options: Cable Connected, Natural Gas Connected
Water: Public
Room Sizes
Great Room: 18x15
Breakfast Room: 12x11
Dining Room: 12x11
Bedroom 3: 12x12
Bedroom 2: 12x11
Kitchen: 12x11
Loft: 22x16
Primary Bedroom: 17x15
Office: 13x12
Laundry: 5x7
Local Schools
High School: Westfield High School
Middle School: Westfield Middle School
Elementary School: Washington Woods Elementary School
Listed By / Shown By
Listed By
Agency Name: Compass Indiana, LLC
Agency Phone: 317-563-5051
Shown By
Agent Name: Heather Hemphill
Agent Phone: Cell: (317) 491-2582
Agency Title: Key Realty

Estimate Your Payment
Estimated Payment
$ 2,856.29 per month $2,377.33 Principal & Interest $355.00 Property Tax $123.96 Homeowner's Insurance
3731 Challenger Drive | MLS# 22116720
This single family home located at 3731 Challenger Drive, Westfield, IN 46062 is currently listed for sale with an asking price of $425,000. This property was built in 2002 and has 3 bedrooms and 2 full and 1 partial baths with 2610 sq. ft. Challenger Drive is located in the Crest View subdivision. Search Crest View real estate on heatherhemphill.ikeyrealty.com today.