
BEDS5
BATHS5 full 2 partial
SQUARE FEET9,775
MLS#22120376
STATUSActive
PROPERTY TYPEResidential - Single Family
SUBDIVISIONBridlebourne
Property Description
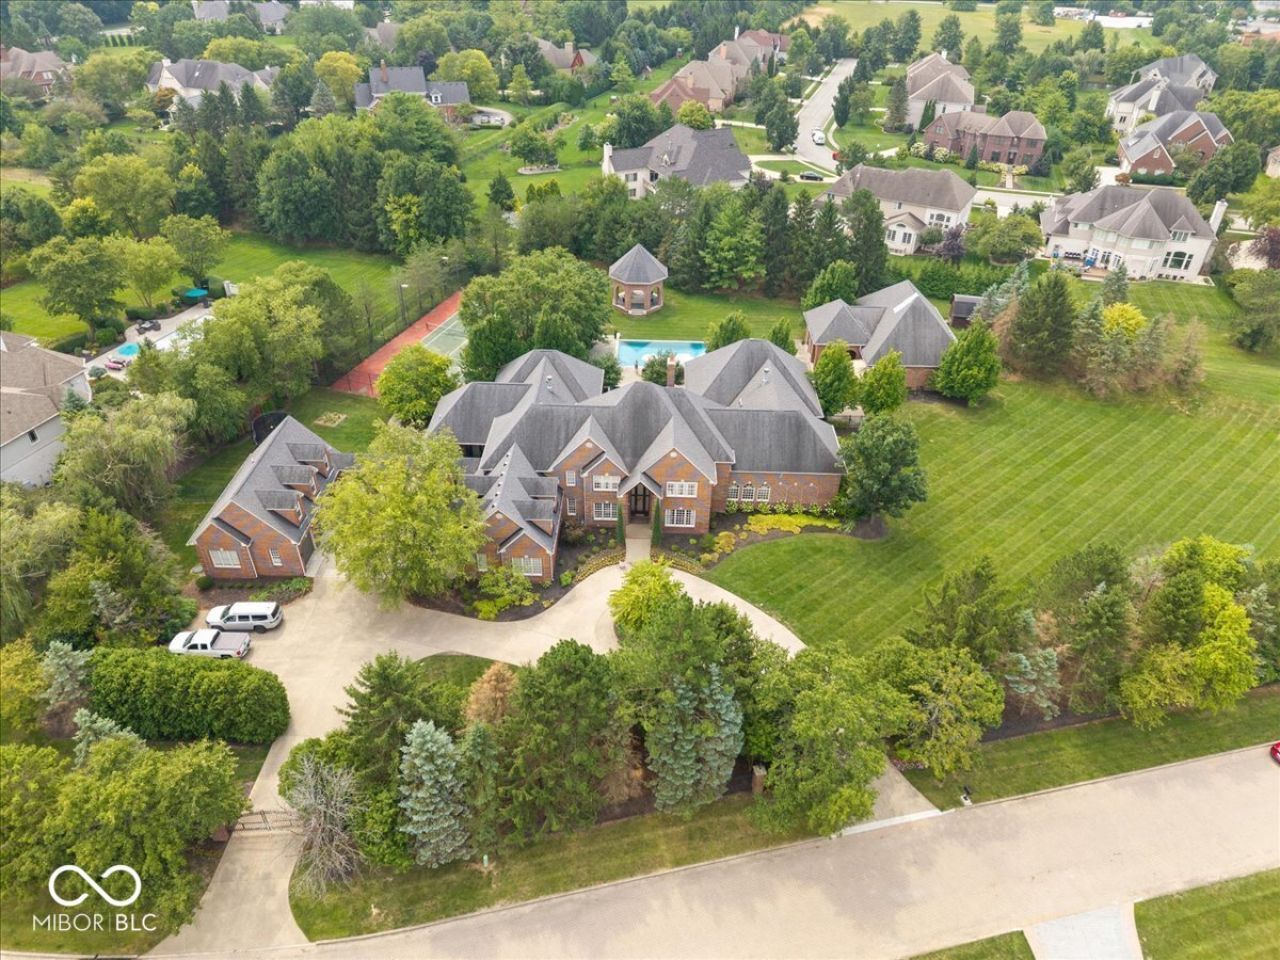
Privately gated on 2.88 lush acres in Bridlebourne, one of Carmel's premier guarded-gate estate communities, 3555 Sedgemoor Circle delivers refined luxury at every turn. This 5-bedroom, 5-full/2-half-bath estate features a private in-law suite above the 6-car garage, plus resort-style amenities including an inground pool and hot tub, tennis court, and private home gym. Set among Bridlebourne's 100+ acres of lakes and mature landscape, with Carmel Clay Schools and West Carmel's finest dining and shopping just moments away. A rare offering of privacy, space, and sophistication.
Property Features
Property Type: Residential - Single Family
Cooling: Central Air
Fireplaces: 3
Garage: 4
Heating: Electronic Air Filter, Forced Air, Natural Gas
Home Style: Traditional
Lot Size: 2.88 Acres
Stories: 2.0
Taxes: $33,236
Year Built: 1995
Appliances
Gas Cooktop
Dishwasher
Disposal
Gas Water Heater
Microwave
Oven
Refrigerator
Bar Fridge
Feature Descriptions
Basement: Ceiling - 9+ feet, Finished, Daylight
Bath: 1(Full-Basement), 1(Full-Main), 3(Full-Upper), 2(Half-Main)
Days on Site: 5
Eating Area: Formal Dining Room
Equipment: Security System, Smoke Alarm
Exterior: Brick
ExteriorFeatures: Sprinkler System, Tennis Court(s), Gas Grill
Fireplace: Family Room, Great Room, Primary Bedroom
Formal Dining: Yes
Foundation: Concrete Perimeter
InteriorFeatures: Breakfast Bar, High Ceilings, Ceiling Vaulted, Elevator, Entrance Foyer, In-Law Arrangement, Eat-in Kitchen, Pantry, Sauna, Walk-In Closet(s), Wet Bar
Security: yes
Total Rooms: 28
Utility Options: Natural Gas Connected
Water: Public
Room Sizes
Primary Bedroom: 32x27
Bedroom 2: 16x15
Bedroom 3: 16x11
Bedroom 4: 17x13
Bedroom 5: 12x16
Kitchen: 20x18
Listed By / Shown By
Listed By
Agency Name: BrightPoint Real Estate
Agency Phone: 317-989-6444
Shown By
Agent Name: Heather Hemphill
Agent Phone: Cell: (317) 491-2582
Agency Title: Key Realty

Estimate Your Payment
Estimated Payment
$ 38,081.37 per month $33,561.74 Principal & Interest $2,769.67 Property Tax $1,749.97 Homeowner's Insurance
3555 Sedgemoor Circle | MLS# 22120376
This single family home located at 3555 Sedgemoor Circle , Carmel, IN 46032 is currently listed for sale with an asking price of $5,999,900. This property was built in 1995 and has 5 bedrooms and 5 full and 2 partial baths with 9775 sq. ft. Sedgemoor Circle is located in the Bridlebourne subdivision. Search Bridlebourne real estate on heatherhemphill.ikeyrealty.com today.