
BEDS3
BATHS2 full
SQUARE FEET1,964
MLS#22092106
STATUSActive
PROPERTY TYPEResidential - Single Family
SUBDIVISIONCarrick Glen
Property Description
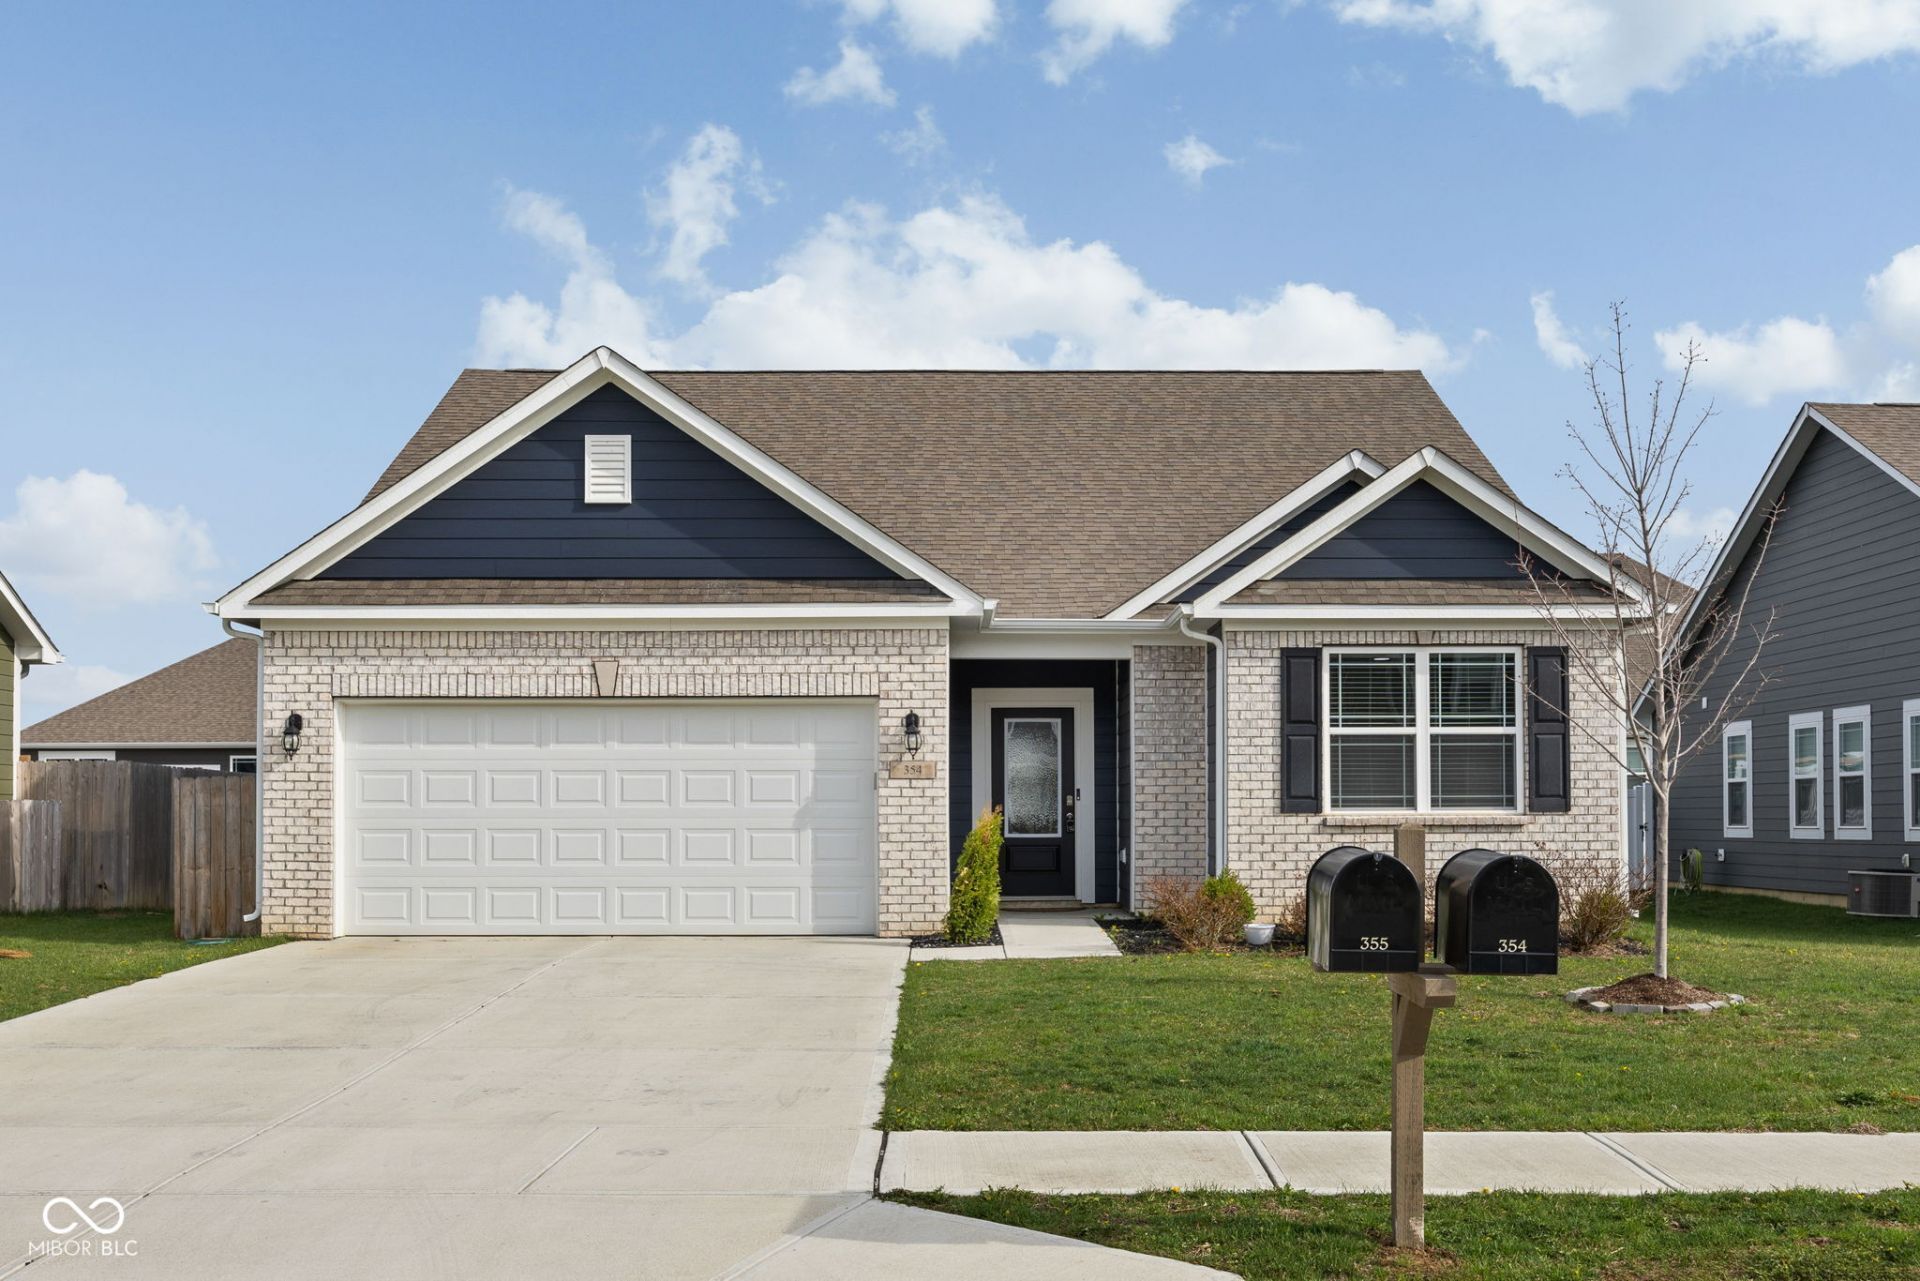
Welcome to this gorgeous ranch home in Pendleton just built in 2023 that's been thoughtfully designed and is completely move-in ready, complete with brand new LVP flooring. Inside, the kitchen is the heart of the home with quartz countertops, shaker cabinets, a stylish backsplash, and a large peninsula that's perfect for everyday living and entertaining. The layout flows extremely well with three spacious bedrooms and two full baths. The primary suite features a double vanity and a walk-in shower that feels clean, functional, and easy to live in. You've also got a dedicated laundry room and a large 2 car garage. With almost 2,000 square feet of living space all on one level, this is perfect for someone looking for a great home, without all of the stairs. Out back, there's a private patio that gives you a great spot to unwind or host, sitting on a manageable lot that doesn't come with a ton of upkeep. If you're looking for something newer, low-maintenance, and with a great open concept flow, this home is the one for you! This home is perfectly situated being just minutes from I-69, or right into downtown Pendleton.
Property Features
Property Type: Residential - Single Family
Cooling: Central Air
Garage: 2
Heating: Forced Air, Natural Gas
Home Style: Ranch
Lot Size: 0.17 Acres
Stories: 1.0
Taxes: $3,288
Year Built: 2023
Appliances
Dishwasher
Disposal
Microwave
Gas Oven
Refrigerator
Electric Water Heater
Water Heater
Washer
Dryer
Feature Descriptions
Bath: 2(Full-Main)
Days on Site: 184
Eating Area: Breakfast Room, Formal Dining Room
Equipment: Smoke Alarm
Exterior: Brick, Cement Siding
Formal Dining: Yes
Foundation: Slab
Garage/Parking Infromation: Keyless Entry
InteriorFeatures: High Ceilings, Breakfast Bar, Hi-Speed Internet Availbl, Pantry
Total Rooms: 8
Utility Options: Cable Available, Natural Gas Connected
Water: Public
Room Sizes
Great Room: 15x21
Kitchen: 10x14
Breakfast Room: 10x11
Dining Room: 11x11
Primary Bedroom: 13x16
Bedroom 2: 11x11
Bedroom 3: 11x11
Sun Room: 10x12
Listed By / Shown By
Listed By
Agency Name: Keller Williams Indpls Metro N
Agency Phone: 317-846-6300
Shown By
Agent Name: Heather Hemphill
Agent Phone: Cell: (317) 491-2582
Agency Title: Key Realty

Estimate Your Payment
Estimated Payment
$ 2,333.88 per month $1,957.80 Principal & Interest $274.00 Property Tax $102.08 Homeowner's Insurance
354 Limerick Lane | MLS# 22092106
This single family home located at 354 Limerick Lane, Pendleton, IN 46064 is currently listed for sale with an asking price of $350,000. This property was built in 2023 and has 3 bedrooms and 2 full baths with 1964 sq. ft. Limerick Lane is located in the Carrick Glen subdivision. Search Carrick Glen real estate on heatherhemphill.ikeyrealty.com today.