
BEDS3
BATHS2 full
SQUARE FEET3,808
MLS#22120814
STATUSActive
PROPERTY TYPEResidential - Single Family
SUBDIVISIONNo Subdivision
Property Description
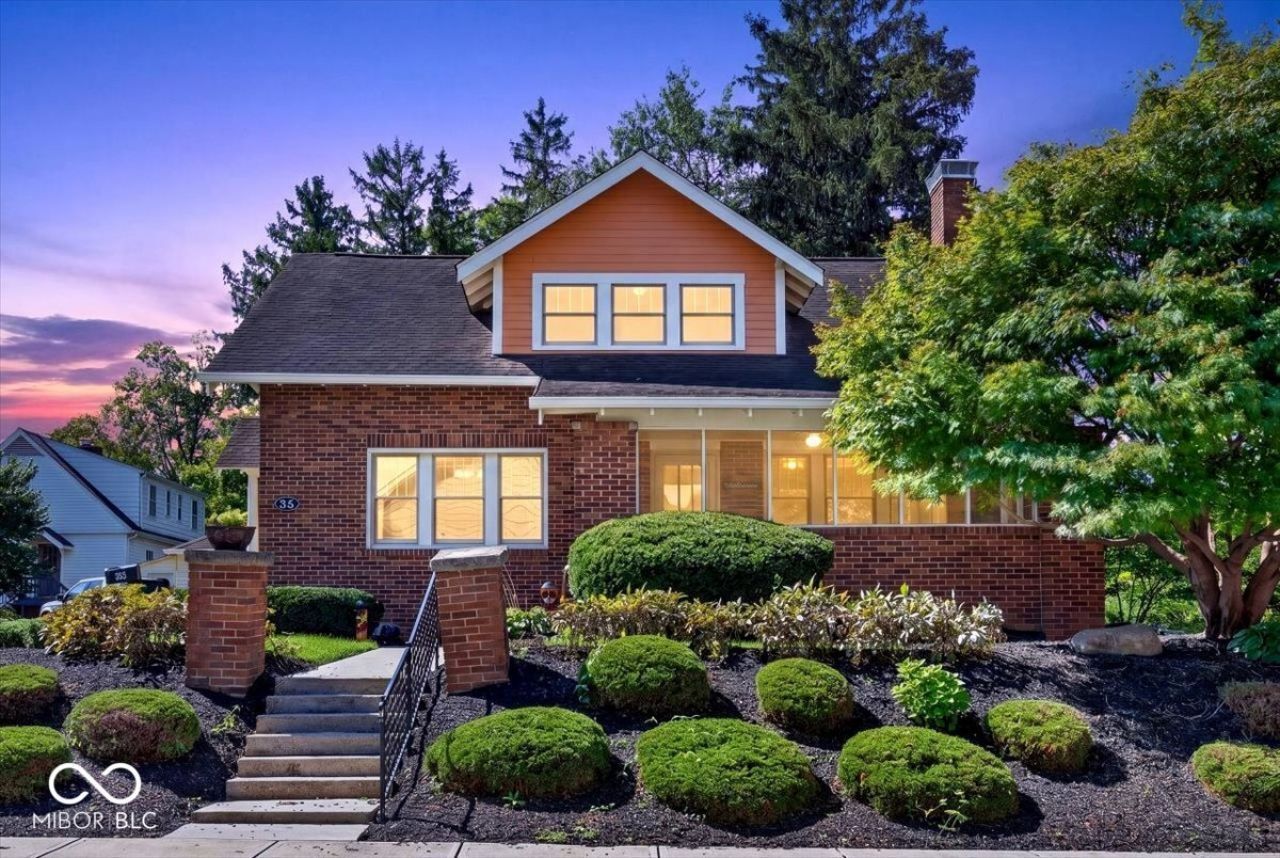
Just steps from Carmel's Arts & Design District, this home puts you within easy reach of top restaurants, boutique shopping, and everyday amenities - with direct access to the Monon Trail, nearby Meadowlark Park, and Midtown Plaza's free outdoor movies, festivals, and concerts. Inside, historic character meets modern style - original hardwood floors, a fully renovated kitchen with quartz counters, stainless steel appliances, and new Shaker cabinets, plus a convenient main-level bedroom. Outside, a lush, meticulously manicured backyard offers a private retreat, and the covered front porch is perfect for hosting gatherings with family and friends. A 2-car garage adds everyday ease. Timeless character, modern comfort, unbeatable location - schedule your showing today!
Property Features
Property Type: Residential - Single Family
Cooling: Central Air
Fireplaces: 1
Garage: 2
Heating: Forced Air
Home Style: Craftsman
Lot Size: 0.19 Acres
Stories: 2.0
Taxes: $8,484
Year Built: 1900
Appliances
Dishwasher
Dryer
Disposal
Gas Water Heater
Gas Oven
Refrigerator
Feature Descriptions
Barn: Mini
Basement: Daylight
Bath: 1(Full-Main), 1(Full-Upper)
Days on Site: 2
Eating Area: Formal Dining Room
Exterior: Brick, Wood Siding
ExteriorFeatures: Barn Mini, Lighting
Fireplace: Living Room
Formal Dining: Yes
Foundation: Block
Garage/Parking Infromation: Garage Door Opener, Guest Street Parking
InteriorFeatures: Hardwood Floors, Hi-Speed Internet Availbl, Eat-in Kitchen, Pantry
Outbuilding(s): Yes
Total Rooms: 9
Water: Public
Room Sizes
Kitchen: 18x17
Primary Bedroom: 17x13
Bedroom 2: 15x14
Bedroom 3: 13x10
Living Room: 14'0
Dining Room: 17x12
Listed By / Shown By
Listed By
Agency Name: F.C. Tucker Company
Agency Phone: 317-849-5050
Shown By
Agent Name: Heather Hemphill
Agent Phone: Cell: (317) 491-2582
Agency Title: Key Realty

Estimate Your Payment
Estimated Payment
$ 5,120.45 per month $4,194.73 Principal & Interest $707.00 Property Tax $218.72 Homeowner's Insurance
35 E Ketchum Drive | MLS# 22120814
This single family home located at 35 E Ketchum Drive , Carmel, IN 46032 is currently listed for sale with an asking price of $749,900. This property was built in 1900 and has 3 bedrooms and 2 full baths with 3808 sq. ft. E Ketchum Drive is located in the No Subdivision subdivision. Search No Subdivision real estate on heatherhemphill.ikeyrealty.com today.