
BEDS4
BATHS2 full 2 partial
SQUARE FEET5,004
MLS#110219
STATUSActive
PROPERTY TYPEResidential - Single Family
Property Description
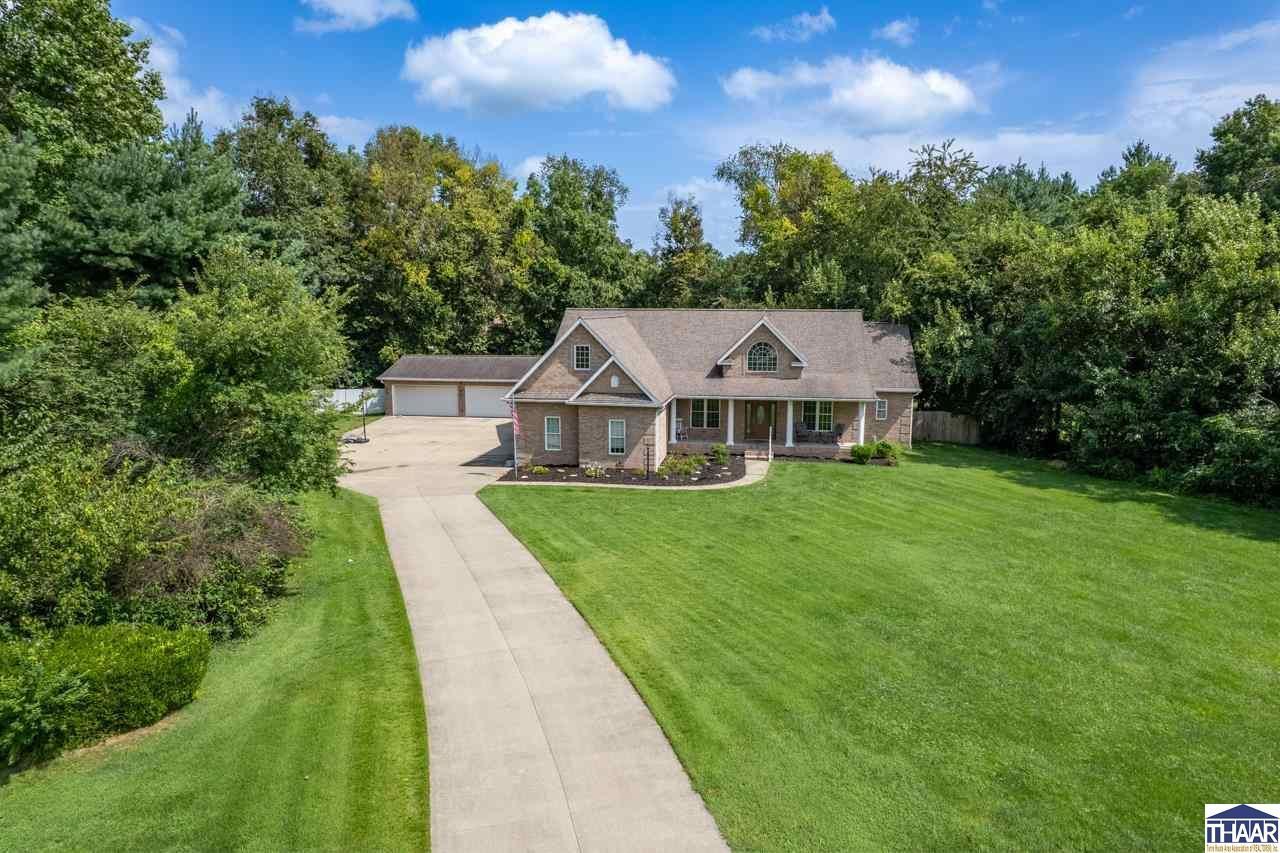
Nestled at the end of a quiet cul-de-sac, this exceptional all-brick home offers a rare combination of elegance, privacy, and extraordinary space. It features four bedrooms, two full bathrooms, and two half bathrooms. The master is on the main level and has a 10 x10 walk in closet and a large ensuite bathroom complete with a jacuzzi tub and walk in shower. There are two other bedrooms on the main floor and a very large 4th bedroom upstairs. The split floor plan makes for very comfortable living. The spacious eat in kitchen flows into the dining room and living room to make for easy entertaining. A charming sun porch provides a beautiful retreat or the perfect setting for a private home office, while the expansive basement offers endless possibilities. Outside, the fenced-in backyard offers privacy and tranquility, while the impressive garage accommodations are truly exceptionalâ??with an attached three-car garage and a separate four-car garage providing room for vehicles, collections, hobbies, or all the toys you could ever need. This home truly has it all!
Property Features
Property Type: Residential - Single Family
Basement: Yes
Basement: Full Basement
Cooling: Central Air
Garage: 7 car attached
Lot Size: 1.09 Acres
Roof Type: Shingle
Stories: 1.5
Year Built: 2010
Amenities
Vinyl Floors
Ceramic Tile
Carpet
Jet Tub
Smoke Detector
Garage Door Opener
Walk In Closet
Tray Ceiling
Split Bedroom Floor Plan
Concrete Driveway
Paved Street
Appliances
Dishwasher
Garbage Disposal
Refrigerator
Elec. Range/Oven
Microwave
Trash Compactor
Water Softener Own
Feature Descriptions
Days on Site: 6
Exterior: Brick
Patio Features: Porch Covered, Open Deck
Sewer: City Sewer
Room Sizes
Primary Bedroom: 27x12
Bedroom 2: 12x12
Bedroom 3: 13x11
Bedroom 4: 34x10
Foyer: 11x6
Dining Room: 14x11
Living Room: 25x16
Kitchen: 9x17
Local Schools
High School: Terre Haute South
Middle School: Woodrow Wilson
Elementary School: Devaney
Listed By / Shown By
Listed By
Agency Name: REMAX R.E.A.
Agency Phone: 812-235-4433
Shown By
Agent Name: Heather Hemphill
Agent Phone: Cell: (317) 491-2582
Agency Title: Key Realty

Estimate Your Payment
Estimated Payment
$ 2,936.81 per month $2,791.26 Principal & Interest $0.00 Property Tax (data not provided by mls) $145.54 Homeowner's Insurance
3429 Carson Court | MLS# 110219
This single family home located at 3429 Carson Court, Terre Haute, IN 47803 is currently listed for sale with an asking price of $499,000. This property was built in 2010 and has 4 bedrooms and 2 full and 2 partial baths with 5004 sq. ft. Search Terre Haute real estate on heatherhemphill.ikeyrealty.com today.