
BEDS3
BATHS1 full
SQUARE FEET1,323
MLS#22120494
STATUSActive
PROPERTY TYPEResidential - Single Family
SUBDIVISIONShadow Wood Estate
Property Description
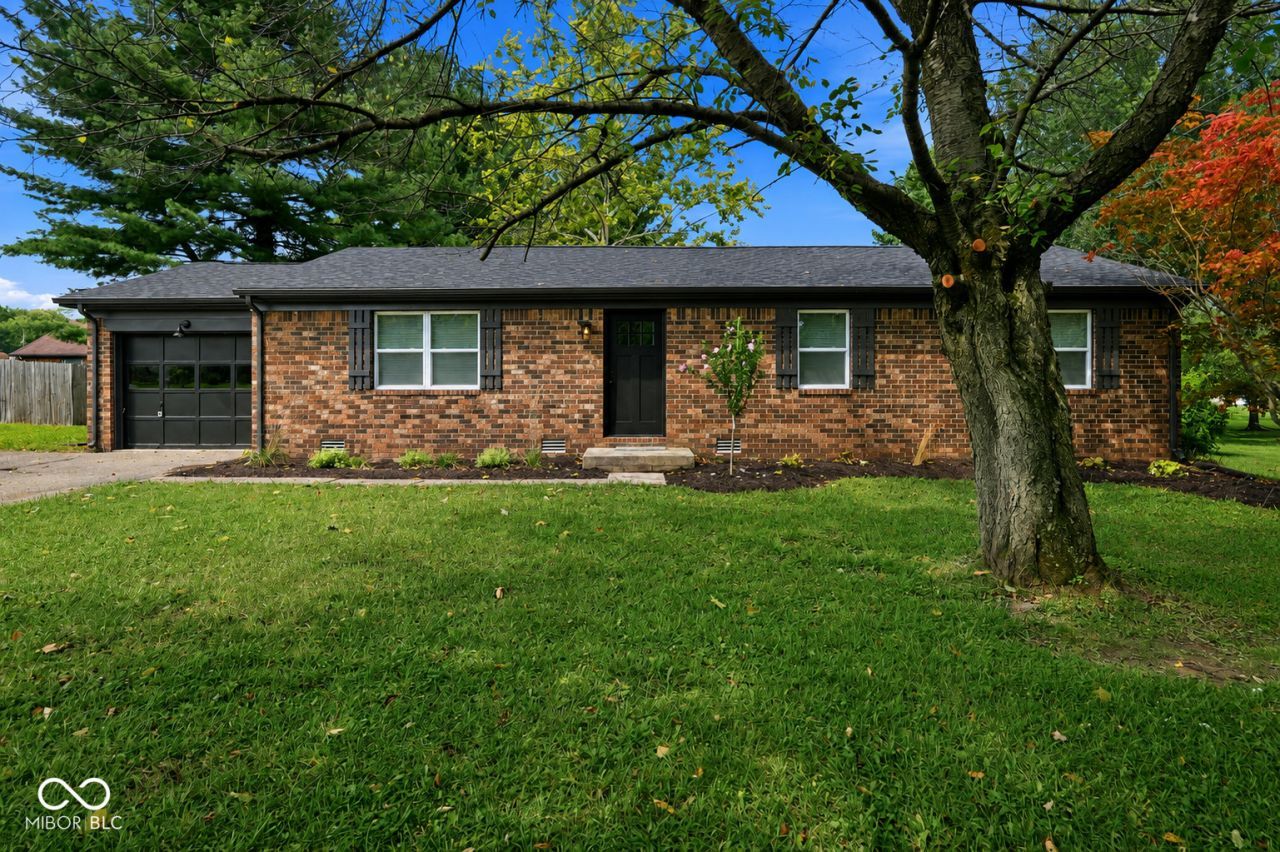
Set back from the road on nearly half an acre, this fully renovated modern 3-bedroom home pairs a quiet, private setting with the ease of truly move-in-ready living. Professional landscaping frames the home front and back, while mature trees and a spacious backyard create plenty of room to relax, or entertain. Inside, a large living room flows into a bright, open kitchen and dining area with oversized windows overlooking the backyard. The completely renovated kitchen features soft-close cabinetry, solid-surface countertops, stainless steel appliances, and modern finishes throughout. Three generously sized bedrooms offer ample closet space and fresh carpet, while durable LVP flooring runs through the main living areas. And the updates go well beyond cosmetics. A new roof, new windows, new HVAC, and new water heater mean the major improvements have already been taken care of. Fresh paint, updated lighting, and thoughtful finishes inside and out complete the renovation. Move in without a project list and enjoy nearly half an acre of space with convenient access to Mooresville, Brooklyn, and Indianapolis. If you're looking for a turnkey home with modern finishes, a spacious yard, and a little more room between you and the neighbors, this one is worth seeing.
Property Features
Property Type: Residential - Single Family
Cooling: Central Air
Garage: 1
Heating: Electric, Forced Air
Home Style: Ranch
Lot Size: 0.47 Acres
Stories: 1.0
Taxes: $2,462
Year Built: 1983
Appliances
Dishwasher
Disposal
Microwave
Electric Oven
Refrigerator
Water Heater
Feature Descriptions
Bath: 1(Full-Main)
Days on Site: 3
Eating Area: Dining Combo/Kitchen
Exterior: Brick
Foundation: Crawl Space
InteriorFeatures: Attic Access, Hi-Speed Internet Availbl, Eat-in Kitchen, Pantry, Smart Thermostat, Supplemental Storage
Total Rooms: 7
Water: Public
Room Sizes
Living Room: 21.7x13.4
Dining Room: 12.8x11.5
Kitchen: 10.11x11.5
Laundry: 6.8x6.5
Primary Bedroom: 14.3x11.5
Bedroom 2: 10.7x13.4
Bedroom 3: 10.2x10.2
Local Schools
High School: Martinsville High School
Middle School: John R. Wooden Middle School
Listed By / Shown By
Listed By
Agency Name: eXp Realty, LLC
Agency Phone: 888-611-3912
Shown By
Agent Name: Heather Hemphill
Agent Phone: Cell: (317) 491-2582
Agency Title: Key Realty

Estimate Your Payment
Estimated Payment
$ 1,670.04 per month $1,392.28 Principal & Interest $205.17 Property Tax $72.60 Homeowner's Insurance
34 Rohn Road | MLS# 22120494
This single family home located at 34 Rohn Road , Mooresville, IN 46158 is currently listed for sale with an asking price of $248,900. This property was built in 1983 and has 3 bedrooms and 1 full baths with 1323 sq. ft. Rohn Road is located in the Shadow Wood Estate subdivision. Search Shadow Wood Estate real estate on heatherhemphill.ikeyrealty.com today.