
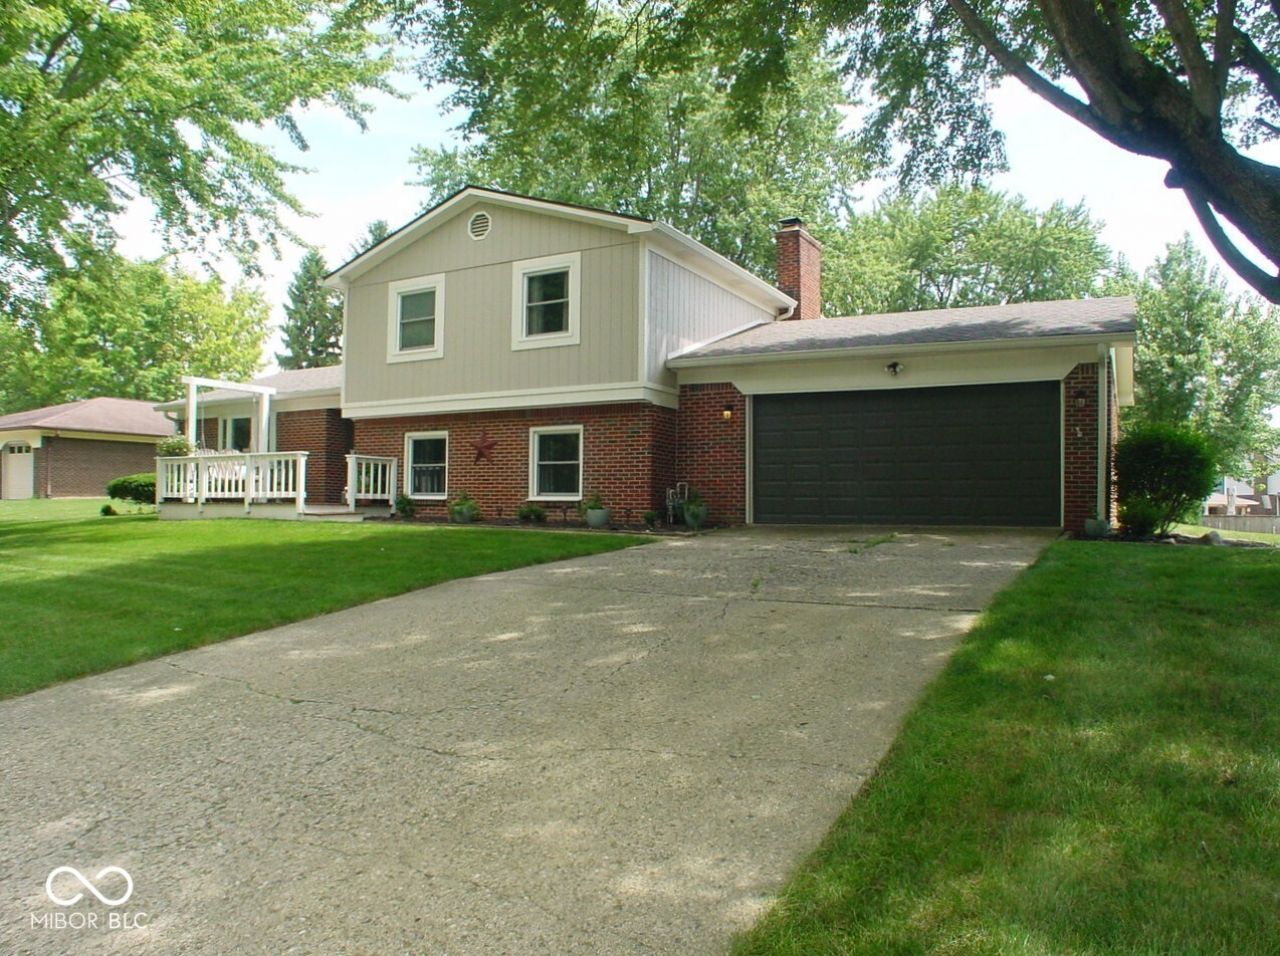
BEDS3
BATHS2 full 1 partial
SQUARE FEET2,043
MLS#22112646
STATUSActive
PROPERTY TYPEResidential - Single Family
SUBDIVISIONWaterview Estates
Property Description
PLEASE DON'T MISS THIS LOVELY 3 BEDROOM, 2.5 BATH HOME IN WATERVIEW ESTATES WITH MANY VERY NICE UPDATES THAT INCLUDE: NEW DIMENSIONAL SHINGLE ROOF INSTALLED IN MAY OF 2026, NEW WINDOWS (EXCEPT FOR TWO) INSTALLED SEPTEMBER OF 2020, KITCHEN UPDATED IN 2023, NEW HVAC SYSTEM INSTALLED IN 2024, NEW LVP FLOORING INSTALLED IN DOWNSTAIRS LIVING AREA IN 2023, NEW GUTTERS WITH GUTTER GUARDS INSTALLED IN 2020, DOWNSTAIRS BATH UPDATED IN 2018, PRIMARY BATH TOTAL REMODEL IN 2025, NEW CARPET IN PRIMARY BEDROOM AND STAIRWAY IN 2026, ALL BEDROOMS FRESHLY PAINTED IN JULY 2026, GARAGE DOOR OPENER LESS THAN TWO YEARS OLD, PLUS OTHER OTHER UPDATES. THIS HOME IS LOCATED IN POPULAR WATERVIEW ESTATES, AND HAS MANY OTHER VERY NICE FEATURES. YOU WON'T BE DISAPPOINTED !!!
Property Features
Property Type: Residential - Single Family
Cooling: Central Air
Fireplaces: 1
Garage: 2
Heating: Forced Air, Natural Gas
Home Style: Traditional
Lot Size: 0.35 Acres
Taxes: $1,790
Year Built: 1974
Appliances
Dishwasher
Disposal
MicroHood
Gas Oven
Refrigerator
Gas Water Heater
Feature Descriptions
Barn: Mini
Bath: 2(Full-Upper), 1(Half-Main)
Days on Site: 1
Eating Area: Formal Dining Room
Equipment: Smoke Alarm
Exterior: Brick, Cedar
ExteriorFeatures: Barn Mini
Fireplace: Family Room
Formal Dining: Yes
Foundation: Block
Garage/Parking Infromation: Finished Garage, Garage Door Opener, Service Door
InteriorFeatures: Attic Pull Down Stairs, Built-in Features, Entrance Foyer, Paddle Fan, Hardwood Floors, Hi-Speed Internet Availbl, Eat-in Kitchen, Wood Work Stained
Outbuilding(s): Yes
Total Rooms: 10
Utility Options: Cable Available, Natural Gas Connected
Water: Public
Room Sizes
Primary Bedroom: 14 X 13
Bedroom 3: 12x10
Laundry: 7x6
Library: 15x14
Living Room: 17x12
Bedroom 2: 13 X 11
Sun Room: 24x12
Dining Room: 12x10
Family Room: 20x15
Kitchen: 14x9
Local Schools
High School: Greenfield-Central High School
Middle School: Greenfield Central Junior High Sch
Elementary School: JB Stephens Elementary School
Listed By / Shown By
Listed By
Agency Name: F.C. Tucker Company
Agency Phone: 317-891-0100
Shown By
Agent Name: Heather Hemphill
Agent Phone: Cell: (317) 491-2582
Agency Title: Key Realty

Estimate Your Payment
Estimated Payment
$ 1,973.05 per month $1,733.49 Principal & Interest $149.17 Property Tax $90.39 Homeowner's Insurance
34 Riverview Court | MLS# 22112646
This single family home located at 34 Riverview Court , Greenfield, IN 46140 is currently listed for sale with an asking price of $309,900. This property was built in 1974 and has 3 bedrooms and 2 full and 1 partial baths with 2043 sq. ft. Riverview Court is located in the Waterview Estates subdivision. Search Waterview Estates real estate on heatherhemphill.ikeyrealty.com today.