
BEDS3
BATHS2 full
SQUARE FEET1,478
MLS#846240
STATUSActive
PROPERTY TYPEResidential - Single Family
SUBDIVISIONNew Prairie Knolls Ph 02
SCHOOLNew Prairie United
Property Description
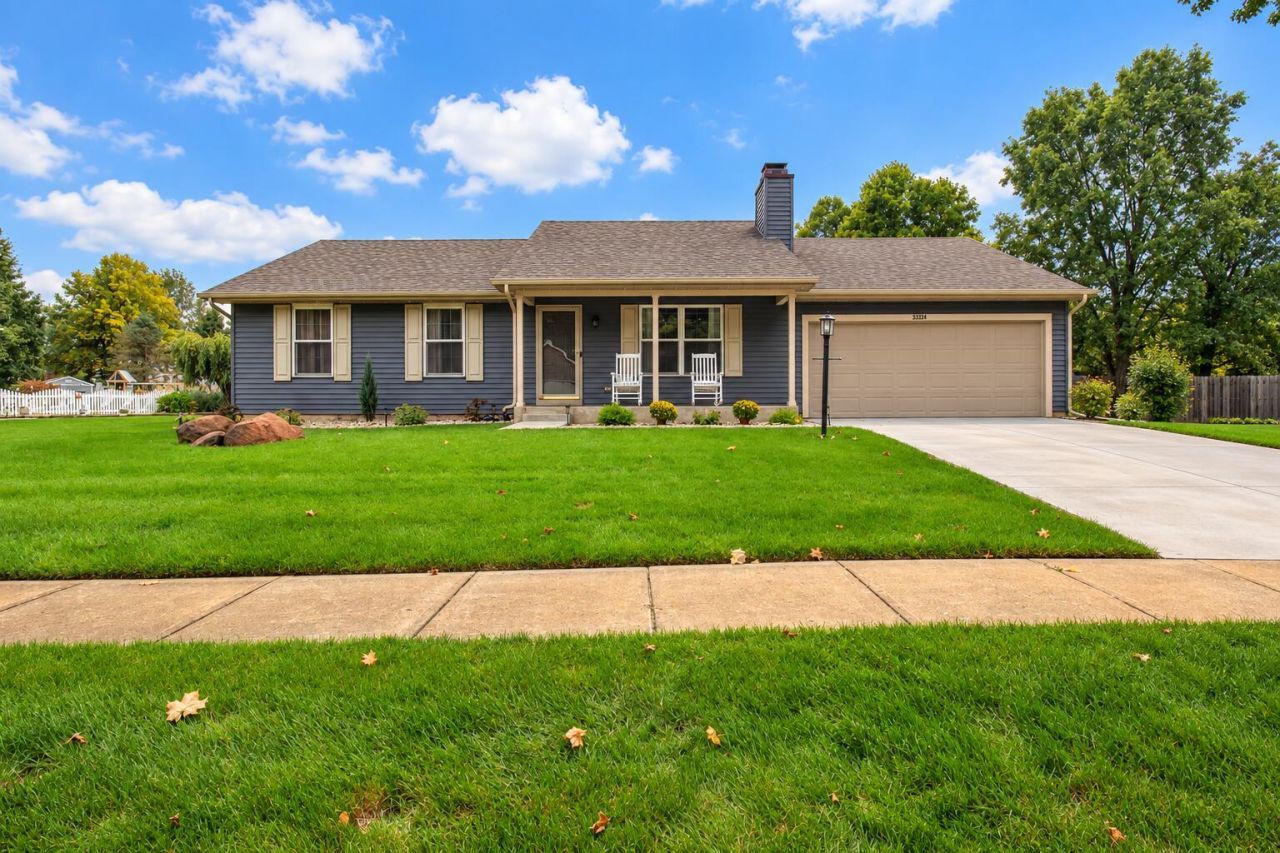
MOTIVATED SELLER offering 5,000 in concessions with an acceptable offer. Welcome home to this 3 bedroom, 2 bath ranch in New Carlisle, Indiana, situated on just under half an acre with plenty of room to enjoy inside and out. Several major updates have already been completed, including siding, flooring, kitchen, and roof approximately 6 years ago, plus a furnace replaced just 2 years ago. The driveway and sidewalk were replaced with new concrete in 2026. Inside, enjoy the comfort and character of a gas fireplace. Outside, the spacious backyard is ready for entertaining with a direct gas line for your outdoor grill. With a motivated seller and 5,000 toward buyer concessions with an acceptable offer, this home is ready for its next owner. Schedule your showing today!
Property Features
Property Type: Residential - Single Family
Fireplaces: 1
Garage: 2 car attached
Heating: Central, Forced Air
Lot Size: 0.40 Acres
Stories: 1.0
Taxes: $2,595
Year Built: 1997
Amenities
Ceiling Fan(s)
Granite Counters
Rain Gutters
Storage
Appliances
Dryer
Washer
Stainless Steel Appliance(s)
Refrigerator
Microwave
Gas Water Heater
Gas Range
Freezer
Dishwasher
Disposal
Feature Descriptions
Days on Site: 7
Fireplace Features: Gas, Living Room
HOA Fee: 100/ Annually
HOA Y/N: Yes
Lot: Back Yard, Sprinklers In Rear, Sprinklers In Front, Landscaped, Front Yard, Few Trees
Parking Features: Attached, Driveway, Concrete, Additional Parking, Off Street, Garage Door Opener
Rooms Total: 8
Security Features: Smoke Detector(s)
Sewer: Septic Tank
Utilities: Cable Available, Water Connected, Sewer Connected, Natural Gas Connected, Electricity Connected
Water: Well
Room Sizes
Primary Bedroom: 12.0 x 13.0
Bedroom 2: 10.5 x 11.5
Bedroom 3: 13.0 x 13.75
Kitchen: 12.0 x 6.0
Dining Room: 8.0 x 5.5
Living Room: 15.0 x 15.75
Laundry: 10.0 x 6.5
Basement: 30.0 x 34.0
Local Schools
High School: New Prairie High School
Middle School: New Prairie Middle School
Elementary School: Olive Township Elementary
School District: New Prairie United
Listed By / Shown By
Listed By
Agency Name: LPT Realty LLC
Agency Phone: (877) 366-2213
Shown By
Agent Name: Heather Hemphill
Agent Phone: Cell: (317) 491-2582
Agency Title: Key Realty

Estimate Your Payment
Estimated Payment
$ 2,334.99 per month $2,013.74 Principal & Interest $216.25 Property Tax $105.00 Homeowner's Insurance
33724 Woodmont Ridge Drive | MLS# 846240
This single family home located at 33724 Woodmont Ridge Drive , New Carlisle, IN 46552 is currently listed for sale with an asking price of $360,000. This property was built in 1997 and has 3 bedrooms and 2 full baths with 1478 sq. ft. Woodmont Ridge Drive is located in the New Prairie Knolls Ph 02 subdivision within the New Prairie United school district. Search New Prairie Knolls Ph 02 real estate on heatherhemphill.ikeyrealty.com today.