
BEDS3
BATHS2 full
SQUARE FEET3,292
MLS#22120272
STATUSActive
PROPERTY TYPEResidential - Single Family
SUBDIVISIONNo Subdivision
Property Description
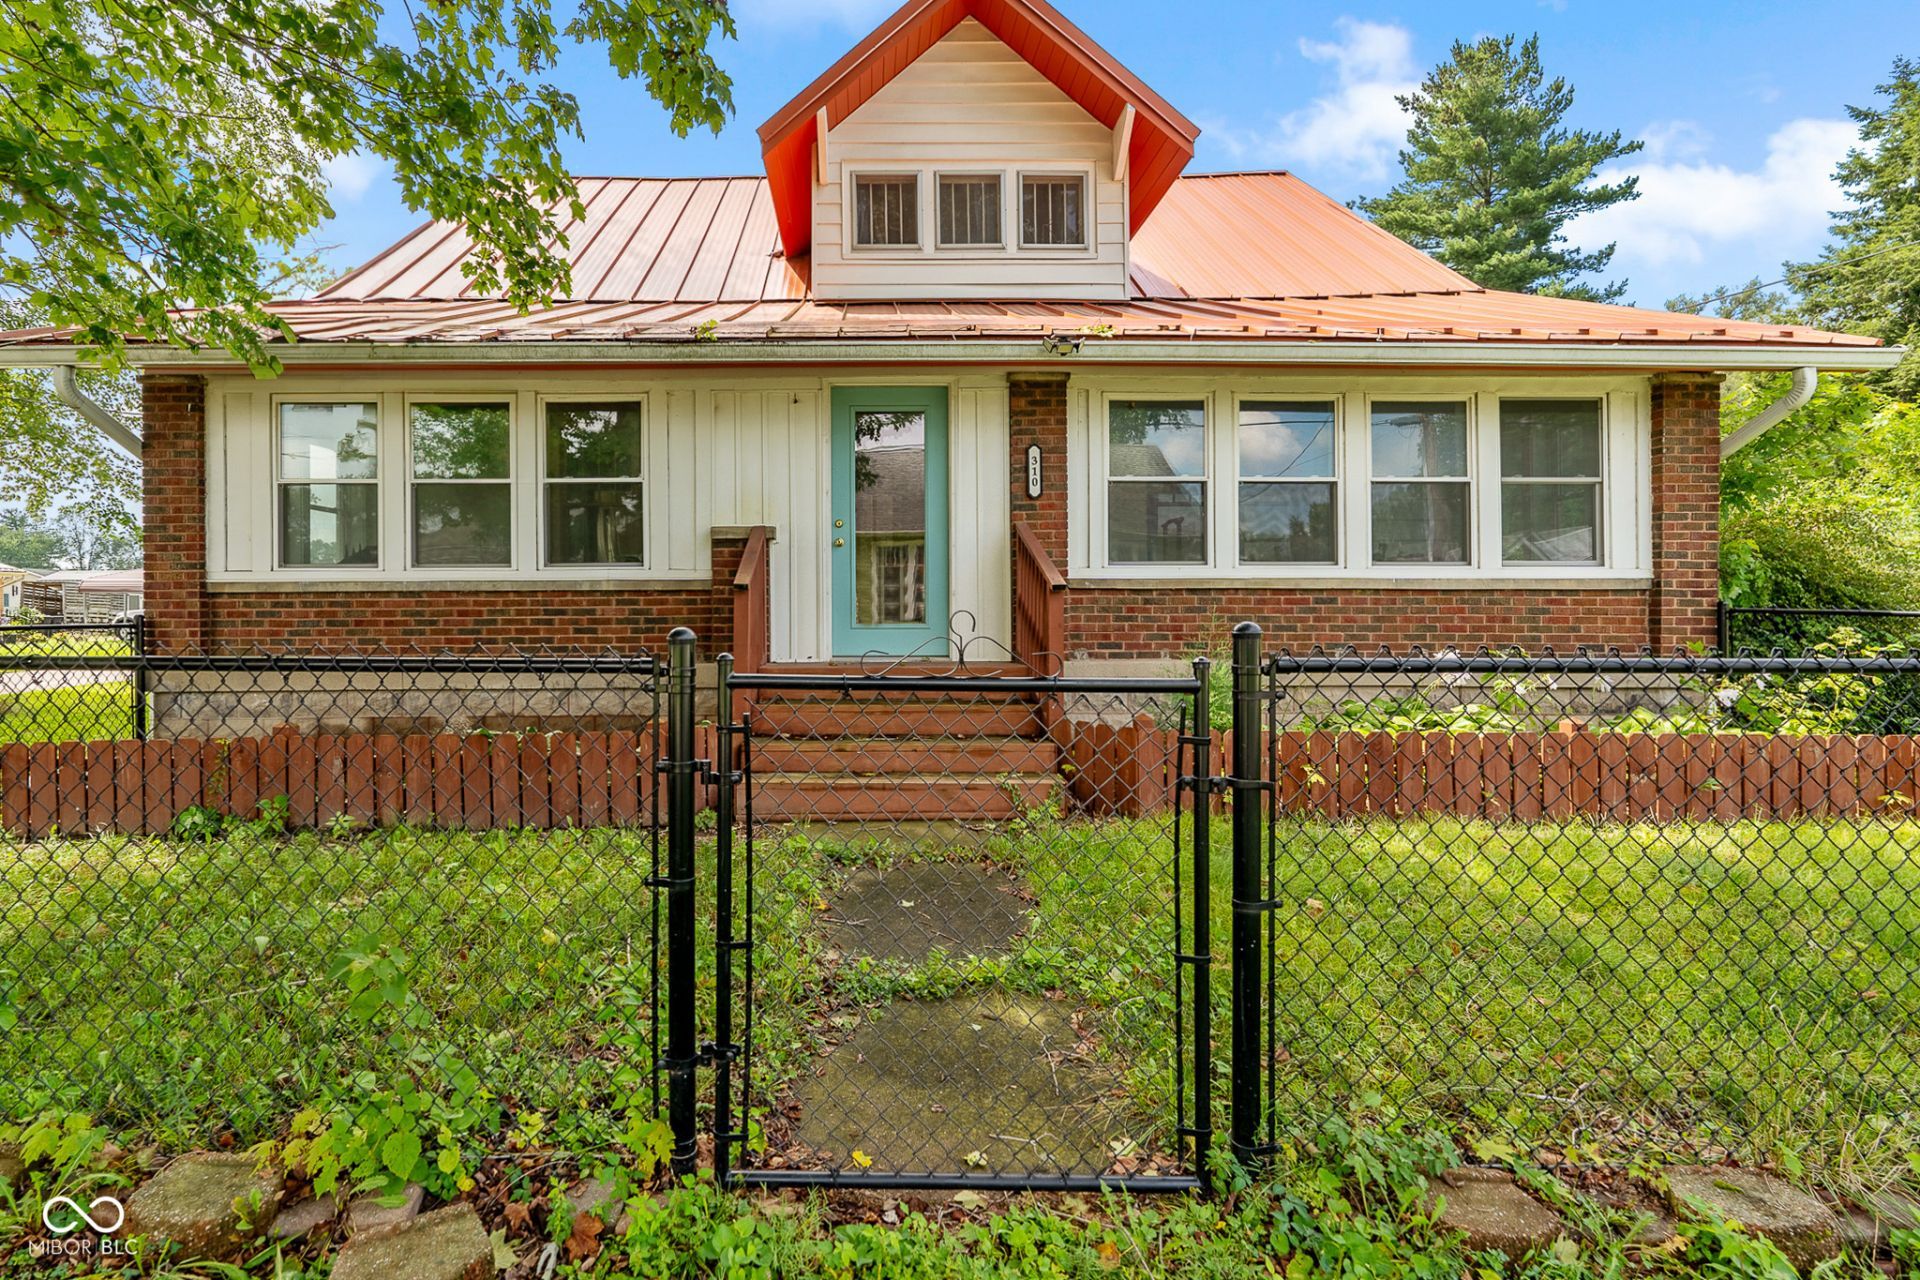
Step into timeless character with this 1.5-story home featuring 3 bedrooms and 2 full baths, all set on a spacious lot over half an acre. Original hardwood floors and gorgeous trim throughout plus original built cabinet in dining room showcase the craftsmanship of another era, while updated windows and a newer roof offer peace of mind. Upstairs, the bathroom features a stunning original clawfoot tub - a true nod to the home's history. Enjoy the outdoors from multiple vantage points: a sun-filled enclosed front porch facing east, a breezy screened porch facing west, and a deck for entertaining. A full basement adds valuable storage or flex space, and the standout she shed offers the perfect retreat, studio, or hobby space. Parking is no issue with a 2-car carport plus a detached garage. Recent updates include a new dishwasher and updated kitchen sink and new exterior doors - move-in ready with room to make it your own. A rare blend of vintage charm and modern convenience on a truly impressive lot.
Property Features
Property Type: Residential - Single Family
Cooling: Central Air
Fireplaces: 1
Garage: 1
Heating: Forced Air, Propane
Home Style: Traditional
Lot Size: 0.58 Acres
Stories: 1.5
Taxes: $1,408
Year Built: 1916
Appliances
Dishwasher
Electric Water Heater
Gas Oven
Refrigerator
Water Softener Owned
Feature Descriptions
Basement: Unfinished
Bath: 1(Full-Main), 1(Full-Upper)
Days on Site: 4
Eating Area: Formal Dining Room
Equipment: Smoke Alarm
Exterior: Aluminum Siding, Brick
ExteriorFeatures: Storage, Storage Shed
Fireplace: Family Room
Formal Dining: Yes
Foundation: Block
Garage/Parking Infromation: Service Door
InteriorFeatures: Attic Access, Built-in Features, Paddle Fan, Handicap Accessible Interior, Hardwood Floors, Walk-In Closet(s), Wood Work Stained
Outbuilding(s): Yes
Total Rooms: 7
Water: Public
Room Sizes
Living Room: 21x16
Dining Room: 13x18
Kitchen: 12x12
Library: 16x12
Primary Bedroom: 12x12
Bedroom 2: 12x12
Bedroom 3: 12x12
Listed By / Shown By
Listed By
Agency Name: Carpenter, REALTORS®
Agency Phone: 317-831-2599
Shown By
Agent Name: Heather Hemphill
Agent Phone: Cell: (317) 491-2582
Agency Title: Key Realty

Estimate Your Payment
Estimated Payment
$ 1,882.95 per month $1,678.11 Principal & Interest $117.33 Property Tax $87.50 Homeowner's Insurance
310 N Border Street | MLS# 22120272
This single family home located at 310 N Border Street, Paragon, IN 46166 is currently listed for sale with an asking price of $300,000. This property was built in 1916 and has 3 bedrooms and 2 full baths with 3292 sq. ft. N Border Street is located in the No Subdivision subdivision. Search No Subdivision real estate on heatherhemphill.ikeyrealty.com today.