
BEDS2
BATHS2 full
SQUARE FEET1,146
MLS#845732
STATUSPending
PROPERTY TYPEResidential - Condominium
SUBDIVISIONMeadow Lake Condo
SCHOOLLake Central
Property Description
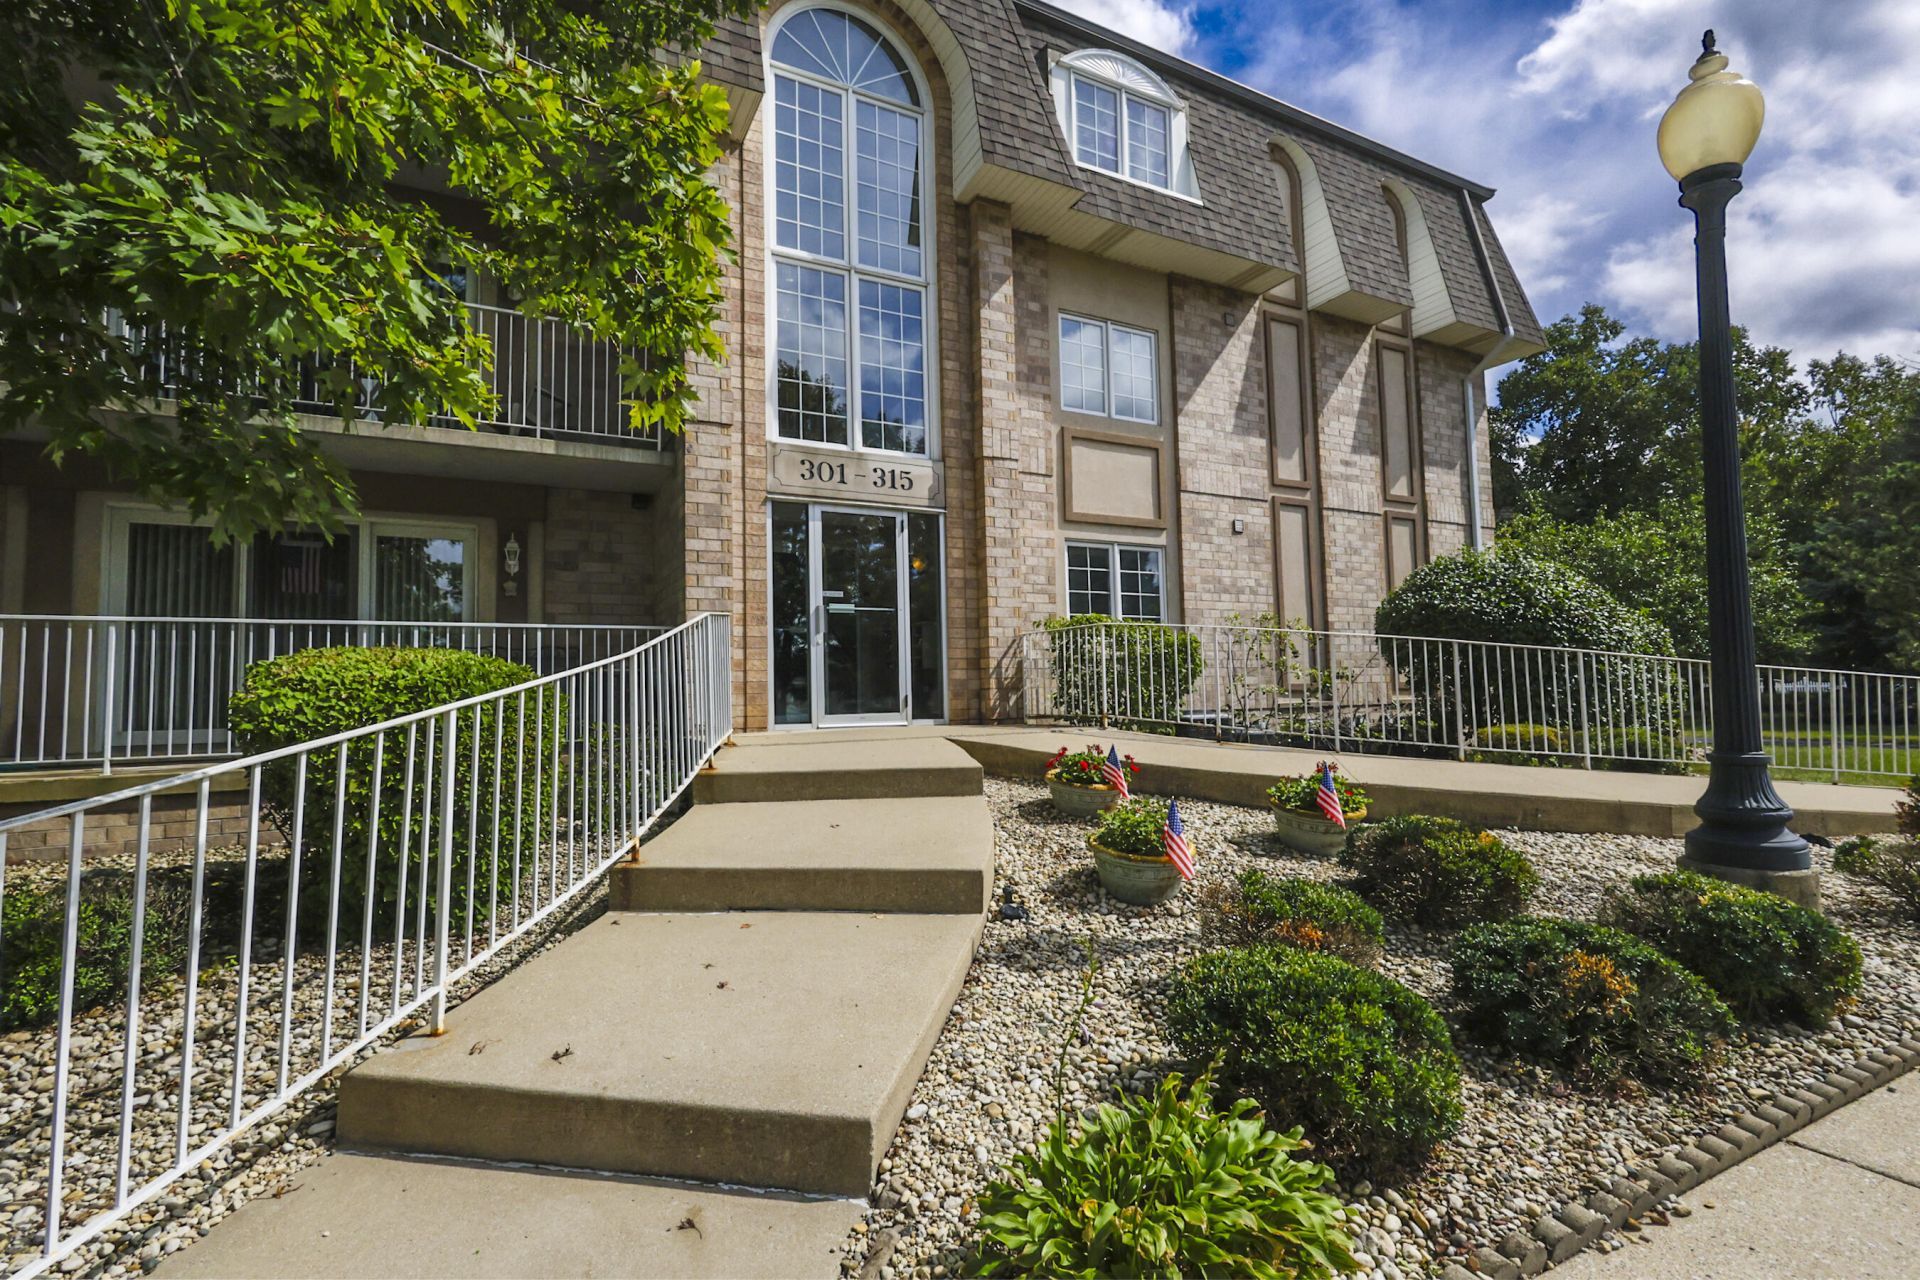
Welcome to easy, low-maintenance living in this beautifully maintained second-floor condo, freshly painted with brand-new carpeting throughout! This spacious 2-bedroom, 2-bath unit features an open-concept layout, 9-foot ceilings, generous closet space, and a quiet end-of-hall location. The bright living area opens to a private balcony with southern exposure and beautiful views. The kitchen, bathrooms, and foyer feature ceramic tile, and all appliances remain. The primary bedroom offers a private en suite bathroom, while the large laundry room includes a utility sink, cabinets, washer, and dryer. Located in a flexicore elevator building, the unit also includes designated heated underground parking and additional storage. Community amenities include a clubhouse, exercise room, outdoor grills, a scenic pond, and a walking path. The HOA covers exterior maintenance, lawn care, snow removal, building insurance, garbage removal, and common-area maintenance. Conveniently located just two blocks from the new South Shore train station, with shopping, dining, expressways, and everyday conveniences nearby. This move-in-ready condo offers comfort, convenience, and maintenance-free living--schedule your showing today!
Property Features
Property Type: Residential - Condominium
Garage: 1
Heating: Central, Natural Gas, Forced Air
Taxes: $1,536
Year Built: 1997
Amenities
Ceiling Fan(s)
Open Floorplan
Kitchen Island
Eat-in Kitchen
Balcony
Storage
Rain Gutters
Lighting
Appliances
Dryer
Washer
Refrigerator
Microwave
Gas Water Heater
Gas Range
Dishwasher
Feature Descriptions
Association Amenities: Clubhouse, Snow Removal, Park, Management, Maintenance Grounds, Landscaping, Jogging Path
Association Fee Includes: Maintenance Grounds, Snow Removal, Maintenance Structure
Days on Site: 11
HOA Fee: 2400/ Semi-Annually
HOA Y/N: Yes
Lot: Landscaped
Parking Features: Garage Door Opener, Garage Faces Side, Concrete, Asphalt, Additional Parking
Rooms Total: 6
Security Features: Carbon Monoxide Detector(s), Smoke Detector(s)
Sewer: Public Sewer
Utilities: Natural Gas Connected, Water Connected, Sewer Connected
Water: Public
Room Sizes
Primary Bedroom: 14.0 x 12.0
Bedroom 2: 13.0 x 12.0
Dining Room: 9.0 x 8.0
Living Room: 21.0 x 20.0
Kitchen: 10.0 x 9.0
Laundry: 9.0 x 8.0
Local Schools
School District: Lake Central
Listed By / Shown By
Listed By
Agency Name: Haven Realty
Agency Phone: (888) 724-2836
Shown By
Agent Name: Heather Hemphill
Agent Phone: Cell: (317) 491-2582
Agency Title: Key Realty

Estimate Your Payment
Estimated Payment
$ 1,298.60 per month $1,112.59 Principal & Interest $128.00 Property Tax $58.01 Homeowner's Insurance
306 Swan Drive, Unit 2a | MLS# 845732
This condo located at 306 Swan Drive, Unit 2a, Dyer, IN 46311 is currently listed for sale with an asking price of $198,900. This property was built in 1997 and has 2 bedrooms and 2 full baths with 1146 sq. ft. Swan Drive, Unit 2a is located in the Meadow Lake Condo subdivision within the Lake Central school district. Search Meadow Lake Condo real estate on heatherhemphill.ikeyrealty.com today.