
BEDS3
BATHS2 full 1 partial
SQUARE FEET2,128
MLS#22128448
STATUSActive
PROPERTY TYPEResidential - Single Family
SUBDIVISIONParamount Springs
SCHOOLSouth Madison Com Sch Corp
Property Description
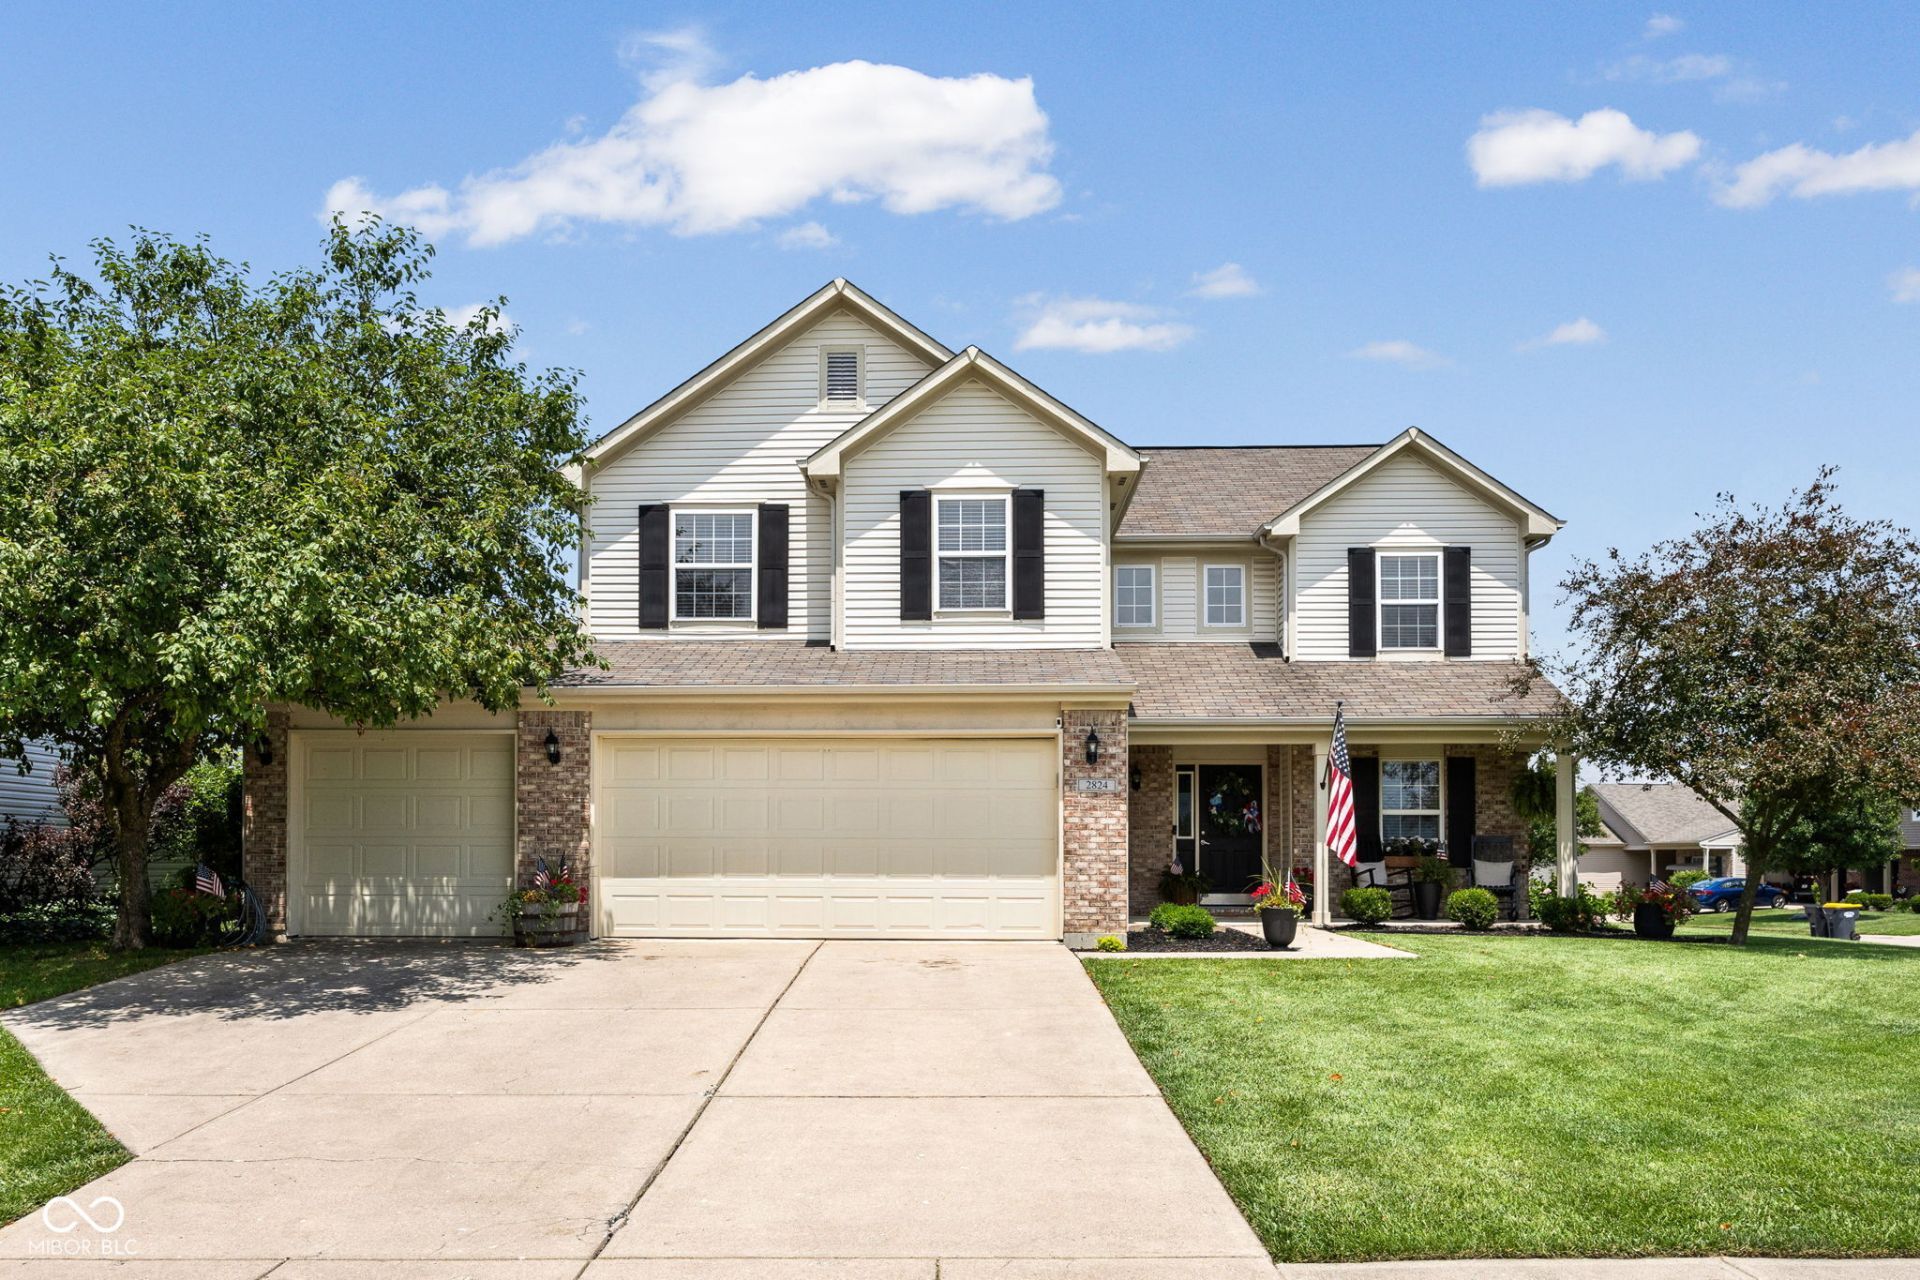
This meticulously maintained, one-owner home was the former model home for the builder and is situated on a prime corner lot. The interior features fresh paint throughout and updated luxury vinyl plank flooring spanning the entire first floor. Designed with both style and functionality in mind, the main living area centers around a gas fireplace accented with modern shiplap, complemented by updated lighting fixtures throughout the entire home. You will also love the first floor office with glass, french doors for a cozy home office space. The 2nd level loft would be perfect for a secondary media room, playroom, or another office space. Major mechanical and exterior updates offer peace of mind, including a new air conditioning unit installed in 2024, a new water heater replaced in 2025, and freshly painted exterior trim. The primary suite serves as a comfortable retreat, featuring a fully updated tile shower and a spacious double closet. Complete with a functional three-car garage, this property combines the premium upgrades of a model home with extensive, recent home improvements. As an added bonus, this neighborhood falls in both Anderson Community Schools and Pendleton Schools District, so you have your choice of either!
Property Features
Property Type: Residential - Single Family
Cooling: Central Air
Fireplaces: 1
Garage: 3
Heating: Forced Air, Natural Gas
Home Style: Traditional
Lot Size: 0.20 Acres
Stories: 2.0
Taxes: $2,198
Year Built: 2005
Appliances
Electric Cooktop
Dishwasher
Disposal
Gas Water Heater
Microwave
Feature Descriptions
Bath: 2(Full-Upper), 1(Half-Main)
Days on Site: 29
Eating Area: Dining-L
Equipment: Smoke Alarm
Exterior: Brick, Vinyl Siding
Fireplace: Gas Log
Foundation: Slab
InteriorFeatures: Attic Access, High Ceilings, Vaulted Ceiling(s), Walk-In Closet(s)
Total Rooms: 11
Water: Public
Local Schools
High School: Pendleton Heights High School
Middle School: Pendleton Heights Middle School
School District: South Madison Com Sch Corp
Listed By / Shown By
Listed By
Agency Name: Keller Williams Indpls Metro N
Agency Phone: 317-846-6300
Shown By
Agent Name: Heather Hemphill
Agent Phone: Cell: (317) 491-2582
Agency Title: Key Realty

Estimate Your Payment
Estimated Payment
$ 1,937.01 per month $1,666.93 Principal & Interest $183.17 Property Tax $86.92 Homeowner's Insurance
2824 Sonnet Drive | MLS# 22128448
This single family home located at 2824 Sonnet Drive, Anderson, IN 46013 is currently listed for sale with an asking price of $298,000. This property was built in 2005 and has 3 bedrooms and 2 full and 1 partial baths with 2128 sq. ft. Sonnet Drive is located in the Paramount Springs subdivision within the South Madison Com Sch Corp school district. Search Paramount Springs real estate on heatherhemphill.ikeyrealty.com today.