
BEDS3
BATHS2 full
SQUARE FEET3,476
MLS#110628
STATUSActive
PROPERTY TYPEResidential - Single Family
Property Description
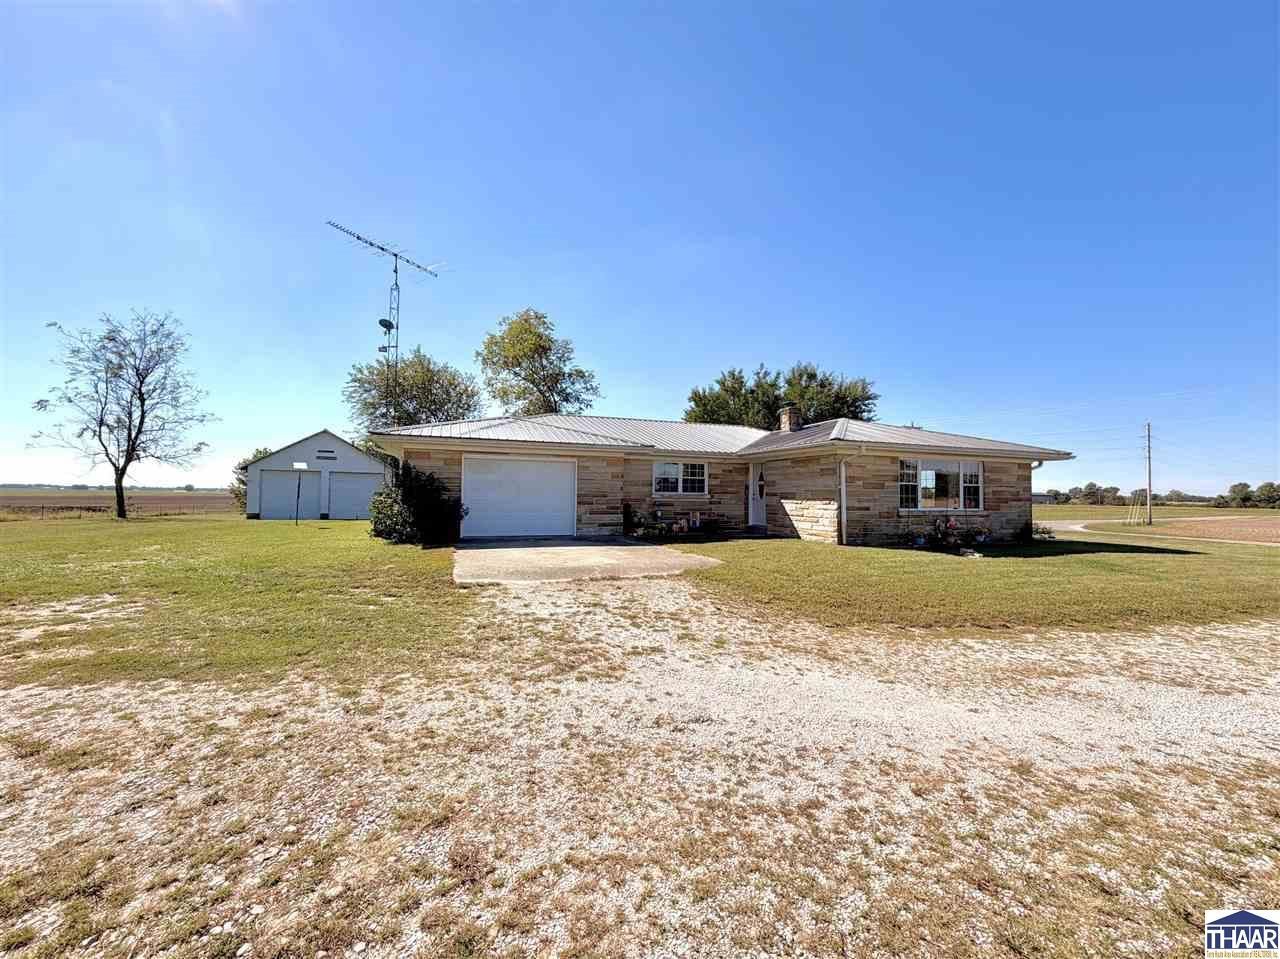
Come & live the country life with mesmerizing farm field views for as far as the eye can see with some of the most gorgeous sunsets that I have ever seen! This pristine stone ranch sitting on 1.5 acres is located on a paved road out in the quiet, peaceful countryside of Carlisle. I could feel my stress melting away just driving out there & taking in all of the beauty along the way. Inside boasts a great layout offering a split bedroom floor plan, the option for a 4th bedroom in the basement, a very large living room, & a beautifully updated kitchen with hickory cabinets, quartz countertops, & stainless steel appliances. The basement offers a ton of extra living space with a family room with a cozy fireplace that is the perfect gathering place, another huge room to use as a rec room, gym, or playroom, a huge mechanical room for storage, & the optional 4th bedroom. There is a 20x20 detached garage with concrete floor to store all of your toys, have a workshop area, or create the perfect mancave. This beauty even has Rise broadband & Joink internet available. Updates in the last 5 years include the roof, sump pump, water heater, & fridge, but there have been tons more over the years. Come take a peaceful drive out into the country & check this amazing property out today!
Property Features
Property Type: Residential - Single Family
Basement: Yes
Basement: Full Basement
Cooling: Central Air
Fireplaces: 1
Garage: 3.5 car attached
Heating: Propane, Heat Pump, Forced Air
Lot Size: 1.50 Acres
Roof Type: Metal
Stories: 1.0
Year Built: 1962
Amenities
Vinyl Floors
Carpet
Ceiling Fan(s)
Garage Door Opener
Laminate Floors
Countertop Quartz
Paved Street
Gutters/Storm Drain
Appliances
Dishwasher
Refrigerator
Freezer
Elec. Range/Oven
Microwave
Washer
Dryer
Water Filter
Water Softener Own
Feature Descriptions
Exterior: Bedford Stone
Fireplace Features: One
Sewer: Septic
Room Sizes
Primary Bedroom: 14.3x12.6
Bedroom 2: 13x12.2
Bedroom 3: 10.8x14.5
Bedroom 4: 14.9x11.9
Dining Room: 10.6x12.8
Family Room: 23.5x14.6
Living Room: 23.3x14.8
Kitchen: 12.8x15.5
Local Schools
High School: Sullivan
Middle School: Carlisle
Elementary School: Carlisle Elem
Listed By / Shown By
Listed By
Agency Name: REMAX R.E.A.
Agency Phone: 812-235-4433
Shown By
Agent Name: Heather Hemphill
Agent Phone: Cell: (317) 491-2582
Agency Title: Key Realty

Estimate Your Payment
Estimated Payment
$ 1,559.04 per month $1,481.78 Principal & Interest $0.00 Property Tax (data not provided by mls) $77.26 Homeowner's Insurance
2791 W Co Rd 1050 S | MLS# 110628
This single family home located at 2791 W Co Rd 1050 S, Carlisle, IN 47838 is currently listed for sale with an asking price of $264,900. This property was built in 1962 and has 3 bedrooms and 2 full baths with 3476 sq. ft. Search Carlisle real estate on heatherhemphill.ikeyrealty.com today.