
BEDS4
BATHS2 full 1 partial
SQUARE FEET2,011
MLS#22090399
STATUSActive
PROPERTY TYPERental - Single Family
SUBDIVISIONGrassy Manor
Property Description
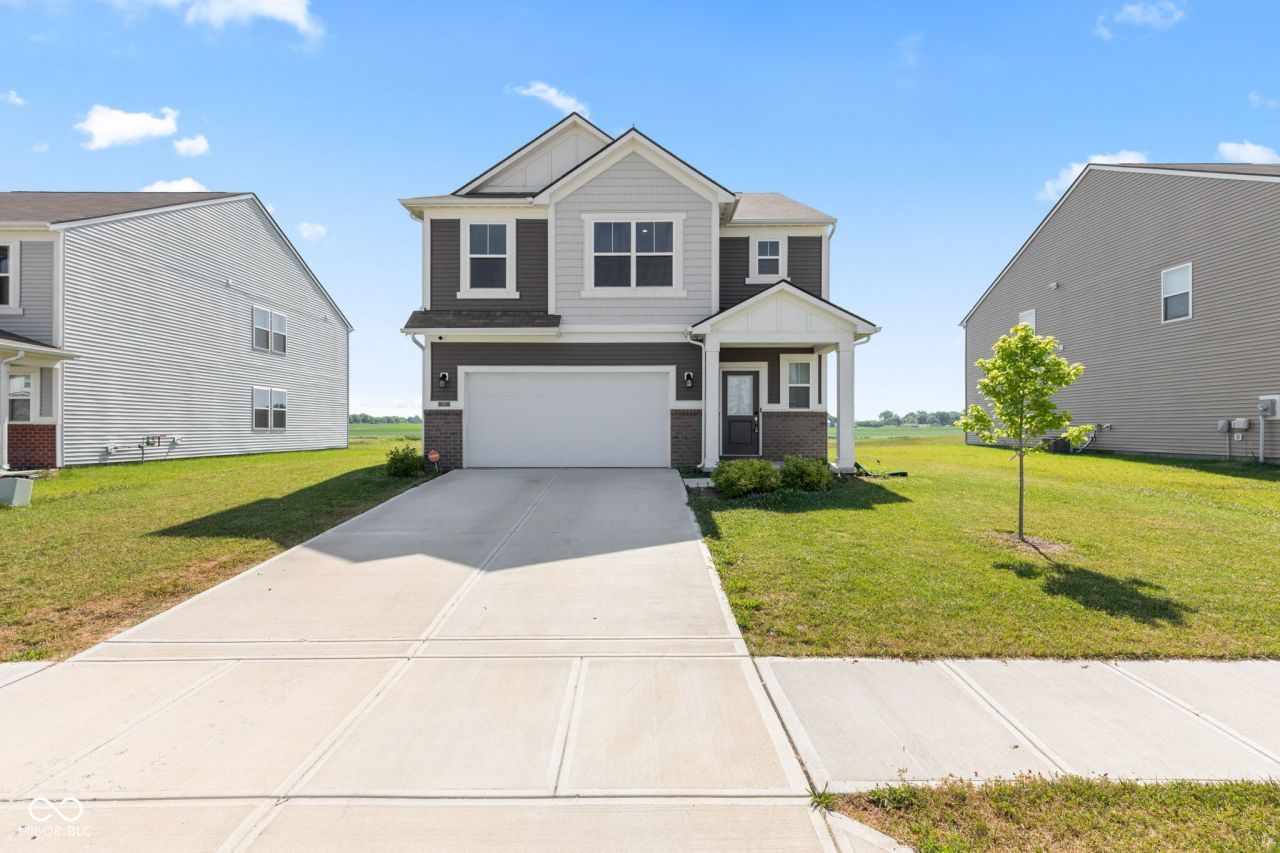
Grab this home today! Built in 2022, this stunning 2-story residence offers 4 spacious bedrooms, 2.5 bathrooms, and stylish design throughout. Enjoy the open-concept main floor with durable vinyl plank flooring that flows seamlessly through the living, dining, and kitchen areas-perfect for entertaining or relaxing with family. The gourmet kitchen is a chef's delight, featuring granite countertops, stainless steel appliances, and a large island for meal prep or casual dining. Step outside to a cozy front porch or unwind on the back patio, ideal for enjoying morning coffee or evening sunsets. Upstairs, plush carpeting enhances all bedrooms and a versatile loft space, while the convenient laundry room is just steps away. The luxurious primary suite offers a HUGE walk-in closet and a modern en-suite bath for your own private retreat. Additional highlights include a 2-car garage, contemporary finishes, and a location in the desirable Grassy Manor neighborhood within the sought-after Clark Pleasant school district. Don't miss this move-in-ready home that perfectly combines comfort, style, and functionality!
Property Features
Property Type: Rental - Single Family
Cooling: Central Air
Garage: 2
Heating: Natural Gas
Home Style: Traditional
Lot Size: 0.22 Acres
Taxes: $3,028
Year Built: 2022
Appliances
Dishwasher
Disposal
Microwave
Gas Oven
Refrigerator
Feature Descriptions
Bath: 2(Full-Upper), 1(Half-Main)
Days on Site: 152
Eating Area: Dining Combo/Kitchen
Exterior: Vinyl With Brick
Foundation: Slab
InteriorFeatures: Breakfast Bar, Kitchen Island, Pantry, Smart Thermostat, Walk-In Closet(s)
Total Rooms: 8
Water: Public
Room Sizes
Loft: 13x10
Dining Room: 14x13
Kitchen: 14x8
Primary Bedroom: 17x14
Bedroom 2: 12x10
Bedroom 3: 12x10
Bedroom 4: 12x10
Local Schools
High School: Whiteland Community High School
Middle School: Clark Pleasant Middle School
Listed By / Shown By
Listed By
Agency Name: BluPrint Real Estate Group
Agency Phone: 317-707-7024
Shown By
Agent Name: Heather Hemphill
Agent Phone: Cell: (317) 491-2582
Agency Title: Key Realty

269 Switchgrass Lane | MLS# 22090399
This property located at 269 Switchgrass Lane, New Whiteland, IN 46184 is currently listed for rent with an asking price of $2,200 / Monthly. Search New Whiteland real estate on heatherhemphill.ikeyrealty.com today.