
BEDS3
BATHS2 full
SQUARE FEET1,500
MLS#22120315
STATUSActive
PROPERTY TYPEResidential - Single Family
SUBDIVISIONFairview Heights
Property Description
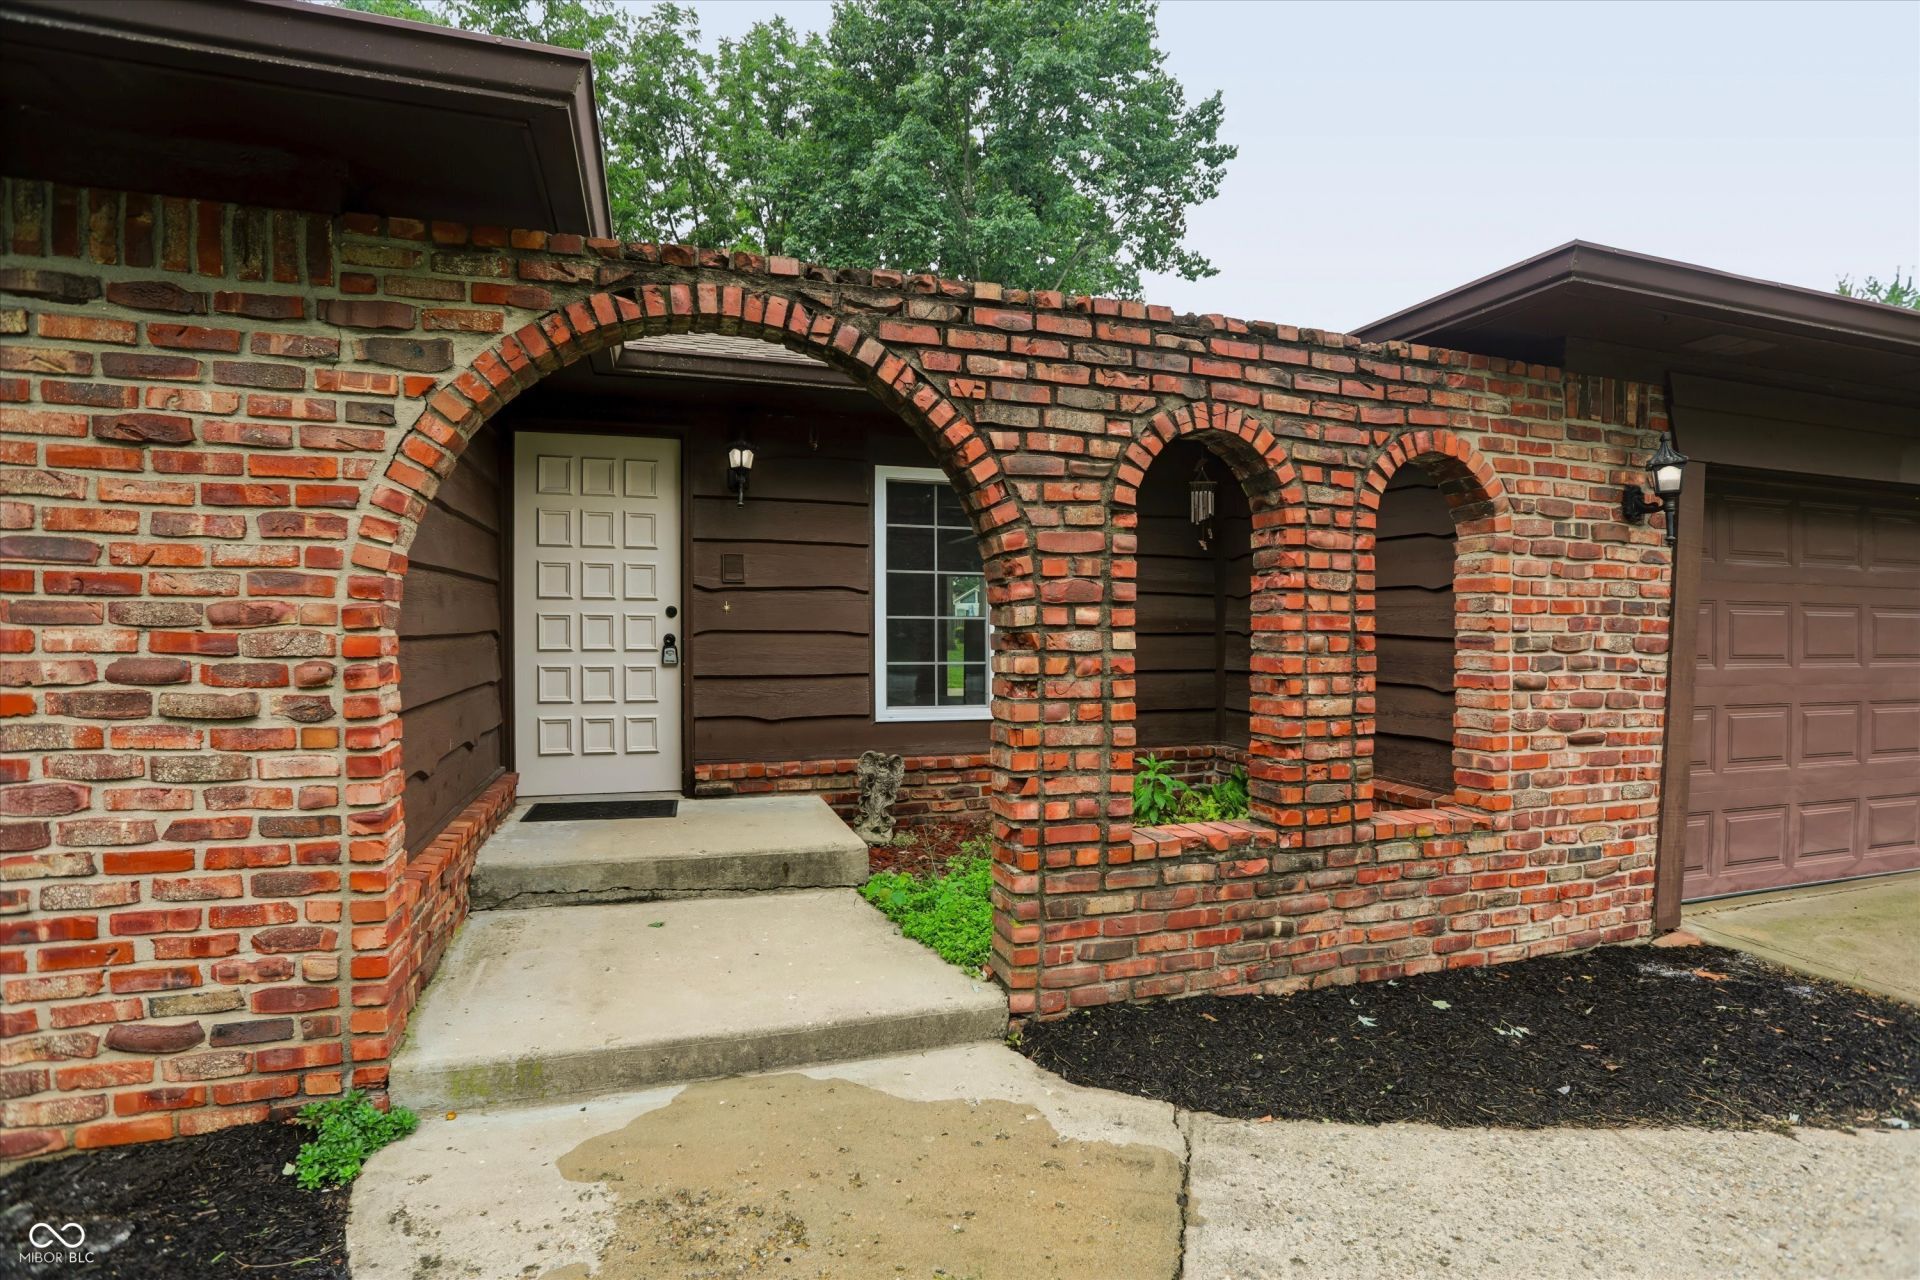
Discover a lifestyle of comfort and ease at 254 Summit Ridge DR in GREENWOOD, IN. This attractive single-family ranch, built in 1975 with new windows, new floors, new baths, offers 1500 square feet of thoughtfully designed living space. The heart of this home is an open-plan kitchen, seamlessly connecting to the living room, creating an inviting space for daily living and entertaining. The two full bathrooms are well-appointed, with one featuring a double vanity for added convenience and a walk-in shower, providing a spa-like experience. With three comfortable bedrooms, this single-story residence offers ample private space. An attached garage provides direct access and practical storage solutions, while a patio extends the living area outdoors, perfect for enjoying the expansive 21519 square foot lot. Experience the blend of classic design and modern living in this appealing property.
Property Features
Property Type: Residential - Single Family
Cooling: Central Air
Fireplaces: 1
Garage: 2
Heating: Forced Air, Natural Gas
Home Style: Ranch
Lot Size: 0.49 Acres
Stories: 1.0
Taxes: $724
Year Built: 1975
Appliances
Dishwasher
Dryer
Gas Water Heater
Exhaust Fan
Electric Oven
Refrigerator
Washer
Feature Descriptions
Bath: 2(Full-Main)
Days on Site: 3
Eating Area: Dining Combo/Kitchen
Exterior: Brick
Fireplace: Gas Log
Foundation: Block
InteriorFeatures: Attic Pull Down Stairs, High Ceilings, Wood Work Stained
Total Rooms: 7
Utility Options: Natural Gas Connected, Septic System
Water: Public
Room Sizes
Great Room: 20x13
Living Room: 11x12
Kitchen: 15x14
Laundry: 07x05
Primary Bedroom: 16x11
Bedroom 2: 11x11
Bedroom 3: 13x10
Local Schools
High School: Center Grove High School
Listed By / Shown By
Listed By
Agency Name: Keller Williams Indy Metro Partners
Agency Phone: 317-882-5900
Shown By
Agent Name: Heather Hemphill
Agent Phone: Cell: (317) 491-2582
Agency Title: Key Realty

Estimate Your Payment
Estimated Payment
$ 2,031.94 per month $1,873.89 Principal & Interest $60.33 Property Tax $97.71 Homeowner's Insurance
254 Summit Ridge Drive | MLS# 22120315
This single family home located at 254 Summit Ridge Drive, Greenwood, IN 46142 is currently listed for sale with an asking price of $335,000. This property was built in 1975 and has 3 bedrooms and 2 full baths with 1500 sq. ft. Summit Ridge Drive is located in the Fairview Heights subdivision. Search Fairview Heights real estate on heatherhemphill.ikeyrealty.com today.