
BEDS3
BATHS2 full 1 partial
SQUARE FEET2,078
MLS#22120374
STATUSActive
PROPERTY TYPEResidential - Single Family
SUBDIVISIONThe Retreat
Property Description
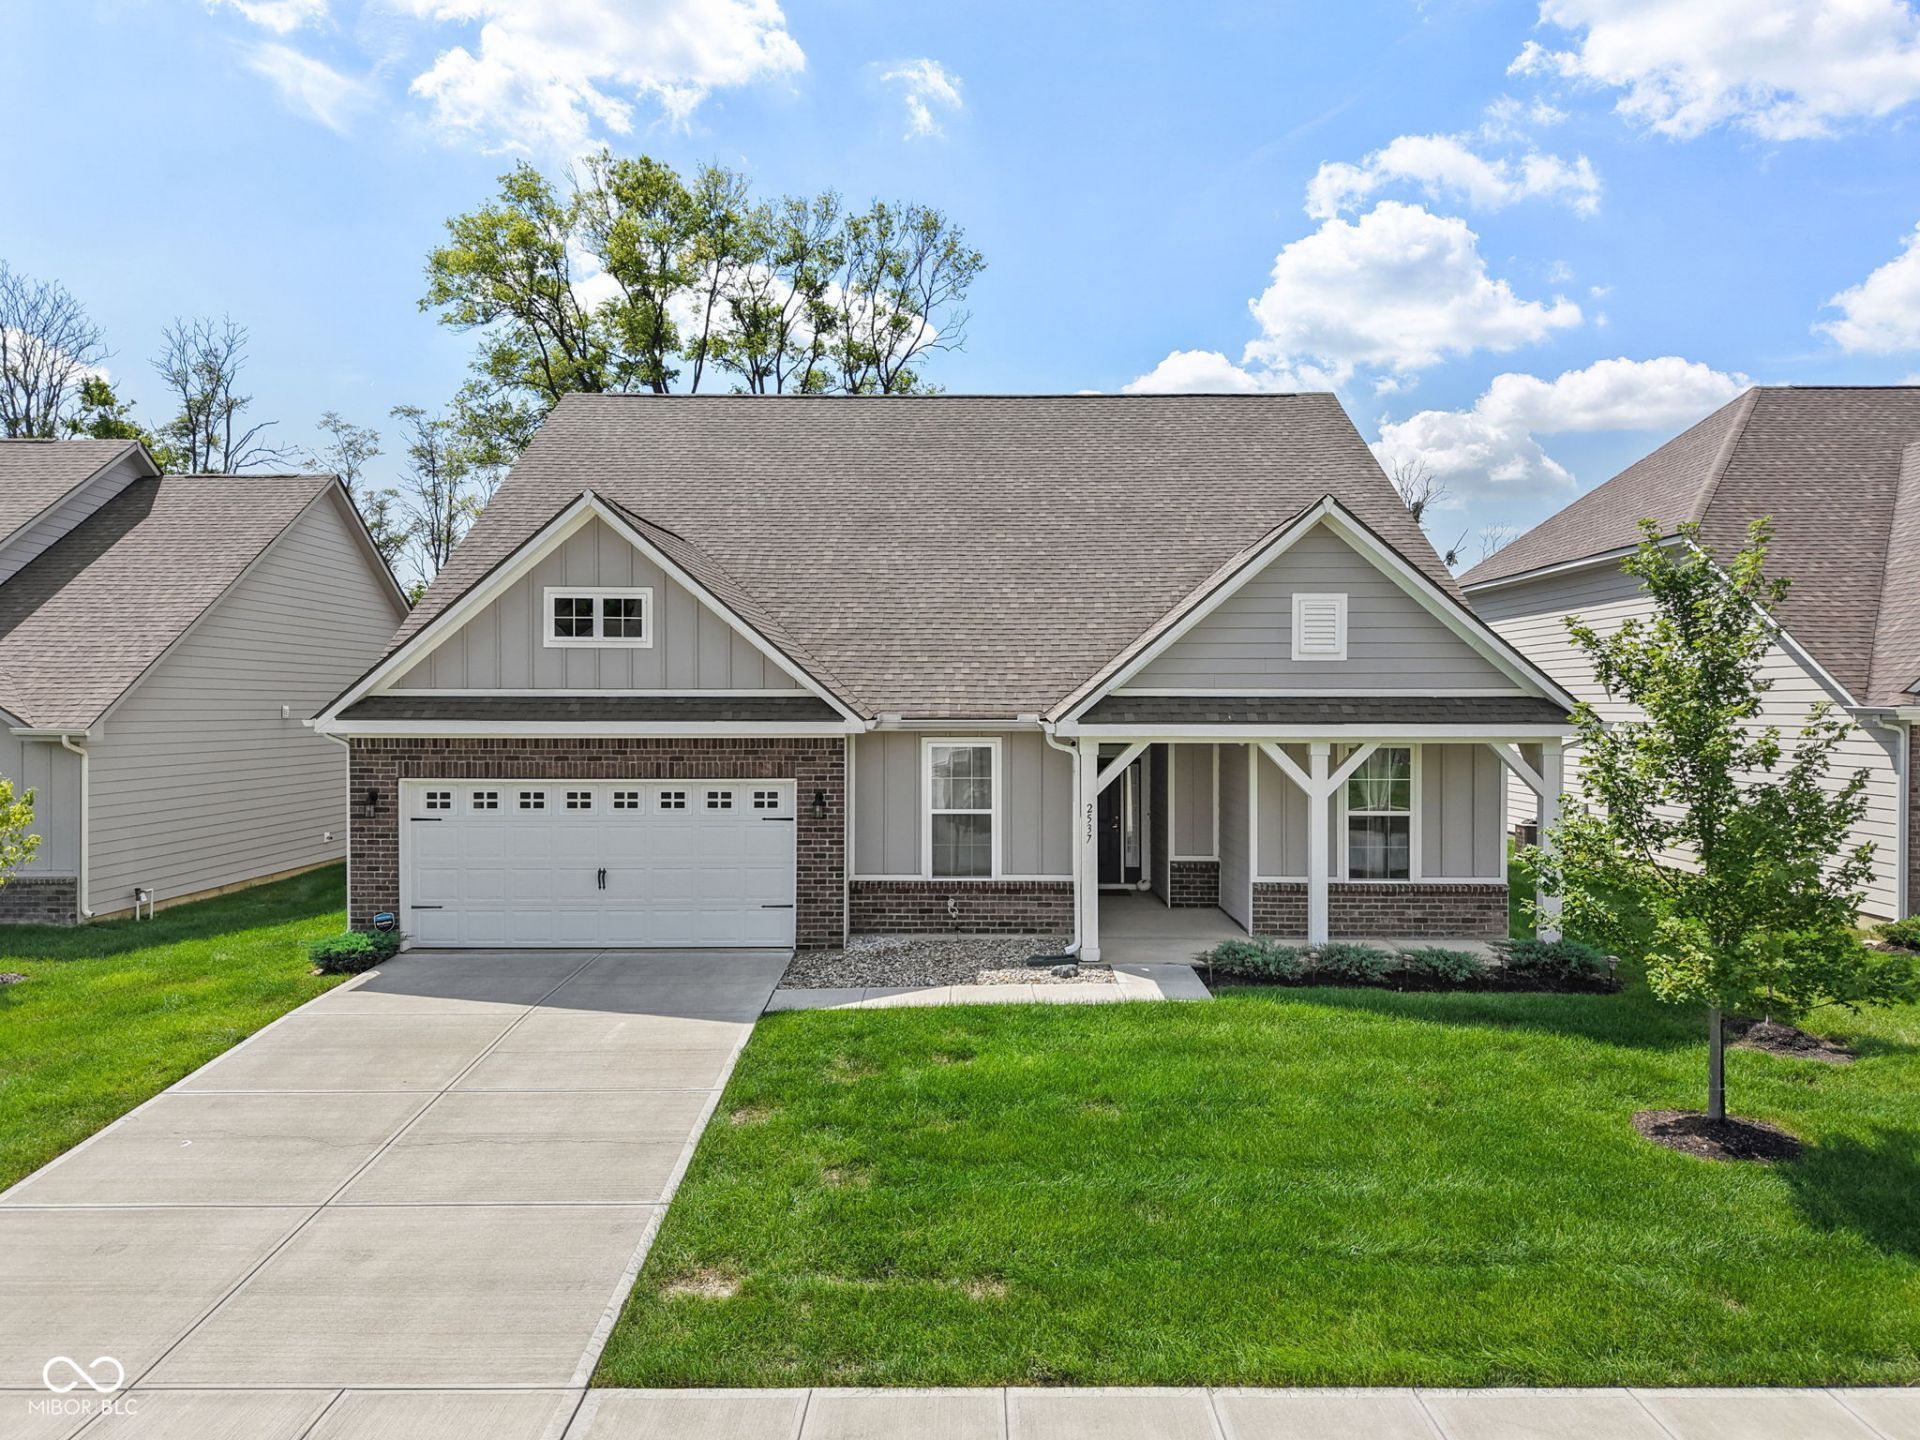
Welcome to 2537 Riviera Place, a beautifully maintained single-family home in Greenwood, Indiana. Built in 2021, this attractive property offers 2,078 square feet of thoughtfully designed living space, all on one convenient level. The heart of the home is the spacious kitchen, featuring stainless steel appliances and a versatile island with an integrated sink, perfect for meal preparation, casual dining, and entertaining. The kitchen flows seamlessly into the open-concept living room, creating a comfortable and inviting space for everyday living. The well-appointed bathrooms feature plenty of space and comfort, including a large double vanity and walk-in shower. Additional features include a dedicated laundry room, charming front porch, and covered patio that extends the living space outdoors for relaxing or entertaining. Enjoy the convenience of a low-maintenance lifestyle with lawn mowing, weed eating, and snow removal included as part of the HOA services. Spend less time maintaining your property and more time enjoying your home. Discover the comfort, convenience, and easy living awaiting you at 2537 Riviera Place in Greenwood.
Property Features
Property Type: Residential - Single Family
Cooling: Central Air
Garage: 2
Heating: Electric, Forced Air
Home Style: Ranch
Lot Size: 0.21 Acres
Stories: 1.0
Taxes: $4,322
Year Built: 2021
Appliances
Dishwasher
Dryer
Disposal
Microwave
Electric Oven
Refrigerator
Washer
Feature Descriptions
Bath: 2(Full-Main), 1(Half-Main)
Days on Site: 1
Eating Area: Formal Dining Room
Exterior: Brick, Cement Siding
Formal Dining: Yes
Foundation: Slab
Garage/Parking Infromation: Finished Garage, Garage Door Opener
InteriorFeatures: Attic Access, High Ceilings, Hi-Speed Internet Availbl, Walk-In Closet(s), Bath Sinks Double Main, Breakfast Bar, Kitchen Island, Tray Ceiling(s)
Total Rooms: 6
Water: Public
Room Sizes
Bedroom 2: 13X12
Kitchen: 18X11
Laundry: 9x6
Living Room: 22x18
Bedroom 3: 12x13
Primary Bedroom: 14X24
Local Schools
High School: Whiteland Community High School
Middle School: Clark Pleasant Middle School
Elementary School: Clark Elementary School
Listed By / Shown By
Listed By
Agency Name: The Modglin Group
Agency Phone: 317-865-9400
Shown By
Agent Name: Heather Hemphill
Agent Phone: Cell: (317) 491-2582
Agency Title: Key Realty

Estimate Your Payment
Estimated Payment
$ 2,596.02 per month $2,125.05 Principal & Interest $360.17 Property Tax $110.80 Homeowner's Insurance
2537 Riviera Place | MLS# 22120374
This single family home located at 2537 Riviera Place, Greenwood, IN 46143 is currently listed for sale with an asking price of $379,900. This property was built in 2021 and has 3 bedrooms and 2 full and 1 partial baths with 2078 sq. ft. Riviera Place is located in the The Retreat subdivision. Search The Retreat real estate on heatherhemphill.ikeyrealty.com today.