
BEDS4
BATHS3 full 1 partial
SQUARE FEET4,080
MLS#22119049
STATUSActive
PROPERTY TYPEResidential - Single Family
SUBDIVISIONWhispering Pines
Property Description
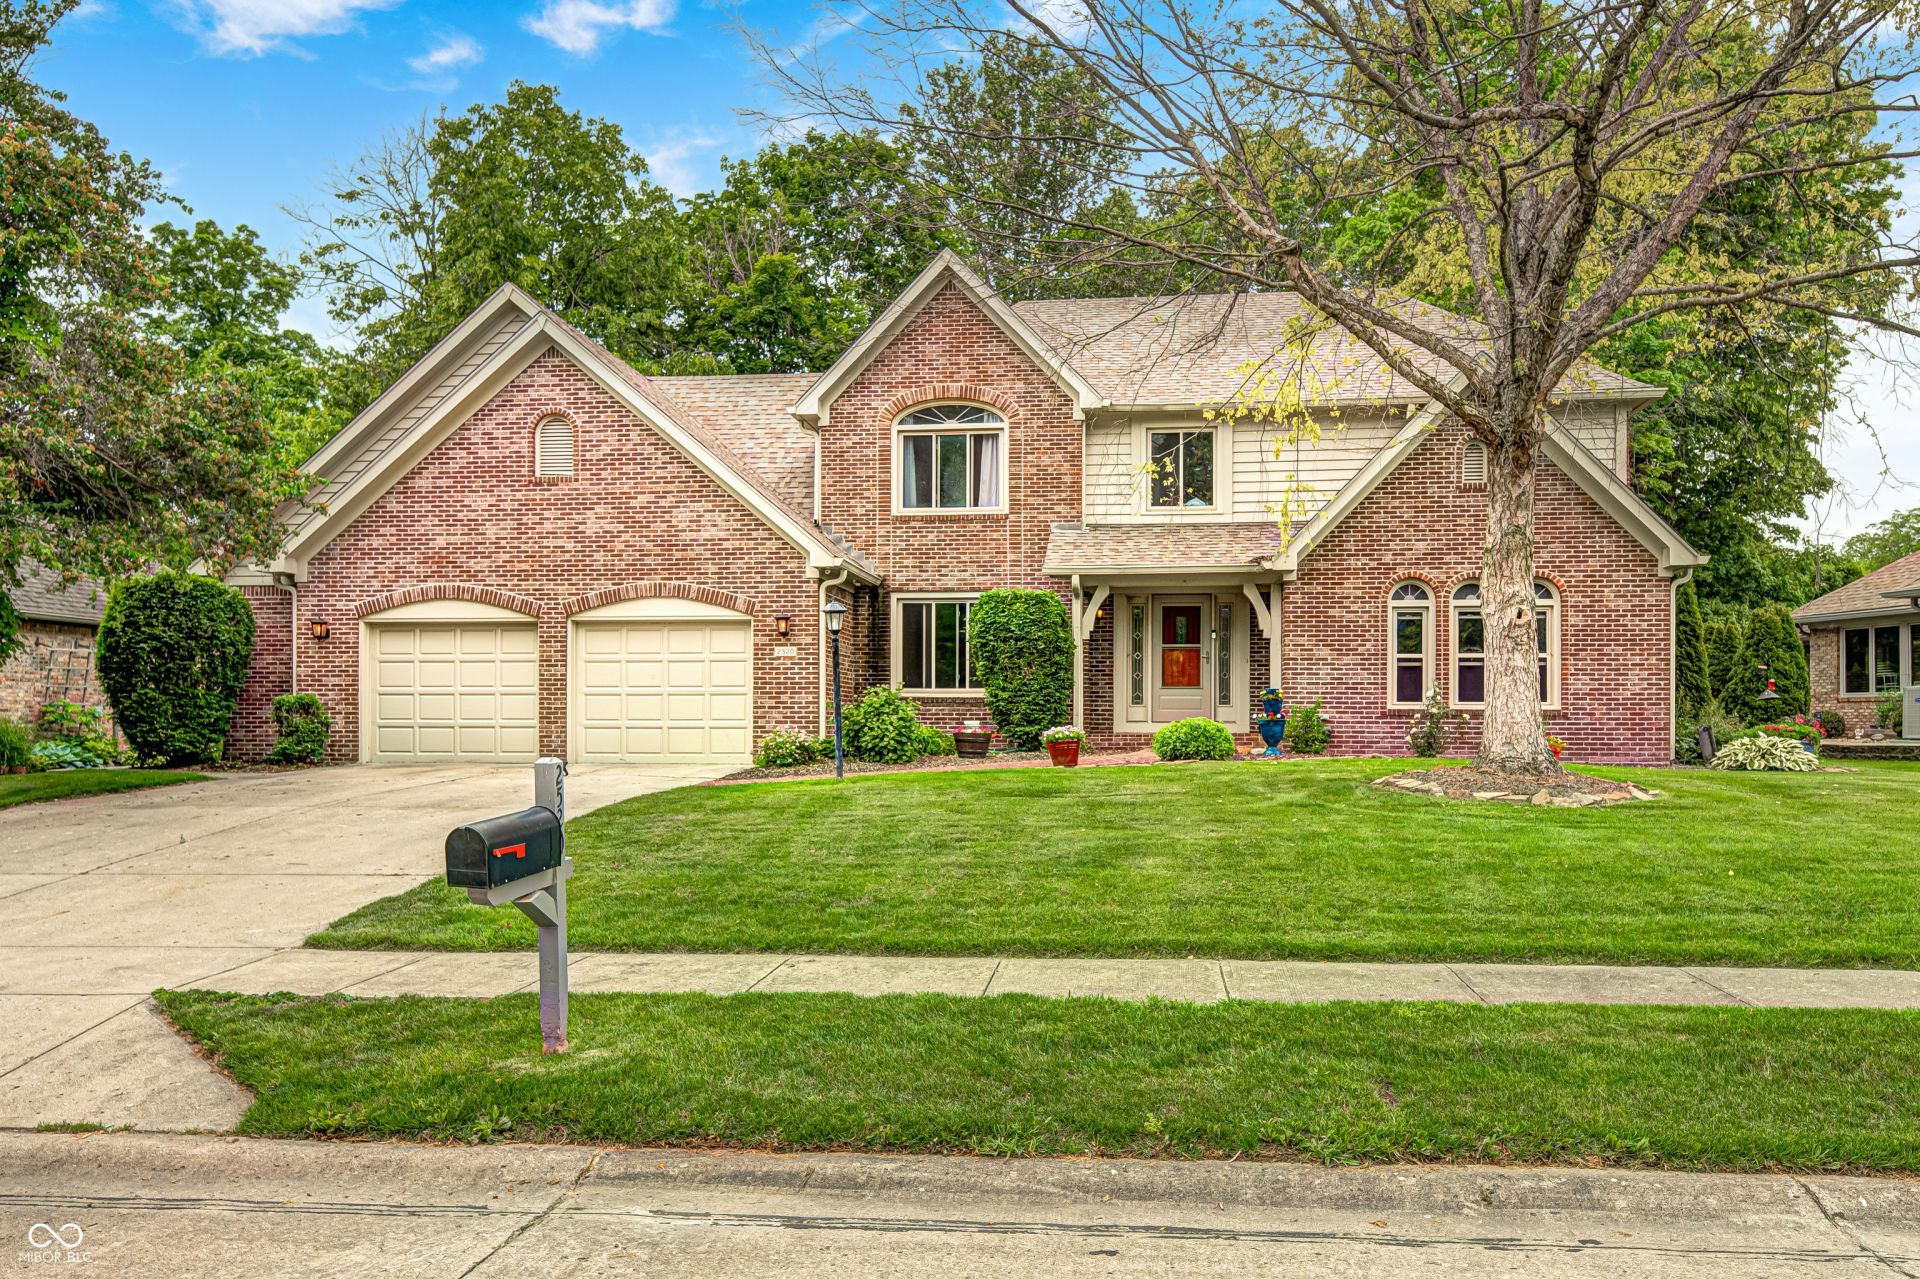
Attractive and spacious home in beautiful, established neighborhood The heart of this home is its open-plan kitchen with lots of counter space, large island and breakfast room. You'll love cooking and entertaining here. Adjacent, the family room with cozy fireplace provides a great place to gather for family fun and game night. Large, primary bedroom features vaulted ceilings, large spa tub, dual vanities and walk in closet. Spacious game room in the basement with wet bar and an additional flex space w/ a full bath. Abundant outdoor space begins with gorgeous sun room, large deck and a fire pit invites evenings under the stars. With its four bedrooms and three full and one half bathrooms spread across two stories, this property offers a compelling blend of comfort and functionality for discerning buyers. Located on a large wooded lot. Neighborhood backs Whispering Hills Golf Course.
Property Features
Property Type: Residential - Single Family
Cooling: Central Air
Fireplaces: 1
Garage: 2
Heating: Forced Air, Natural Gas
Home Style: Traditional
Lot Size: 0.37 Acres
Stories: 2.0
Taxes: $4,490
Year Built: 1991
Appliances
Dishwasher
Dryer
Disposal
Gas Water Heater
MicroHood
Microwave
Electric Oven
Refrigerator
Washer
Water Softener Owned
Wine Cooler
Feature Descriptions
Basement: Finished, Finished Walls
Bath: 1(Full-Basement), 2(Full-Upper), 1(Half-Main)
Days on Site: 30
Eating Area: Breakfast Room, Formal Dining Room
Equipment: Security System, Security System Owned, Smoke Alarm, Sump Pump w/Backup
Exterior: Brick, Cedar
ExteriorFeatures: Sprinkler System, Fire Pit
Fireplace: Family Room, Gas Log, Masonry, Living Room
Formal Dining: Yes
Foundation: Concrete Perimeter
Garage/Parking Infromation: Finished Garage
InteriorFeatures: Built-in Features, Vaulted Ceiling(s), Walk-In Closet(s), Wood Work Stained, Bath Sinks Double Main, Hi-Speed Internet Availbl, Kitchen Island, Wet Bar, Breakfast Bar, Cathedral Ceiling(s)
Security: yes
Total Rooms: 14
Utility Options: Cable Available, Natural Gas Available
Water: Public
Room Sizes
Primary Bedroom: 19x13
Bedroom 2: 13x12
Bedroom 3: 14x10
Bedroom 4: 12x11
Living Room: 16x11
Family Room: 20x15
Kitchen: 12x12
Dining Room: 12x10
Office: 13x9
Laundry: 7x6
Breakfast Room: 13x10
Play Room: 31x15
Bonus Room: 7x6
Bonus Room: 10x10
Listed By / Shown By
Listed By
Agency Name: NextHome Connection
Agency Phone: 317-731-2319
Shown By
Agent Name: Heather Hemphill
Agent Phone: Cell: (317) 491-2582
Agency Title: Key Realty

Estimate Your Payment
Estimated Payment
$ 3,227.99 per month $2,712.39 Principal & Interest $374.17 Property Tax $141.43 Homeowner's Insurance
2520 Wayward Wind Drive | MLS# 22119049
This single family home located at 2520 Wayward Wind Drive, Indianapolis, IN 46239 is currently listed for sale with an asking price of $484,900. This property was built in 1991 and has 4 bedrooms and 3 full and 1 partial baths with 4080 sq. ft. Wayward Wind Drive is located in the Whispering Pines subdivision. Search Whispering Pines real estate on heatherhemphill.ikeyrealty.com today.