
BEDS2
BATHS1 full 1 partial
SQUARE FEET2,162
MLS#22132403
STATUSActive
PROPERTY TYPEResidential - Single Family
SUBDIVISIONMeadowbrook
SCHOOLAnderson Community School Corp
Property Description
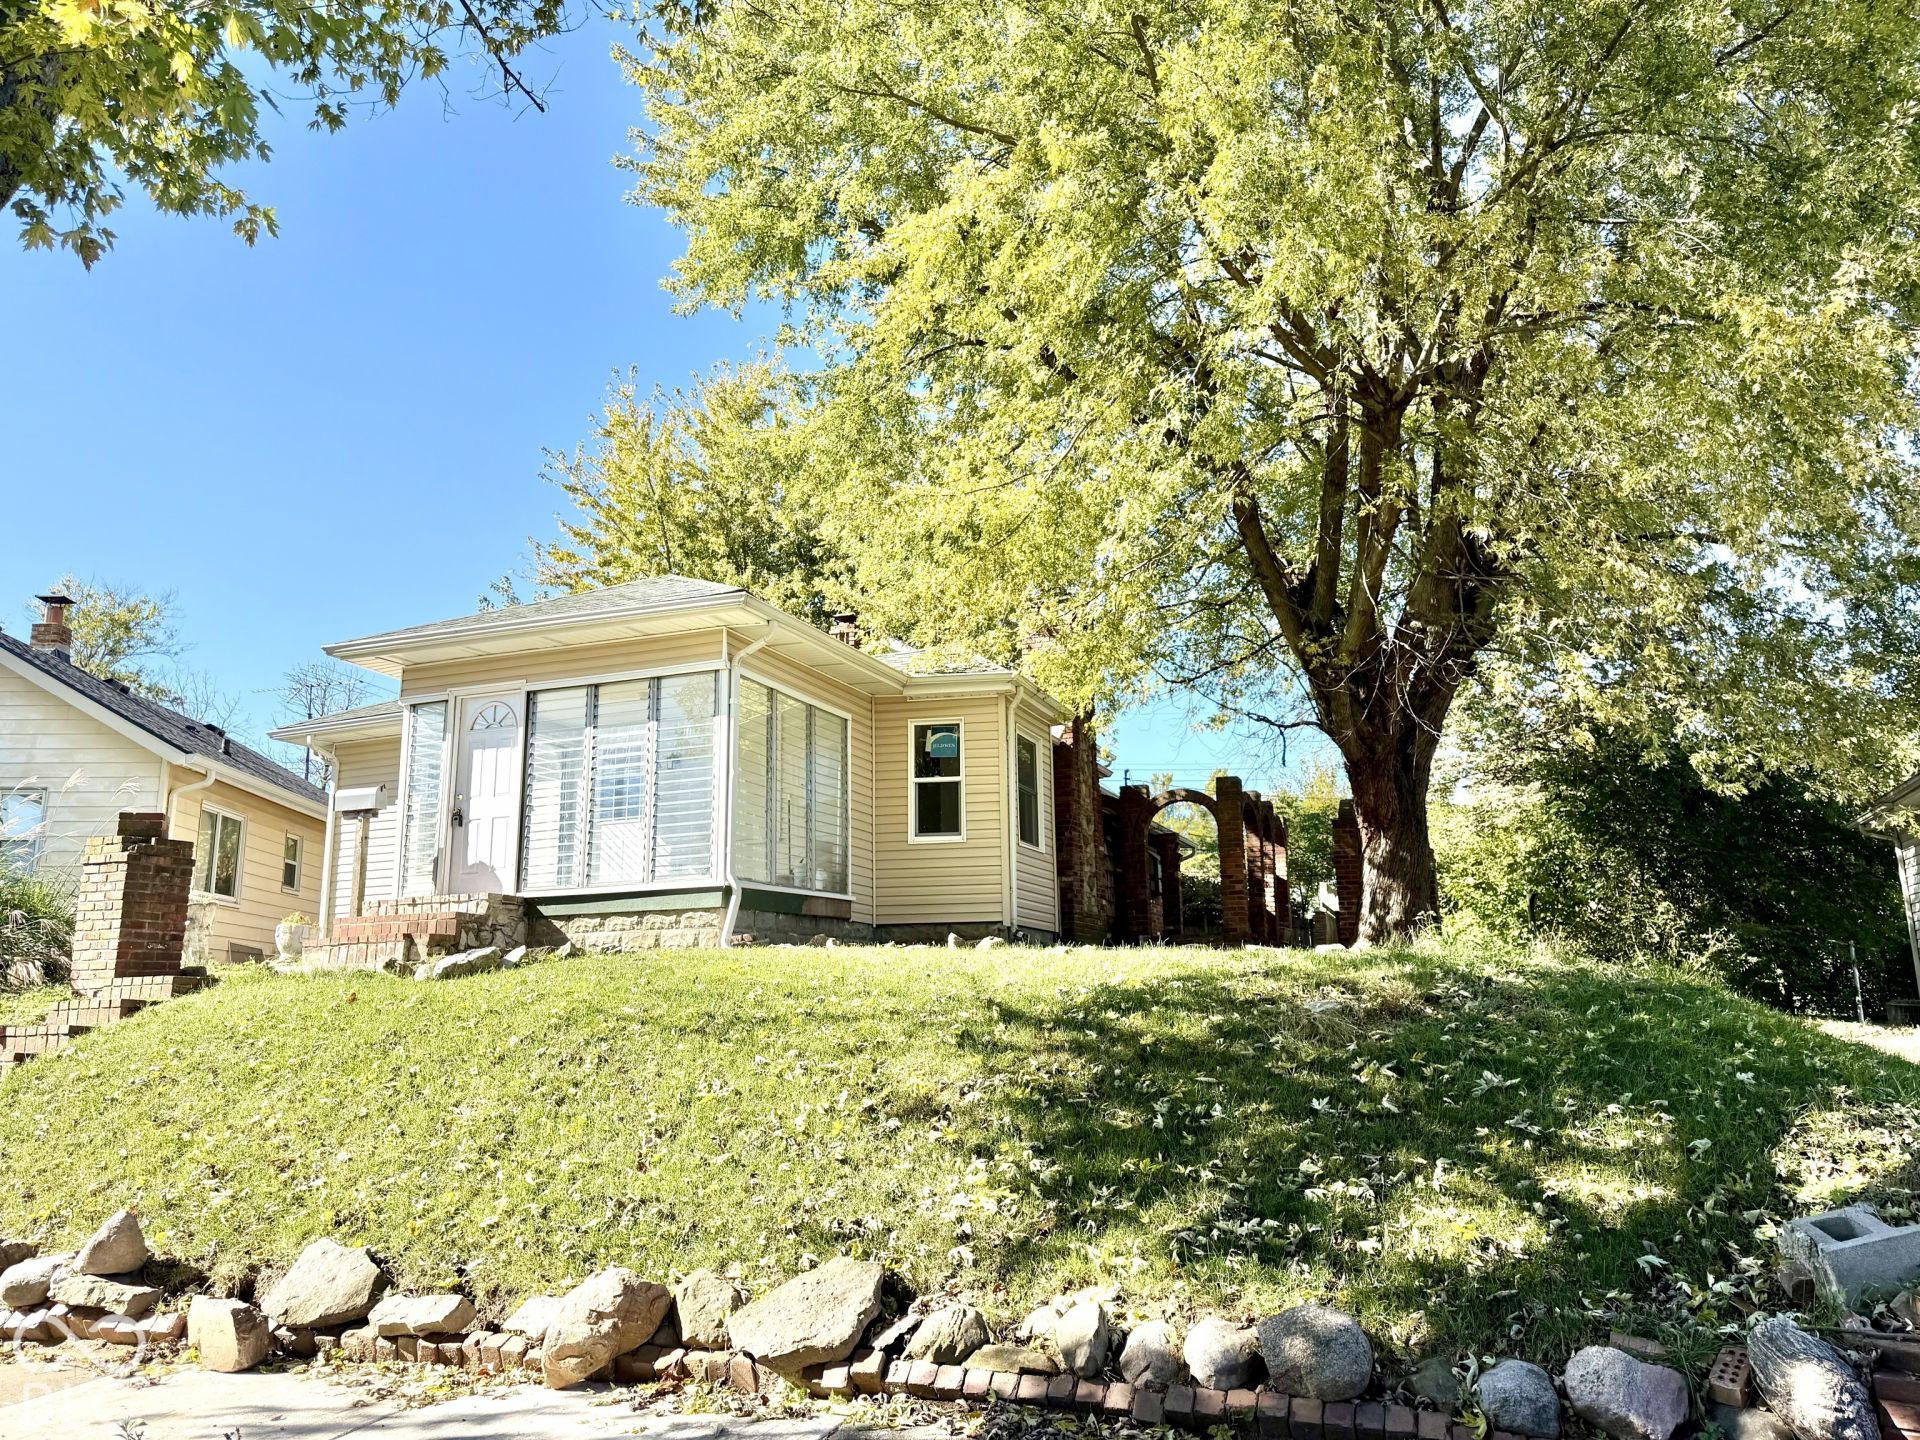
Charming Meadowbrook! This newly renovated 2-bedroom, 1.5-bath home is located on a cul-de-sac that overlooks an open park area directly across the street. Inside, you'll find both a living room and a family room, each featuring its own fireplace for added warmth and character. The full bath offers convenient access from either the primary bedroom or the family room, while the upper-level bedroom features its own half bath. Additional features include vinyl windows and a partial basement for extra storage or workspace. The roof is approximately 6 years old, the furnace is new, and the water heater is approximately 2 years old. In addition to the open park area across the street, you'll enjoy the spacious backyard with partial privacy fencing.
Property Features
Property Type: Residential - Single Family
Cooling: None
Fireplaces: 2
Heating: Forced Air
Home Style: Other
Lot Size: 0.18 Acres
Taxes: $1,970
Year Built: 1925
Appliances
None
Feature Descriptions
Basement: Unfinished
Bath: 1(Full-Main), 1(Half-Upper)
Days on Site: 8
Eating Area: Dining Combo/Living Room
Equipment: Smoke Alarm
Exterior: Shingle Siding, Vinyl Siding
Fireplace: Family Room, Living Room
Foundation: Block
InteriorFeatures: Attic Access, Paddle Fan, Walk-In Closet(s), Wood Work Painted
Total Rooms: 6
Utility Options: Natural Gas Connected
Water: Public
Room Sizes
Dining Room: 11x12
Kitchen: 11x08
Family Room: 15x25
Primary Bedroom: 12x117
Bedroom 2: 18x12
Bonus Room: 8x5
Living Room: 21x13
Local Schools
High School: Anderson High School
Middle School: Highland Middle School
Elementary School: Erskine Elementary School
School District: Anderson Community School Corp
Listed By / Shown By
Listed By
Agency Name: Carpenter, REALTORS®
Agency Phone: 765-643-3357
Shown By
Agent Name: Heather Hemphill
Agent Phone: Cell: (317) 491-2582
Agency Title: Key Realty

Estimate Your Payment
Estimated Payment
$ 899.25 per month $698.66 Principal & Interest $164.17 Property Tax $36.43 Homeowner's Insurance
252 Ringwood Way | MLS# 22132403
This single family home located at 252 Ringwood Way, Anderson, IN 46013 is currently listed for sale with an asking price of $124,900. This property was built in 1925 and has 2 bedrooms and 1 full and 1 partial baths with 2162 sq. ft. Ringwood Way is located in the Meadowbrook subdivision within the Anderson Community School Corp school district. Search Meadowbrook real estate on heatherhemphill.ikeyrealty.com today.