
BEDS4
BATHS2 full 1 partial
SQUARE FEET4,836
MLS#22120590
STATUSActive
PROPERTY TYPEResidential - Single Family
SUBDIVISIONWoodcreek Reserve
Property Description
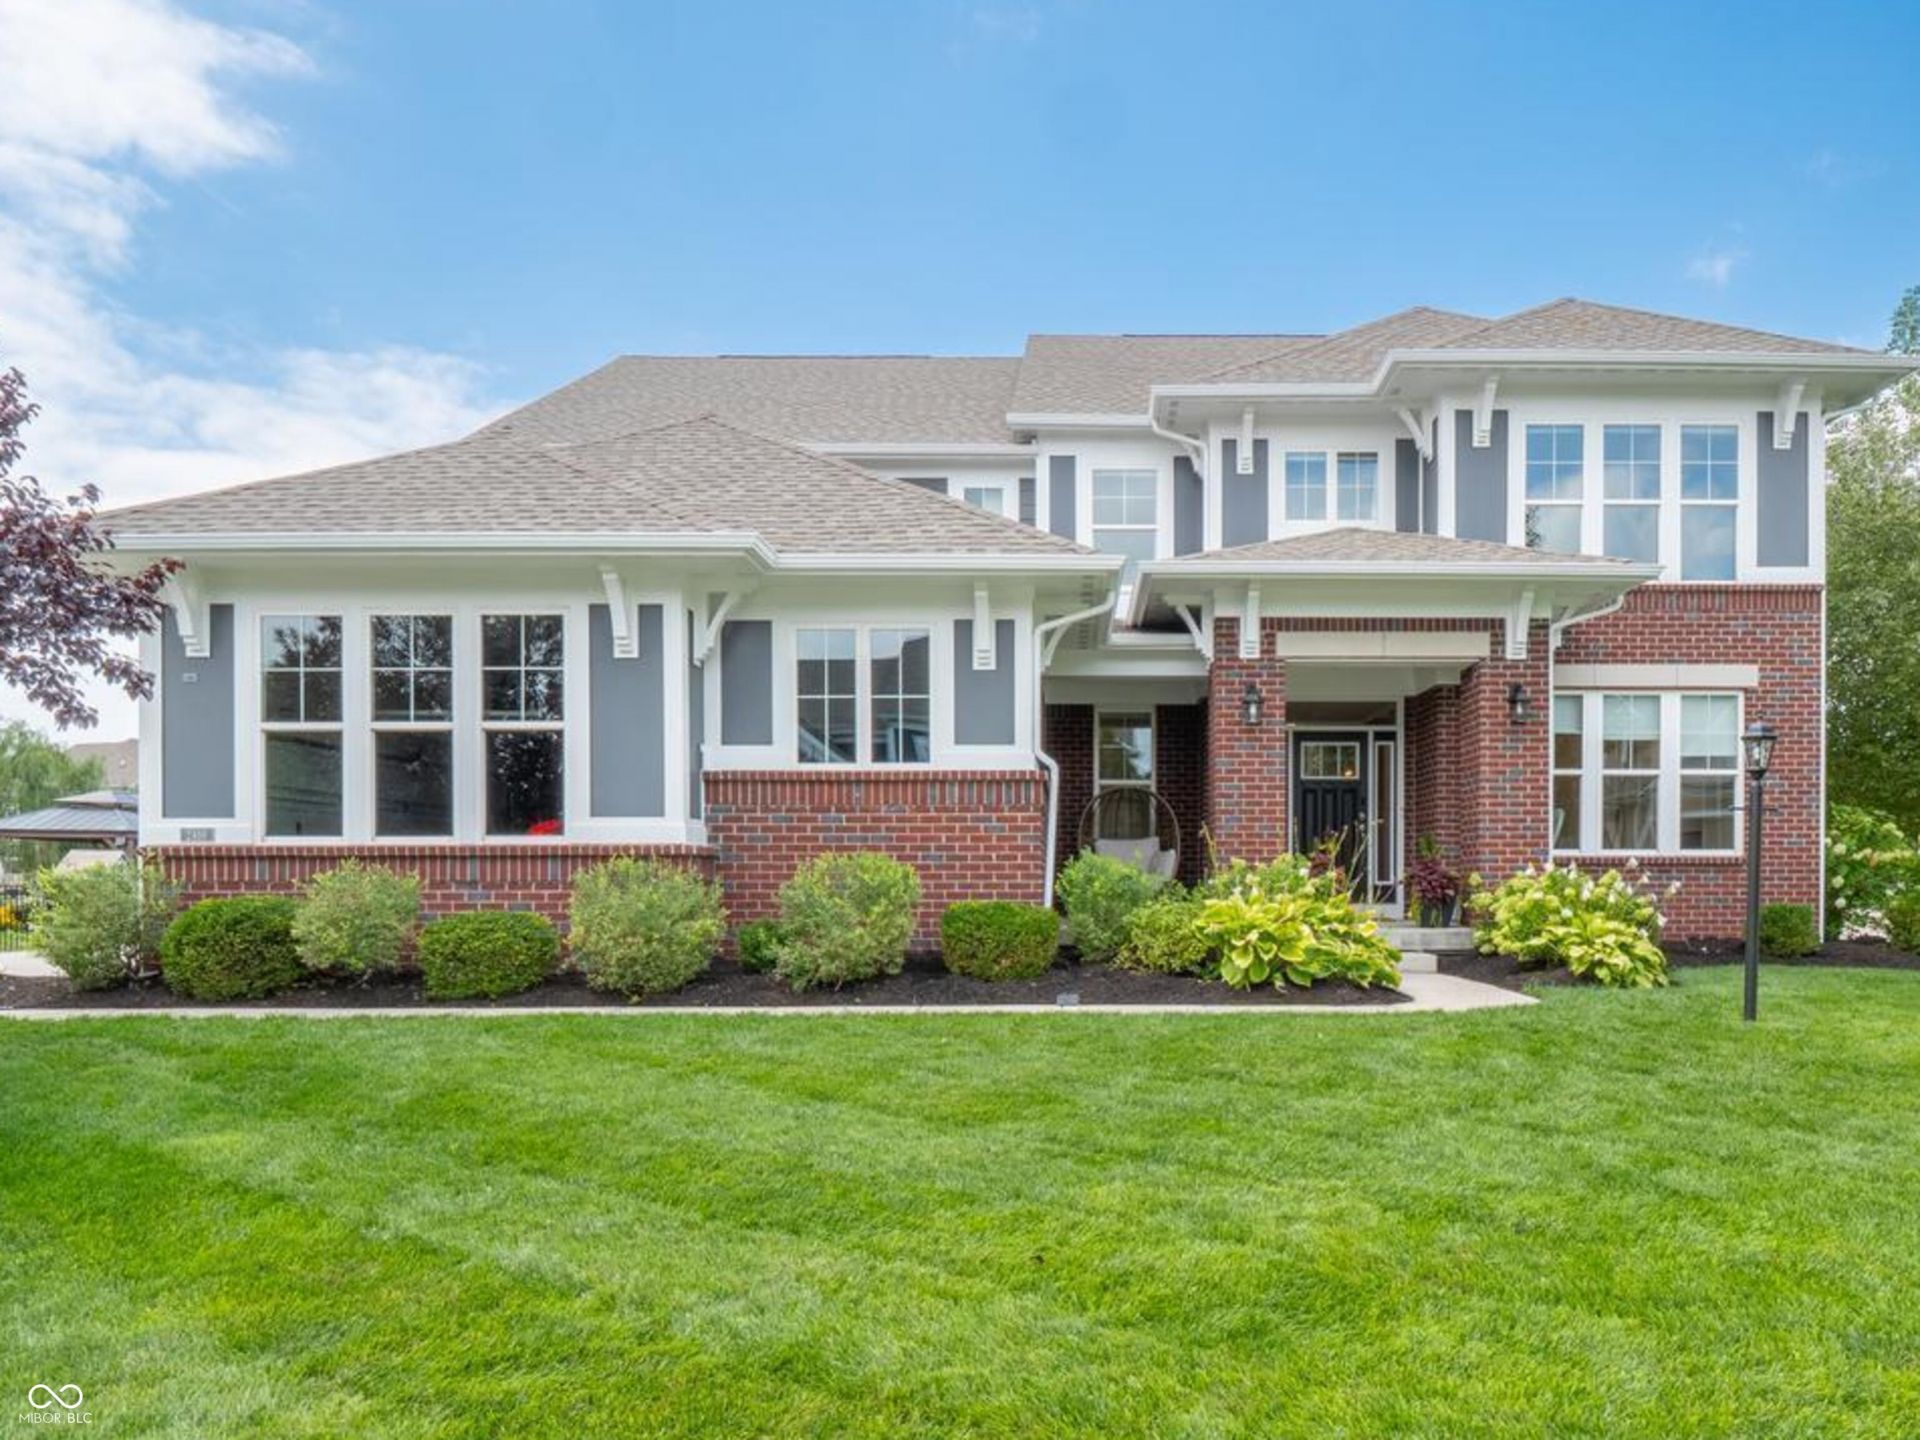
Welcome to highly desirable Woodcreek Reserve! This spacious 4 BR, 2.5 BA home offers over 4,800 SF of thoughtfully designed living space with custom details, flexible living areas & exceptional storage. The heart of the home is the gourmet kitchen & dining area featuring an oversized 11-ft quartz island/breakfast bar, abundant cabinetry, beautiful backsplash, touchless faucet & large pantry. Just off the kitchen is a peaceful sitting/sunroom w/ electric fireplace & custom office space. From the large 3-car garage, enter through a convenient mudroom w/ 4 custom built-in lockers. The spacious family rm features a gas fireplace w/ custom shiplap & overlooks the covered patio & large fenced backyard w/ playset, fire pit area, raised garden beds & plenty of space to relax or entertain. Upstairs, the primary suite is a true retreat w/ tray ceilings, shiplap & adjoining prayer/reading rm w/ custom built-in bookshelves & electric fireplace-also ideal as a nursery, office or sitting rm. The spa-like primary bath & large WIC conveniently connect to the upstairs laundry w/ dedicated folding & organization space. A large upstairs loft provides another flexible living area. The unfinished basement offers tremendous potential for future living/rec space, is plumbed for a future bath & includes extensive crawl-space storage. The insulated 3-car garage features built-in shelving, workbench/storage area & high ceilings. Additional features include an adjustable basketball goal, dual-zone HVAC, heat-pump water heater, custom blinds & abundant storage. Exceptional space & functionality for living, working, gathering & entertaining! Thoughtful Updates: Exterior Painted w/Sherwin-Williams Duration this year; Updated Lighting Fixtures; 2024 carpet was upgraded to Luuxurious Vision with 7/16 Kerstan Pad. Don't miss your opportunity to own in this great neighborhood.
Property Features
Property Type: Residential - Single Family
Cooling: Central Air
Fireplaces: 1
Garage: 3
Heating: Forced Air, Natural Gas
Home Style: Traditional
Lot Size: 0.36 Acres
Stories: 2.0
Taxes: $6,062
Year Built: 2016
Appliances
Electric Cooktop
Dishwasher
Dryer
ENERGY STAR Qualified Appliances
Disposal
Exhaust Fan
MicroHood
Oven
Double Oven
Range Hood
Refrigerator
Washer
Water Heater
Water Softener Owned
Microwave
Feature Descriptions
Basement: Ceiling - 9+ feet, Partial, Roughed In, Unfinished
Bath: 2(Full-Upper), 1(Half-Main)
Days on Site: 2
Eating Area: Dining Combo/Kitchen, Formal Dining Room
Exterior: Brick, Cement Siding, Wood Siding
ExteriorFeatures: Playset
Fireplace: Electric, Family Room, Gas Log, Primary Bedroom, Living Room
Formal Dining: Yes
Foundation: Concrete Perimeter
Garage/Parking Infromation: Finished Garage, Garage Door Opener, Keyless Entry
InteriorFeatures: Breakfast Bar, Built-in Features, Kitchen Island, Entrance Foyer, Paddle Fan, Hi-Speed Internet Availbl, Eat-in Kitchen, Pantry, Smart Thermostat, Supplemental Storage, Walk-In Closet(s), Wood Work Painted, Bath Sinks Double Main, Tray Ceiling(s)
Total Rooms: 11
Utility Options: Electricity Connected, Natural Gas Connected, Sewer Connected, Water Connected
Water: Public
Room Sizes
Living Room: 15x12
Dining Room: 18x9
Kitchen: 18x9
Family Room: 18x18
Primary Bedroom: 17x15
Bedroom 2: 14x12
Bedroom 3: 16x11
Bedroom 4: 13x11
Sun Room: 18x13
Sitting Room: 14x11
Loft: 15x13
Local Schools
High School: Avon High School
Middle School: Avon Middle School North
Elementary School: Maple Elementary School
Listed By / Shown By
Listed By
Agency Name: @properties
Shown By
Agent Name: Heather Hemphill
Agent Phone: Cell: (317) 491-2582
Agency Title: Key Realty

Estimate Your Payment
Estimated Payment
$ 4,154.10 per month $3,468.10 Principal & Interest $505.17 Property Tax $180.83 Homeowner's Insurance
2488 Stonehaven Drive | MLS# 22120590
This single family home located at 2488 Stonehaven Drive, Avon, IN 46123 is currently listed for sale with an asking price of $620,000. This property was built in 2016 and has 4 bedrooms and 2 full and 1 partial baths with 4836 sq. ft. Stonehaven Drive is located in the Woodcreek Reserve subdivision. Search Woodcreek Reserve real estate on heatherhemphill.ikeyrealty.com today.