
BEDS4
BATHS3 full
SQUARE FEET1,904
MLS#22094109
STATUSActive
PROPERTY TYPEResidential - Single Family
SUBDIVISIONNo Subdivision
Property Description
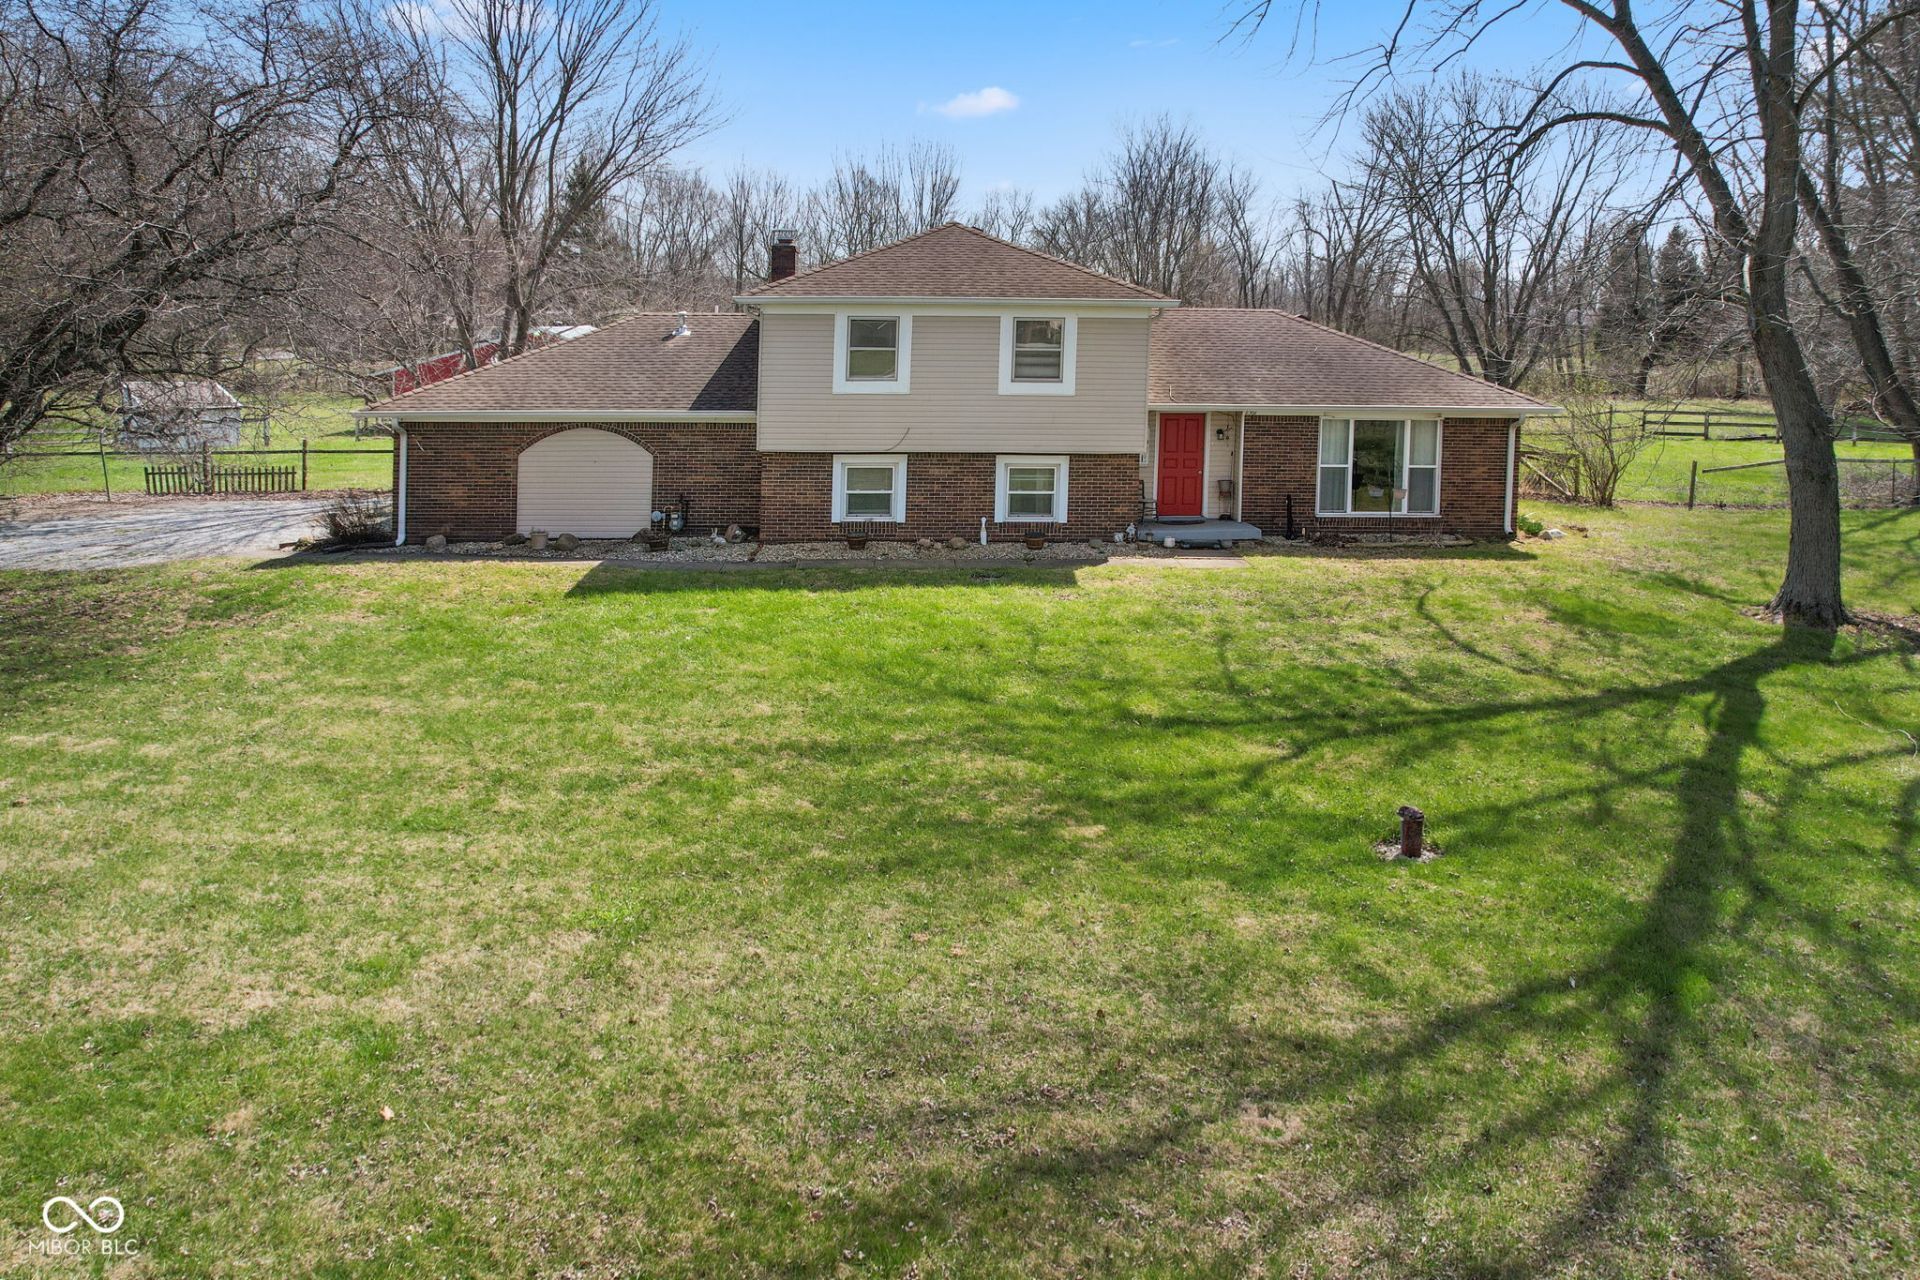
Charming 5.2-Acre Hobby Farm in Franklin, IN - Ready for Your Animals! Bring your vision to life on this peaceful 5.2-acre former llama and alpaca farm, perfectly situated just minutes from I-65, shopping, dining, and historic downtown Franklin. Whether you're looking for a gentle hobby farm, horse property, or a private country retreat with easy city access, this property delivers. The tri-level home offers 4 bedrooms and 3 full bathrooms with a spacious, functional layout that's perfect for families or multi-generational living. The kitchen features newer appliances, just waiting for your personal touches and a little TLC to truly shine. Outside, the land is the real star. Enjoy fenced pastures, a large horse barn, lean to's, a large storage shed, and plenty of room for gardens, livestock, or whatever your heart desires. The property has been successfully used for camelids in the past and is set up to welcome horses, goats, chickens, or your next herd with ease. Conveniently located yet tucked away for privacy, this farmette offers the perfect blend of country living and modern convenience. Don't miss your opportunity to own a piece of peaceful Southern Indiana with room to grow.
Property Features
Property Type: Residential - Single Family
Cooling: Central Air
Fireplaces: 1
Garage: 2
Heating: Natural Gas
Home Style: Split Level
Lot Size: 5.20 Acres
Taxes: $3,024
Year Built: 1976
Appliances
Dishwasher
Dryer
Gas Water Heater
Exhaust Fan
Microwave
Electric Oven
Refrigerator
Water Softener Owned
Feature Descriptions
Barn: Pole
Basement: Daylight, Finished, Tri Level, Under, Walk-Out Access
Bath: 1(Full-Basement), 2(Full-Upper)
Days on Site: 51
Eating Area: Dining Combo/Kitchen, Formal Dining Room
Exterior: Brick, Vinyl With Brick
ExteriorFeatures: Barn Pole, Storage, Storage Shed
Fireplace: Family Room, Blower Fan, Wood Burning
Formal Dining: Yes
Foundation: Crawl Space
InteriorFeatures: Eat-in Kitchen, Walk-In Closet(s)
Outbuilding(s): Yes
Total Rooms: 9
Water: Private
Room Sizes
Living Room: 16x12
Dining Room: 11x12
Kitchen: 15x12
Laundry: 9x5
Primary Bedroom: 13x14
Bedroom 2: 11x15
Bedroom 3: 10x12
Bedroom 4: 10x15
Great Room: 21x15
Local Schools
High School: Franklin Community High School
Middle School: Franklin Community Middle School
Elementary School: Needham Elementary School
Listed By / Shown By
Listed By
Agency Name: Real Broker, LLC
Agency Phone: 317-794-2827
Shown By
Agent Name: Heather Hemphill
Agent Phone: Cell: (317) 491-2582
Agency Title: Key Realty

Estimate Your Payment
Estimated Payment
$ 3,194.10 per month $2,796.30 Principal & Interest $252.00 Property Tax $145.80 Homeowner's Insurance
2367 E 400 N | MLS# 22094109
This single family home located at 2367 E 400 N, Whiteland, IN 46184 is currently listed for sale with an asking price of $499,900. This property was built in 1976 and has 4 bedrooms and 3 full baths with 1904 sq. ft. E 400 N is located in the No Subdivision subdivision. Search No Subdivision real estate on heatherhemphill.ikeyrealty.com today.