
BEDS3
BATHS2 full
SQUARE FEET1,314
MLS#22119970
STATUSActive
PROPERTY TYPEResidential - Single Family
SUBDIVISIONVillages At Drake Landing
Property Description
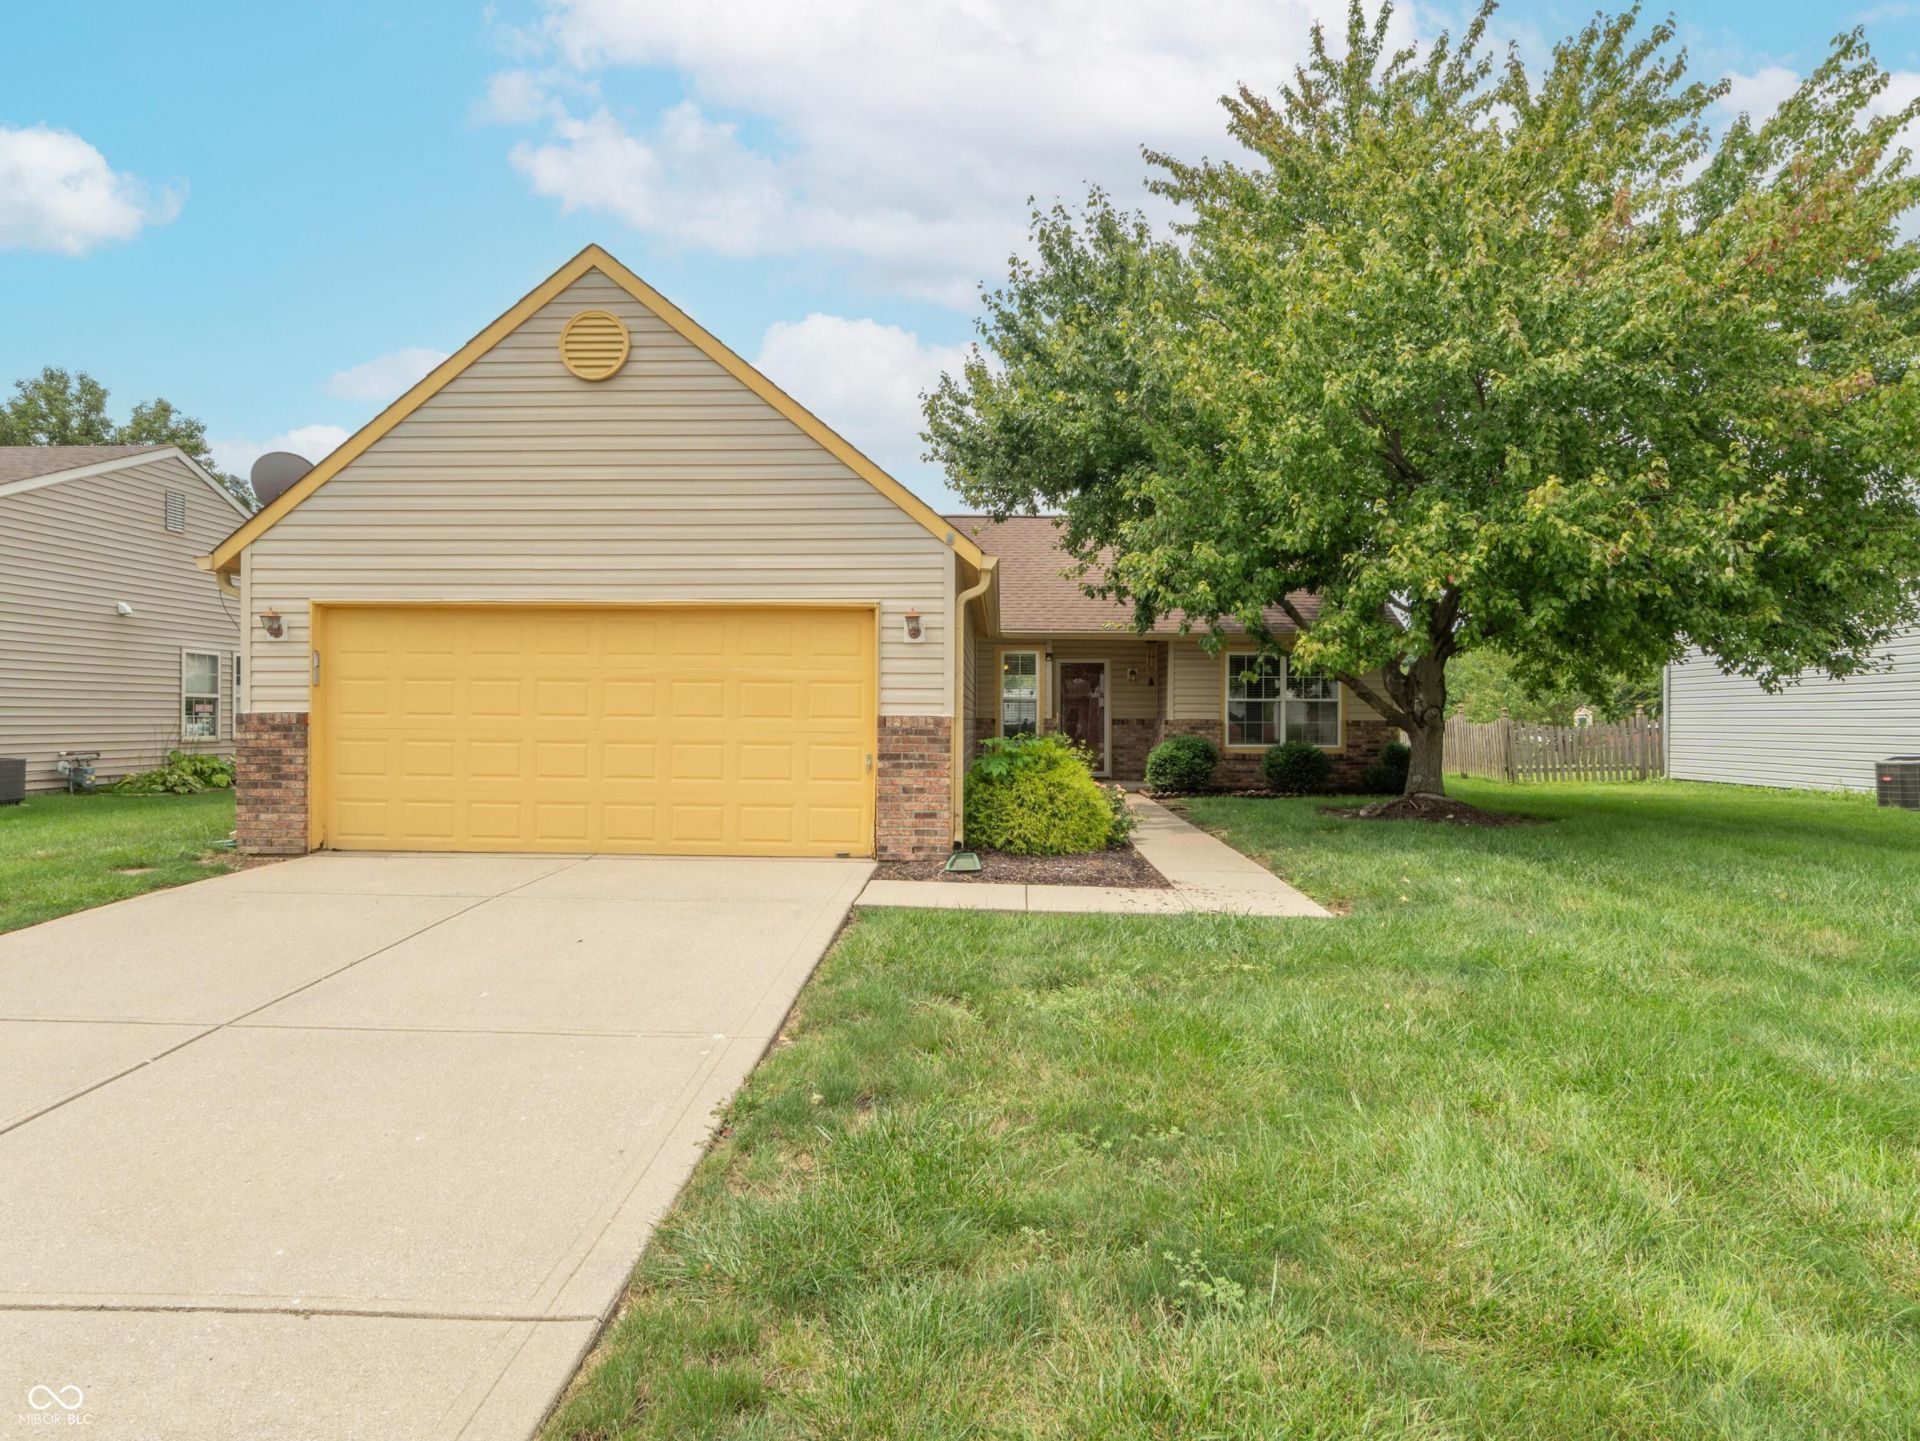
Welcome to 2254 Canvasback, Indianapolis, IN. This 1998 single-family residence, spanning 1314 square feet, is in move-in-ready condition. This very well maintained, one owner home is located on a fully stocked pond. Step into the living room, where a cozy fireplace awaits to be the star of your next board game night or a quiet evening with a good book. It's the kind of place where memories are just waiting to be made. When it's time to freshen up, you'll appreciate a bathroom featuring a double vanity, making morning routines a breeze and avoiding any elbow-bumping contests. It's designed for convenience, so you can get ready for your day with a little extra room to spare. This charming ranch-style home also features a private yard that's just begging for barbecues and sunny afternoons. With an attached garage, a dedicated laundry room, and both a patio and a covered patio, you'll have plenty of space for all your outdoor hobbies. You may also enjoy the neighborhood, with its perks of a playground and access to the B&O trail.
Property Features
Property Type: Residential - Single Family
Cooling: Central Air
Fireplaces: 1
Garage: 2
Heating: Electric
Home Style: Traditional
Lot Size: 0.17 Acres
Stories: 1.0
Taxes: $2,336
Year Built: 1998
Appliances
Dishwasher
Gas Water Heater
Microwave
Refrigerator
Feature Descriptions
Bath: 2(Full-Main)
Days on Site: 5
Eating Area: Dining Combo/Kitchen
Exterior: Vinyl With Brick
Fireplace: Family Room, Gas Starter
Foundation: Crawl Space
InteriorFeatures: High Ceilings, Eat-in Kitchen, Walk-In Closet(s)
Total Rooms: 5
Water: Public
Room Sizes
Living Room: 21x16
Kitchen: 14x7
Laundry: 9x8
Primary Bedroom: 13x9
Bedroom 2: 9x11
Bedroom 3: 9x11
Listed By / Shown By
Listed By
Agency Name: The Stewart Home Group
Agency Phone: 317-831-1313
Shown By
Agent Name: Heather Hemphill
Agent Phone: Cell: (317) 491-2582
Agency Title: Key Realty

Estimate Your Payment
Estimated Payment
$ 1,724.87 per month $1,454.37 Principal & Interest $194.67 Property Tax $75.83 Homeowner's Insurance
2254 Canvasback | MLS# 22119970
This single family home located at 2254 Canvasback, Indianapolis, IN 46234 is currently listed for sale with an asking price of $260,000. This property was built in 1998 and has 3 bedrooms and 2 full baths with 1314 sq. ft. Canvasback is located in the Villages At Drake Landing subdivision. Search Villages At Drake Landing real estate on heatherhemphill.ikeyrealty.com today.