
BEDS4
BATHS2 full 1 partial
SQUARE FEET2,574
MLS#22105236
STATUSPending
PROPERTY TYPEResidential - Single Family
SUBDIVISIONMcculloughs Run
Property Description
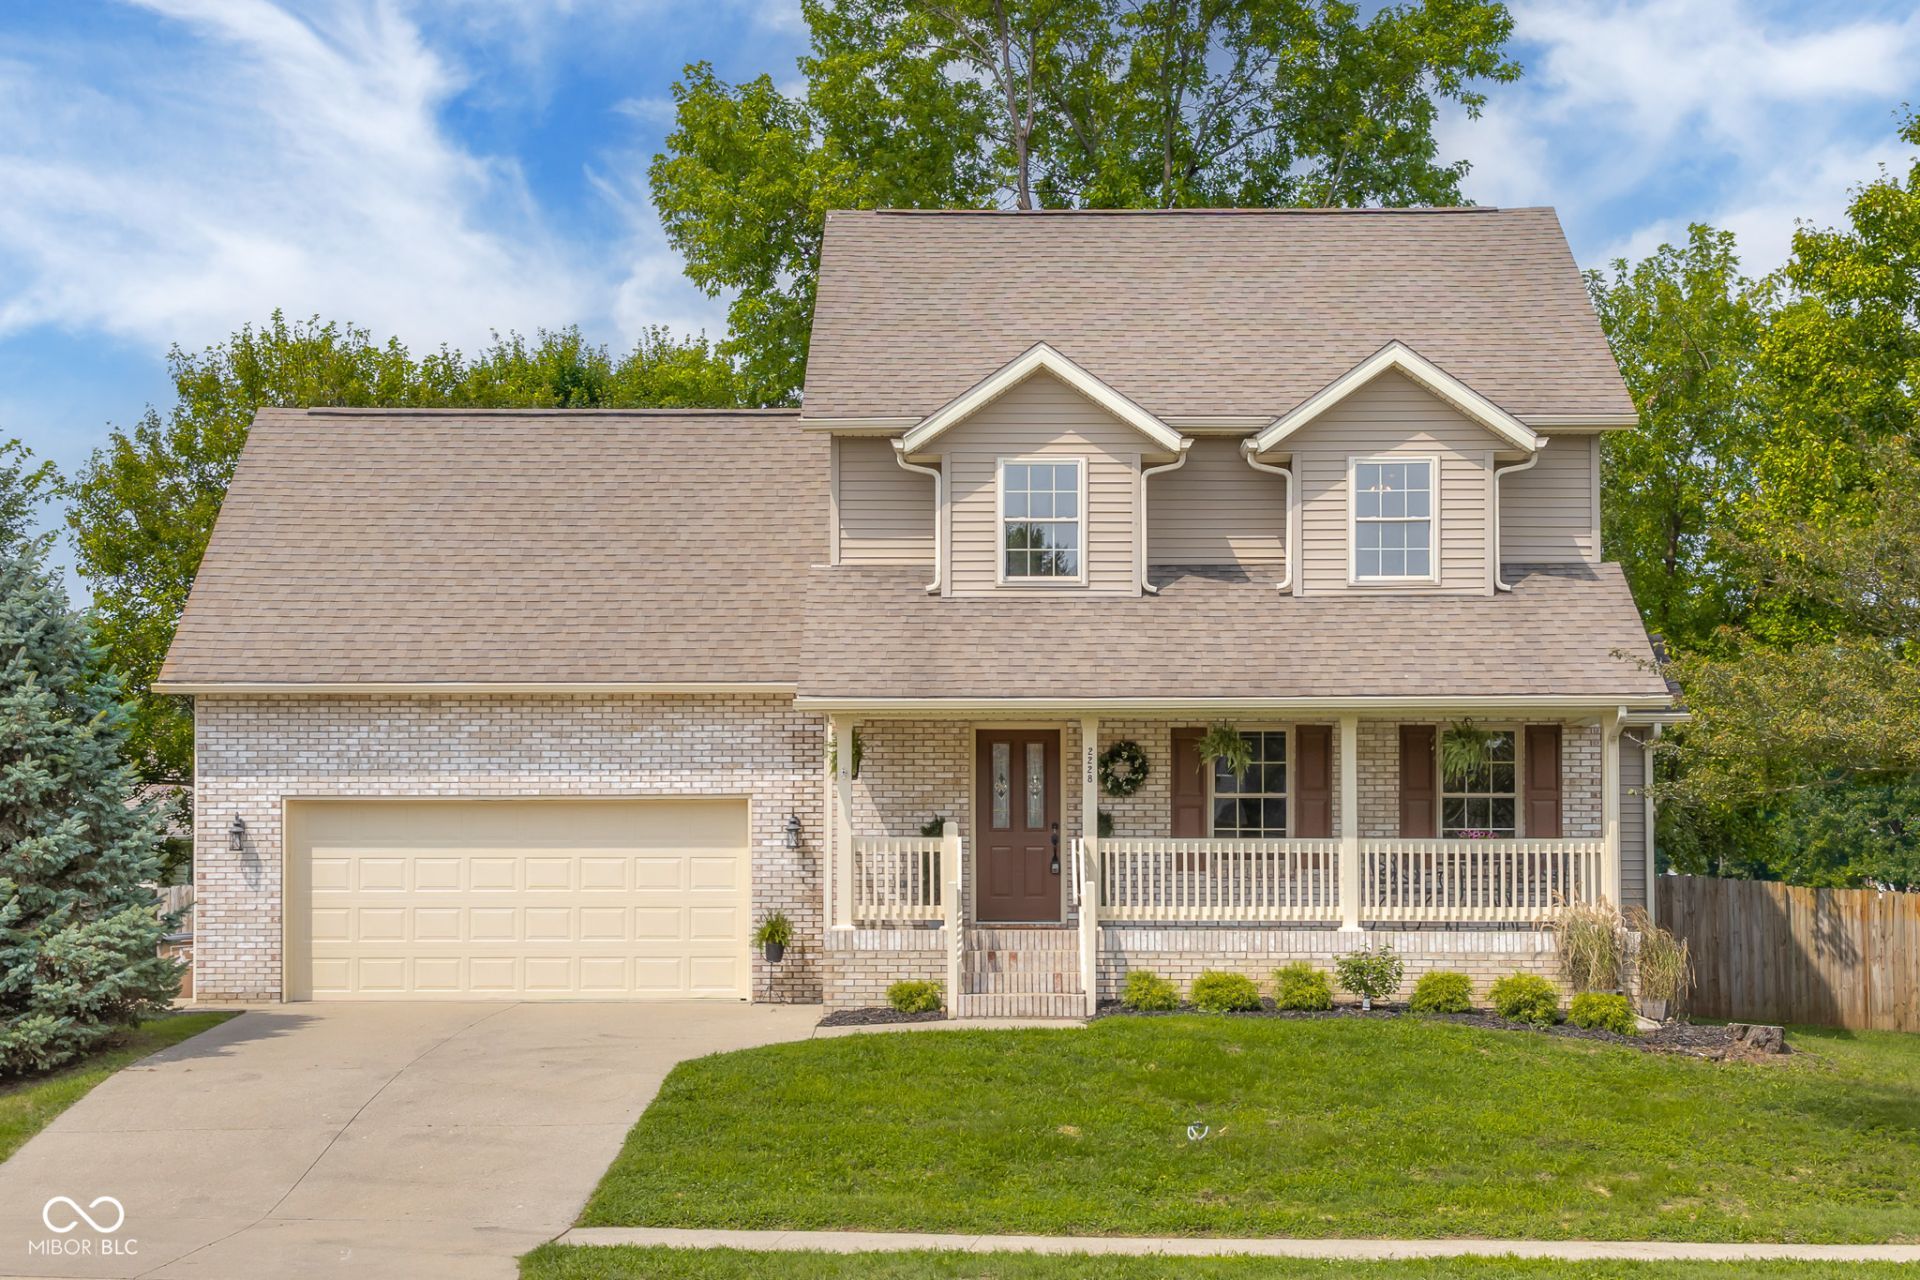
Welcome to this beautifully renovated 4-bedroom, 2.5-bath home in the desirable McCulloughs Run neighborhood! Situated on a spacious corner lot, this move-in-ready home offers a fenced-in backyard, covered front porch, and a 2-car garage with high ceilings providing plenty of additional storage space. Step inside to find fresh paint throughout and new flooring on both the main and upper levels. The inviting living room features a gas-log fireplace and flows seamlessly into the dining area, with easy access to the back deck and fenced backyard. The updated kitchen is highlighted by quartz countertops, a coordinating backsplash, all-new appliances, and space for a breakfast nook. Upstairs, you'll find four bedrooms, including the primary suite and an oversized guest bedroom that offers incredible flexibility as a rec room, playroom, or additional living space. The finished basement provides even more room to spread out, featuring a family room with a second fireplace, a dedicated office with an egress window that could serve as a 5th bedroom, and a large utility room with a brand-new HVAC system and updated water heater. With extensive updates, flexible living spaces, and a great corner-lot setting, this McCulloughs Run home is ready for its next owner!
Property Features
Property Type: Residential - Single Family
Cooling: Central Air
Fireplaces: 2
Garage: 2
Heating: Forced Air, Natural Gas
Home Style: Traditional
Lot Size: 0.25 Acres
Stories: 2.0
Taxes: $3,448
Year Built: 1998
Appliances
Dishwasher
Disposal
Gas Water Heater
MicroHood
Electric Oven
Refrigerator
Feature Descriptions
Basement: Egress Window(s), Finished, Full
Bath: 2(Full-Upper), 1(Half-Main)
Days on Site: 9
Eating Area: Formal Dining Room
Equipment: Smoke Alarm, Sump Pump
Exterior: Brick, Vinyl Siding
Fireplace: Basement, Gas Log, Living Room
Formal Dining: Yes
Foundation: Concrete Perimeter
Garage/Parking Infromation: Finished Garage, Service Door
InteriorFeatures: Attic Access, Tray Ceiling(s), Entrance Foyer, Paddle Fan, Eat-in Kitchen, Walk-In Closet(s)
Total Rooms: 9
Water: Public
Room Sizes
Office: 10x13
Dining Room: 12x11
Kitchen: 13x14
Primary Bedroom: 12x16
Bedroom 2: 22x12
Bedroom 3: 10x12
Bedroom 4: 10x10
Listed By / Shown By
Listed By
Agency Name: 1 Percent Lists Indiana Real Estate
Agency Phone: 812-343-4938
Shown By
Agent Name: Heather Hemphill
Agent Phone: Cell: (317) 491-2582
Agency Title: Key Realty

Estimate Your Payment
Estimated Payment
$ 2,317.79 per month $1,929.83 Principal & Interest $287.33 Property Tax $100.63 Homeowner's Insurance
2228 Cameron Court | MLS# 22105236
This single family home located at 2228 Cameron Court, Columbus, IN 47203 is currently listed for sale with an asking price of $345,000. This property was built in 1998 and has 4 bedrooms and 2 full and 1 partial baths with 2574 sq. ft. Cameron Court is located in the Mcculloughs Run subdivision. Search Mcculloughs Run real estate on heatherhemphill.ikeyrealty.com today.