
BEDS3
BATHS2 full
SQUARE FEET1,605
MLS#22121475
STATUSActive
PROPERTY TYPEResidential - Single Family
SUBDIVISIONQuail West
Property Description
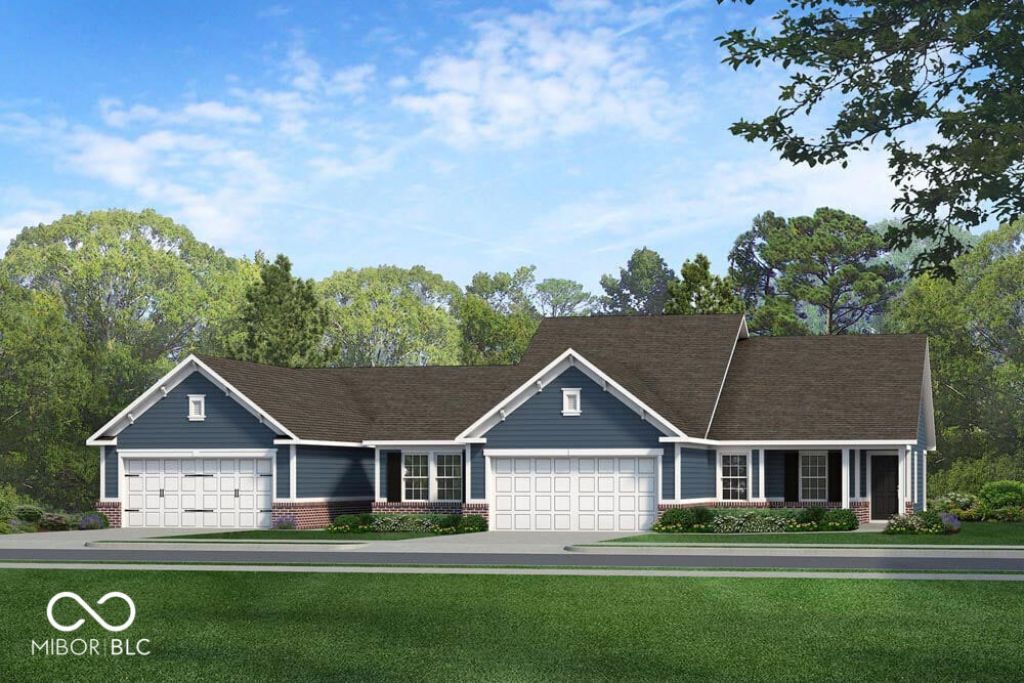
What's Special: Single Level Living | Walk-in Closets | Pond View. New Construction - October Completion! Built by Taylor Morrison, America's Most Trusted Home Builder. Welcome to the Courtyard 1586 at 2185 Aviary Lane in Quail West! This bright and airy home offers an open-concept layout designed for comfortable living and effortless entertaining. A welcoming foyer leads into the heart of the home, where the kitchen, dining area, and great room come together in a warm and inviting space filled with natural light. Privately situated off the great room, the primary suite features a spacious walk-in closet and an en-suite bathroom with a dual sink vanity and walk-in shower. Near the front of the home, two secondary bedrooms share a full bathroom, while a conveniently located laundry room adds everyday convenience. Step outside to enjoy the covered patio, perfect for relaxing. Enjoy Downtown Danville's small-town atmosphere with charming local shops, cozy cafes and historic attractions to explore. Just north of US Highway 36 off of North County Road 200 East, Hendricks County's cities and farm fields are short drives away. Additional Highlights Include: water softener rough-in located in the laundry room, gas line added to the kitchen and RevWood flooring in the great room. Photos are for representative purposes only. MLS#22121475
Property Features
Property Type: Residential - Single Family
Cooling: Central Air
Garage: 2
Heating: Forced Air
Home Style: Traditional
Lot Size: 0.14 Acres
Stories: 1.0
Year Built: 2026
Appliances
Dishwasher
Electric Water Heater
Disposal
Microwave
Electric Oven
Feature Descriptions
Bath: 2(Full-Main)
Days on Site: 19
Eating Area: Dining Combo/Kitchen
Equipment: Smoke Alarm
Exterior: Brick, Vinyl Siding
Foundation: Slab
Garage/Parking Infromation: Garage Door Opener, Keyless Entry
InteriorFeatures: Attic Access, High Ceilings, Kitchen Island, Entrance Foyer, Pantry, Smart Thermostat, Walk-In Closet(s), Wood Work Painted
Total Rooms: 6
Water: Public
Room Sizes
Kitchen: 13x9
Dining Room: 9x12
Great Room: 15x16
Primary Bedroom: 13x16
Bedroom 2: 11x12
Bedroom 3: 10x9
Local Schools
High School: Danville Community High School
Middle School: Danville Middle School
Elementary School: North Elementary School
Listed By / Shown By
Listed By
Agency Name: Pyatt Builders, LLC
Agency Phone: 317-790-5000
Shown By
Agent Name: Heather Hemphill
Agent Phone: Cell: (317) 491-2582
Agency Title: Key Realty

Estimate Your Payment
Estimated Payment
$ 1,853.90 per month $1,762.02 Principal & Interest $0.00 Property Tax (data not provided by mls) $91.87 Homeowner's Insurance
2185 Aviary Lane | MLS# 22121475
This single family home located at 2185 Aviary Lane, Danville, IN 46122 is currently listed for sale with an asking price of $314,999. This property was built in 2026 and has 3 bedrooms and 2 full baths with 1605 sq. ft. Aviary Lane is located in the Quail West subdivision. Search Quail West real estate on heatherhemphill.ikeyrealty.com today.