
BEDS3
BATHS1 full 1 partial
SQUARE FEET1,340
MLS#22127871
STATUSActive
PROPERTY TYPEResidential - Single Family
SUBDIVISIONFairview Park
Property Description
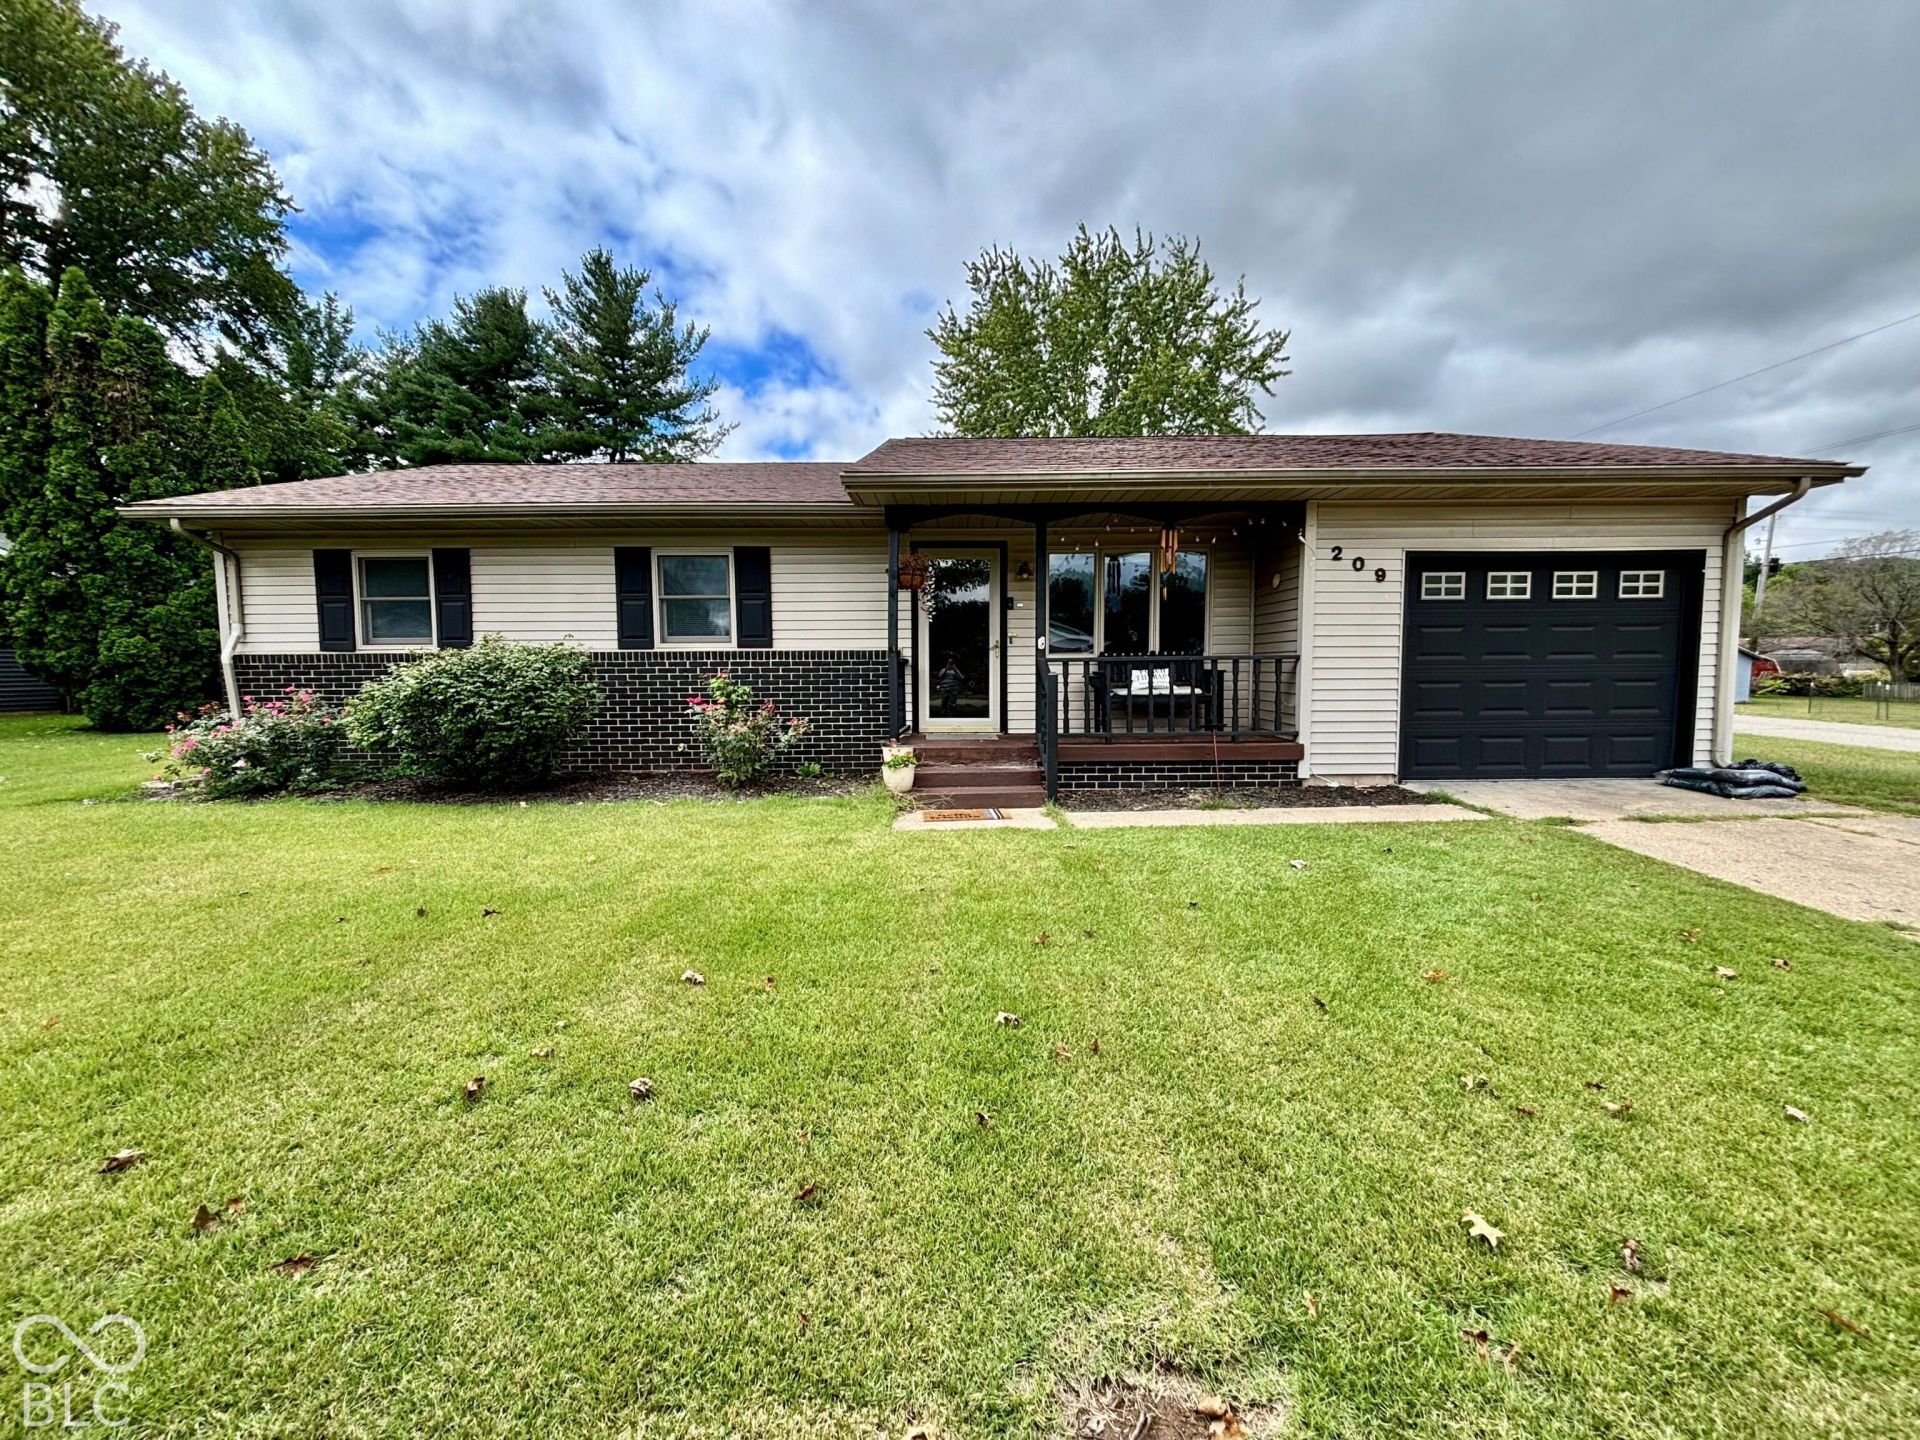
Fairview Park - This 3-bedroom, 1.5-bath ranch offers 1,340 square feet of comfortable one-level living on a spacious almost .40-acre corner lot with mature trees and a fully fenced backyard. Inside, you'll find LVP flooring throughout the main living areas, a separate family room with electric fireplace, laundry room and a convenient mudroom off the backyard. The one car garage is perfect for lawnmowers, yard tools or a vehicle. Several important improvements have already been completed, including a newer roof, heat pump and water heater. Outside, there's even more to appreciate with the 24'x30' detached garage/workshop provides an additional 720 square feet of flexible space with a double overhead door and opener, separate service entrance, electric lighting and electric heat on a separate electric meter. There is also overhead attic storage. The large L-shaped bar and workbench stay, making this a great space for vehicles, hobbies, projects or whatever you dream-of. With a covered front porch, fenced backyard, generous corner lot, impressive detached garage/workshop and South Vermillion Middle and High Schools just a couple of blocks away, this Fairview Park ranch offers a convenient location with plenty of space both inside and out.
Property Features
Property Type: Residential - Single Family
Cooling: Central Air
Fireplaces: 1
Garage: 3
Heating: Heat Pump
Home Style: Ranch
Lot Size: 0.40 Acres
Stories: 1.0
Taxes: $748
Year Built: 1971
Appliances
Dishwasher
Dryer
MicroHood
Electric Oven
Refrigerator
Washer
Feature Descriptions
Bath: 1(Full-Main), 1(Half-Main)
Days on Site: 16
Eating Area: Dining Combo/Kitchen
Exterior: Vinyl With Brick
Fireplace: Electric, Family Room
Foundation: Crawl Space
Garage/Parking Infromation: Garage Door Opener, Keyless Entry
InteriorFeatures: Attic Access, Breakfast Bar, Paddle Fan, WoodWorkStain/Painted
Total Rooms: 8
Utility Options: Electricity Connected, Sewer Connected, Water Connected
Water: Public
Room Sizes
Dining Room: 12x14
Kitchen: 10x12
Laundry: 10x5
Primary Bedroom: 11x11
Bedroom 2: 11x11
Bedroom 3: 11x10
Utility Room: 8x6
Family Room: 16x8
Living Room: 16x14
Local Schools
High School: South Vermillion High School
Middle School: South Vermillion Middle School
Elementary School: Van Duyn Elementary School
Listed By / Shown By
Listed By
Agency Name: Keller Williams Indy Metro NE
Agency Phone: 317-564-7100
Shown By
Agent Name: Heather Hemphill
Agent Phone: Cell: (317) 491-2582
Agency Title: Key Realty

Estimate Your Payment
Estimated Payment
$ 1,386.54 per month $1,258.59 Principal & Interest $62.33 Property Tax $65.63 Homeowner's Insurance
209 N Gilbert Street | MLS# 22127871
This single family home located at 209 N Gilbert Street, Clinton, IN 47842 is currently listed for sale with an asking price of $225,000. This property was built in 1971 and has 3 bedrooms and 1 full and 1 partial baths with 1340 sq. ft. N Gilbert Street is located in the Fairview Park subdivision. Search Fairview Park real estate on heatherhemphill.ikeyrealty.com today.