
BEDS3
BATHS3 full
SQUARE FEET2,232
MLS#22124228
STATUSActive
PROPERTY TYPEResidential - Single Family
SUBDIVISIONNo Subdivision
Property Description
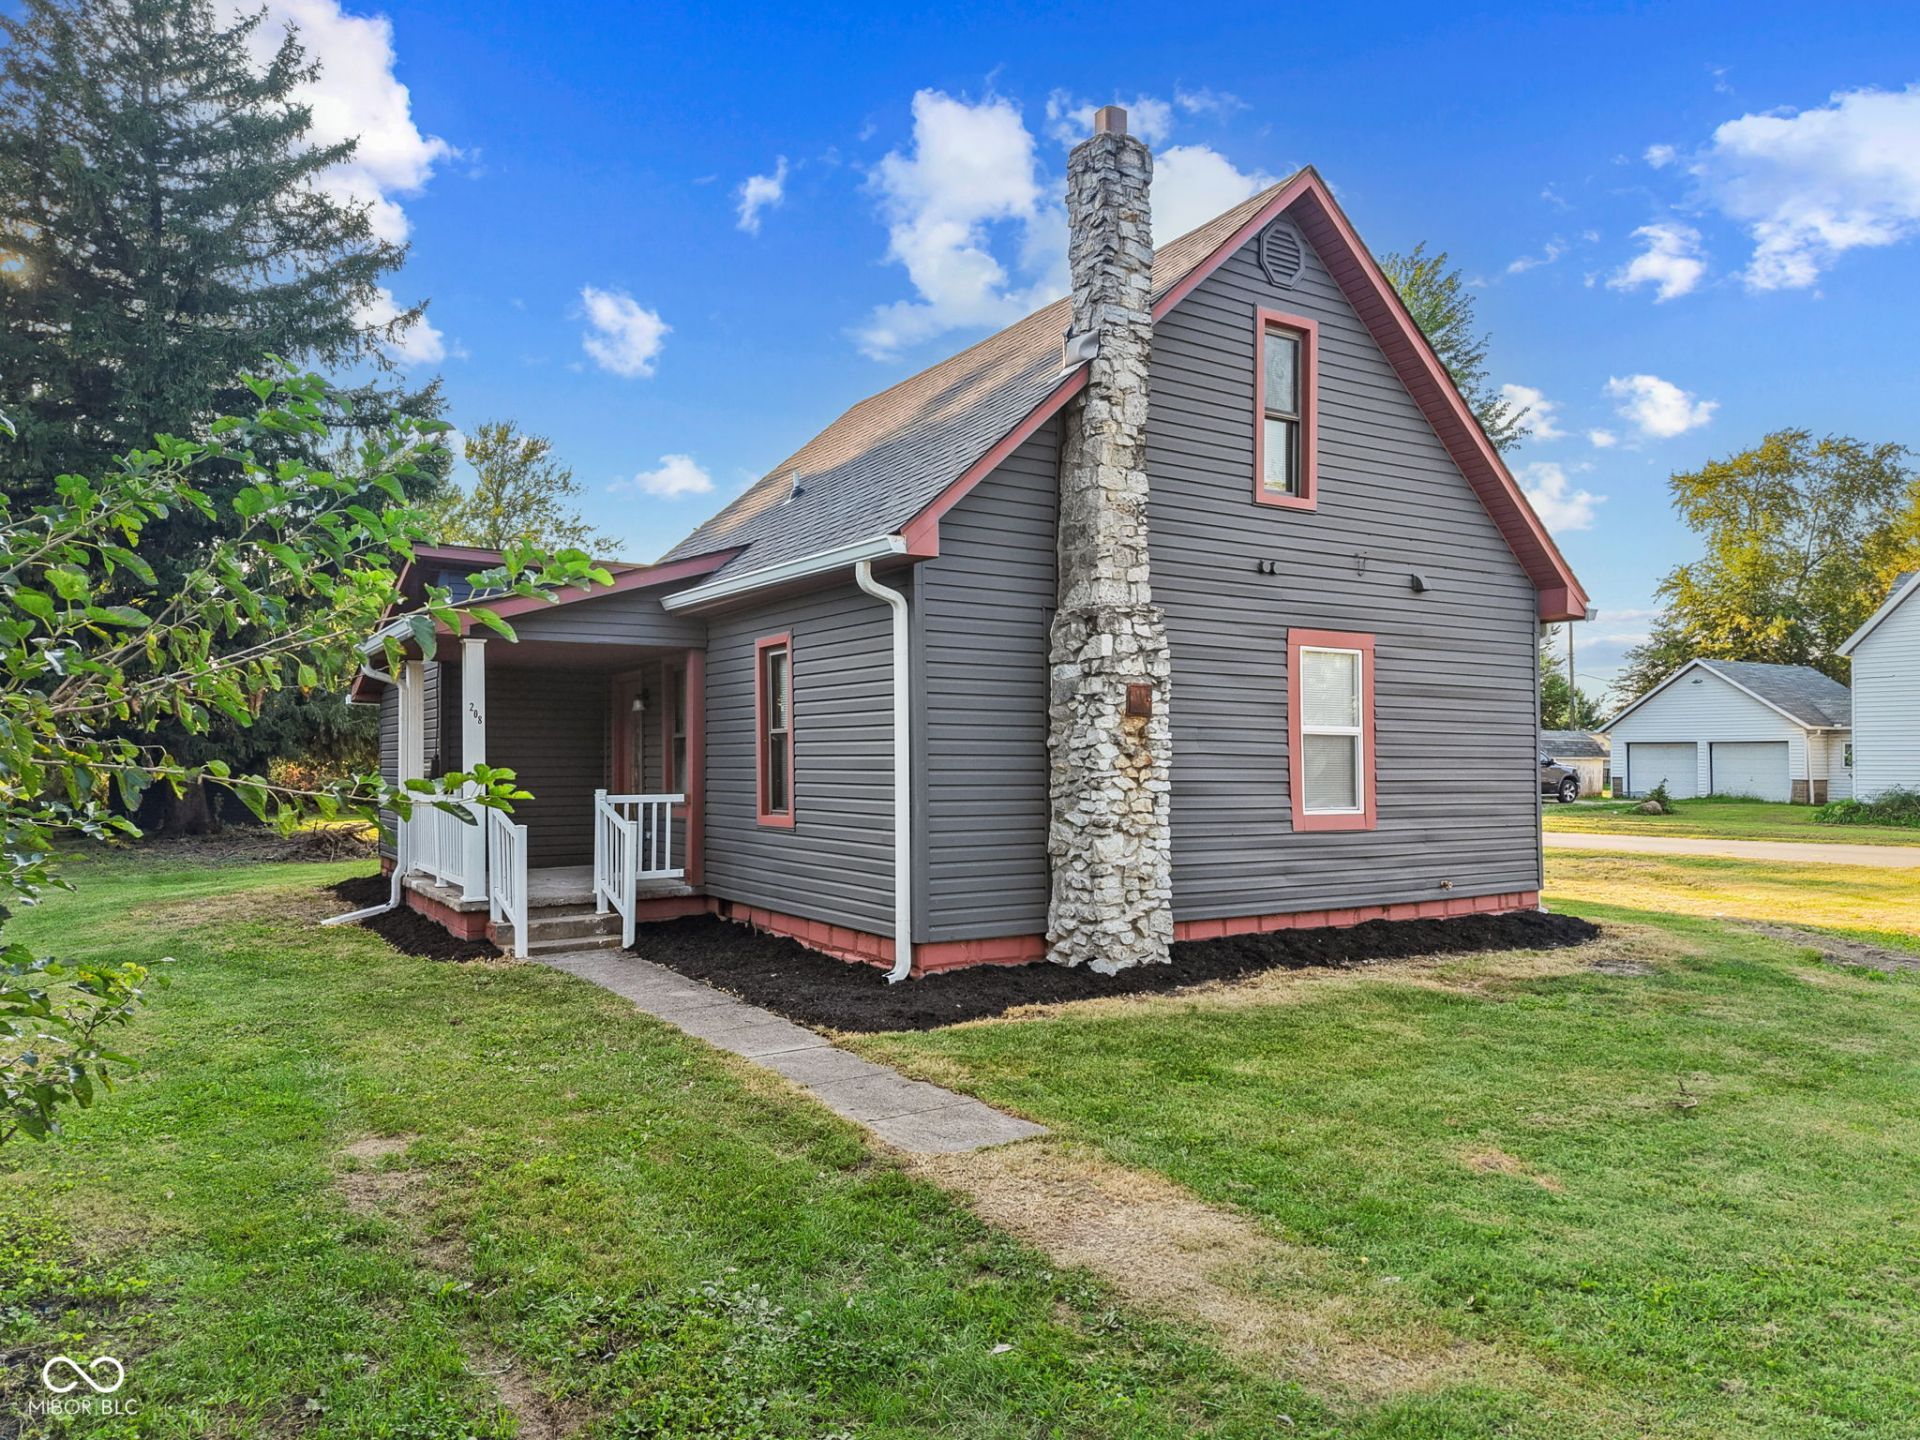
Welcome home to this completely remodeled, storybook residence situated on an expansive corner double lot with mature trees in the quiet heart of Kempton. Designed for warm, effortless entertaining, the open-concept main floor features a stunningly updated kitchen bathed in bright, natural sunlight, seamlessly serving as the heart of the home. The main-level primary suite offers true convenience, while two additional bedrooms and three beautifully finished full baths ensure ample space for family or guests. Outside, the oversized yard provides boundless flexibility with room to add a pole barn or secondary structure, paired with a one-car garage, storage shed, and no HOA constraints. Perfect for those seeking modern comforts wrapped in quintessential small-town charm!
Property Features
Property Type: Residential - Single Family
Cooling: Central Air
Garage: 1
Heating: Electric, Forced Air
Home Style: Traditional
Lot Size: 0.10 Acres
Stories: 2.0
Taxes: $2,218
Year Built: 1900
Appliances
Dishwasher
Dryer
Disposal
Microwave
Electric Oven
Refrigerator
Washer
Water Heater
Feature Descriptions
Barn: Mini
Bath: 2(Full-Main), 1(Full-Upper)
Eating Area: Dining Combo/Kitchen
Exterior: Vinyl Siding
ExteriorFeatures: Barn Mini
Foundation: Crawl Space
InteriorFeatures: Attic Access, High Ceilings, Smart Thermostat
Outbuilding(s): Yes
Total Rooms: 6
Utility Options: Electricity Connected, Sewer Connected
Water: Well, Private
Room Sizes
Living Room: 23x11
Dining Room: 12x11
Kitchen: 12x11
Primary Bedroom: 9x12
Bedroom 2: 12x10
Bedroom 3: 12x11
Local Schools
High School: Tipton High School
Middle School: Tipton Middle School
Elementary School: Tipton Elementary School
Listed By / Shown By
Listed By
Agency Name: The Stewart Home Group
Agency Phone: 317-831-1313
Shown By
Agent Name: Heather Hemphill
Agent Phone: Cell: (317) 491-2582
Agency Title: Key Realty

Estimate Your Payment
Estimated Payment
$ 1,356.02 per month $1,113.15 Principal & Interest $184.83 Property Tax $58.04 Homeowner's Insurance
208 N Main Street | MLS# 22124228
This single family home located at 208 N Main Street , Kempton, IN 46049 is currently listed for sale with an asking price of $199,000. This property was built in 1900 and has 3 bedrooms and 3 full baths with 2232 sq. ft. N Main Street is located in the No Subdivision subdivision. Search No Subdivision real estate on heatherhemphill.ikeyrealty.com today.