
BEDS4
BATHS3 full 1 partial
SQUARE FEET4,314
MLS#22117976
STATUSPending
PROPERTY TYPEResidential - Single Family
SUBDIVISIONThe Village of Westclay
Property Description
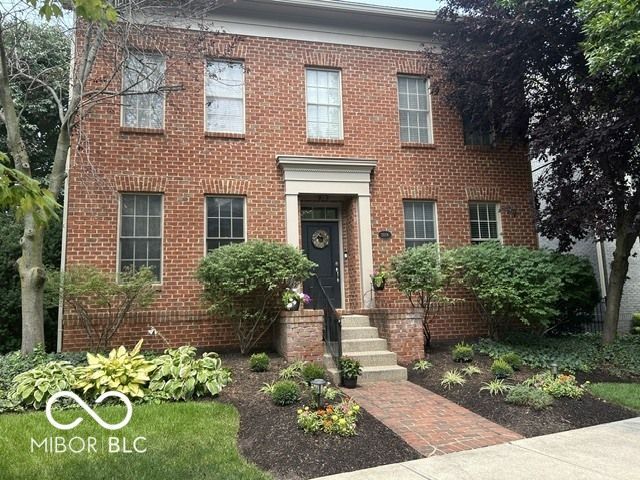
Welcome to The Village of WestClay! Stately Brick Georgian Home with classic detailing. Right in the heart of The Village surrounded by mature trees and a short walk to Village Center. 4 Bedrooms, 3 1/2 Bathrooms, 3 Car Garage, on Basement, 4,158 SF. Open Kitchen and Great Room with fireplace and built-ins. Breakfast Nook, Formal Dining and Office/Den complete the main level. Upstairs, the Spacious Primary Bedroom features a raised ceiling, wall of built-ins, and large Walk-in Closet. The primary bath includes Double Vanities, Whirlpool Tub, and Separate Walk-in Shower. Two additional bedrooms, each with walk-in closets have access to hall bath with double vanity. The fourth bedroom is located in the finished basement with full bath. Basement has ample room for pool, ping pong, movie night, and exercise equipment along with a small unfinished area for storage. Enjoy the charming shops, restaurants, parks, trails, clubhouses, pools, tennis courts, exercise rooms, and lovely common grounds. Well Maintained One Owner Home with New A/C in 2020, New 2 Zoned Furnace in 2024. Sump Pump with Battery Back-up two years old. New Roof in 2018.
Property Features
Property Type: Residential - Single Family
Cooling: Central Air
Fireplaces: 1
Garage: 3
Heating: Natural Gas
Home Style: Georgian
Lot Size: 0.14 Acres
Stories: 3.0
Taxes: $8,252
Year Built: 2006
Appliances
Gas Cooktop
Dishwasher
Dryer
Disposal
Gas Water Heater
Microwave
Oven
Double Oven
Refrigerator
Washer
Water Heater
Water Softener Owned
Feature Descriptions
Basement: Ceiling - 9+ feet, Finished
Bath: 1(Full-Basement), 2(Full-Upper), 1(Half-Main)
Days on Site: 5
Eating Area: Breakfast Room, Formal Dining Room
Equipment: Security System Owned, Smoke Alarm, Sump Pump w/Backup
Exterior: Brick, Cement Siding
Fireplace: Great Room
Formal Dining: Yes
Foundation: Concrete Perimeter
Garage/Parking Infromation: Finished Garage, Garage Door Opener, Keyless Entry, Service Door
InteriorFeatures: Bath Sinks Double Main, Built-in Features, Tray Ceiling(s), Kitchen Island, Entrance Foyer, Paddle Fan, Hardwood Floors, Pantry, Smart Thermostat, Walk-In Closet(s), WoodWorkStain/Painted
Security: yes
Total Rooms: 11
Utility Options: Cable Connected, Electricity Connected, Natural Gas Connected, Sewer Connected, Water Connected
Water: Public
Room Sizes
Great Room: 16 x 19.8
Dining Room: 12 x 12
Kitchen: 12 x 16
Library: 12 x 12
Primary Bedroom: 16 x 19.8
Bedroom 2: 12 x 12
Bedroom 3: 12 x 12
Bedroom 4: 12 x 12
Breakfast Room: 9 x 10
Laundry: 6 x 6
Play Room: 21 x 27
Local Schools
High School: Carmel High School
Middle School: Creekside Middle School
Elementary School: West Clay Elementary School
Listed By / Shown By
Listed By
Agency Name: Bellingrath Realty, LLC
Agency Phone: 317-324-8033
Shown By
Agent Name: Heather Hemphill
Agent Phone: Cell: (317) 491-2582
Agency Title: Key Realty

Estimate Your Payment
Estimated Payment
$ 5,955.08 per month $5,006.38 Principal & Interest $687.67 Property Tax $261.04 Homeowner's Insurance
2028 Rhettsbury Street | MLS# 22117976
This single family home located at 2028 Rhettsbury Street, Carmel, IN 46032 is currently listed for sale with an asking price of $895,000. This property was built in 2006 and has 4 bedrooms and 3 full and 1 partial baths with 4314 sq. ft. Rhettsbury Street is located in the The Village of Westclay subdivision. Search The Village Of Westclay real estate on heatherhemphill.ikeyrealty.com today.