
BEDS3
BATHS2 full 1 partial
SQUARE FEET2,128
MLS#22125722
STATUSActive
PROPERTY TYPEResidential - Single Family
SUBDIVISIONMarkleville Original Plat
Property Description
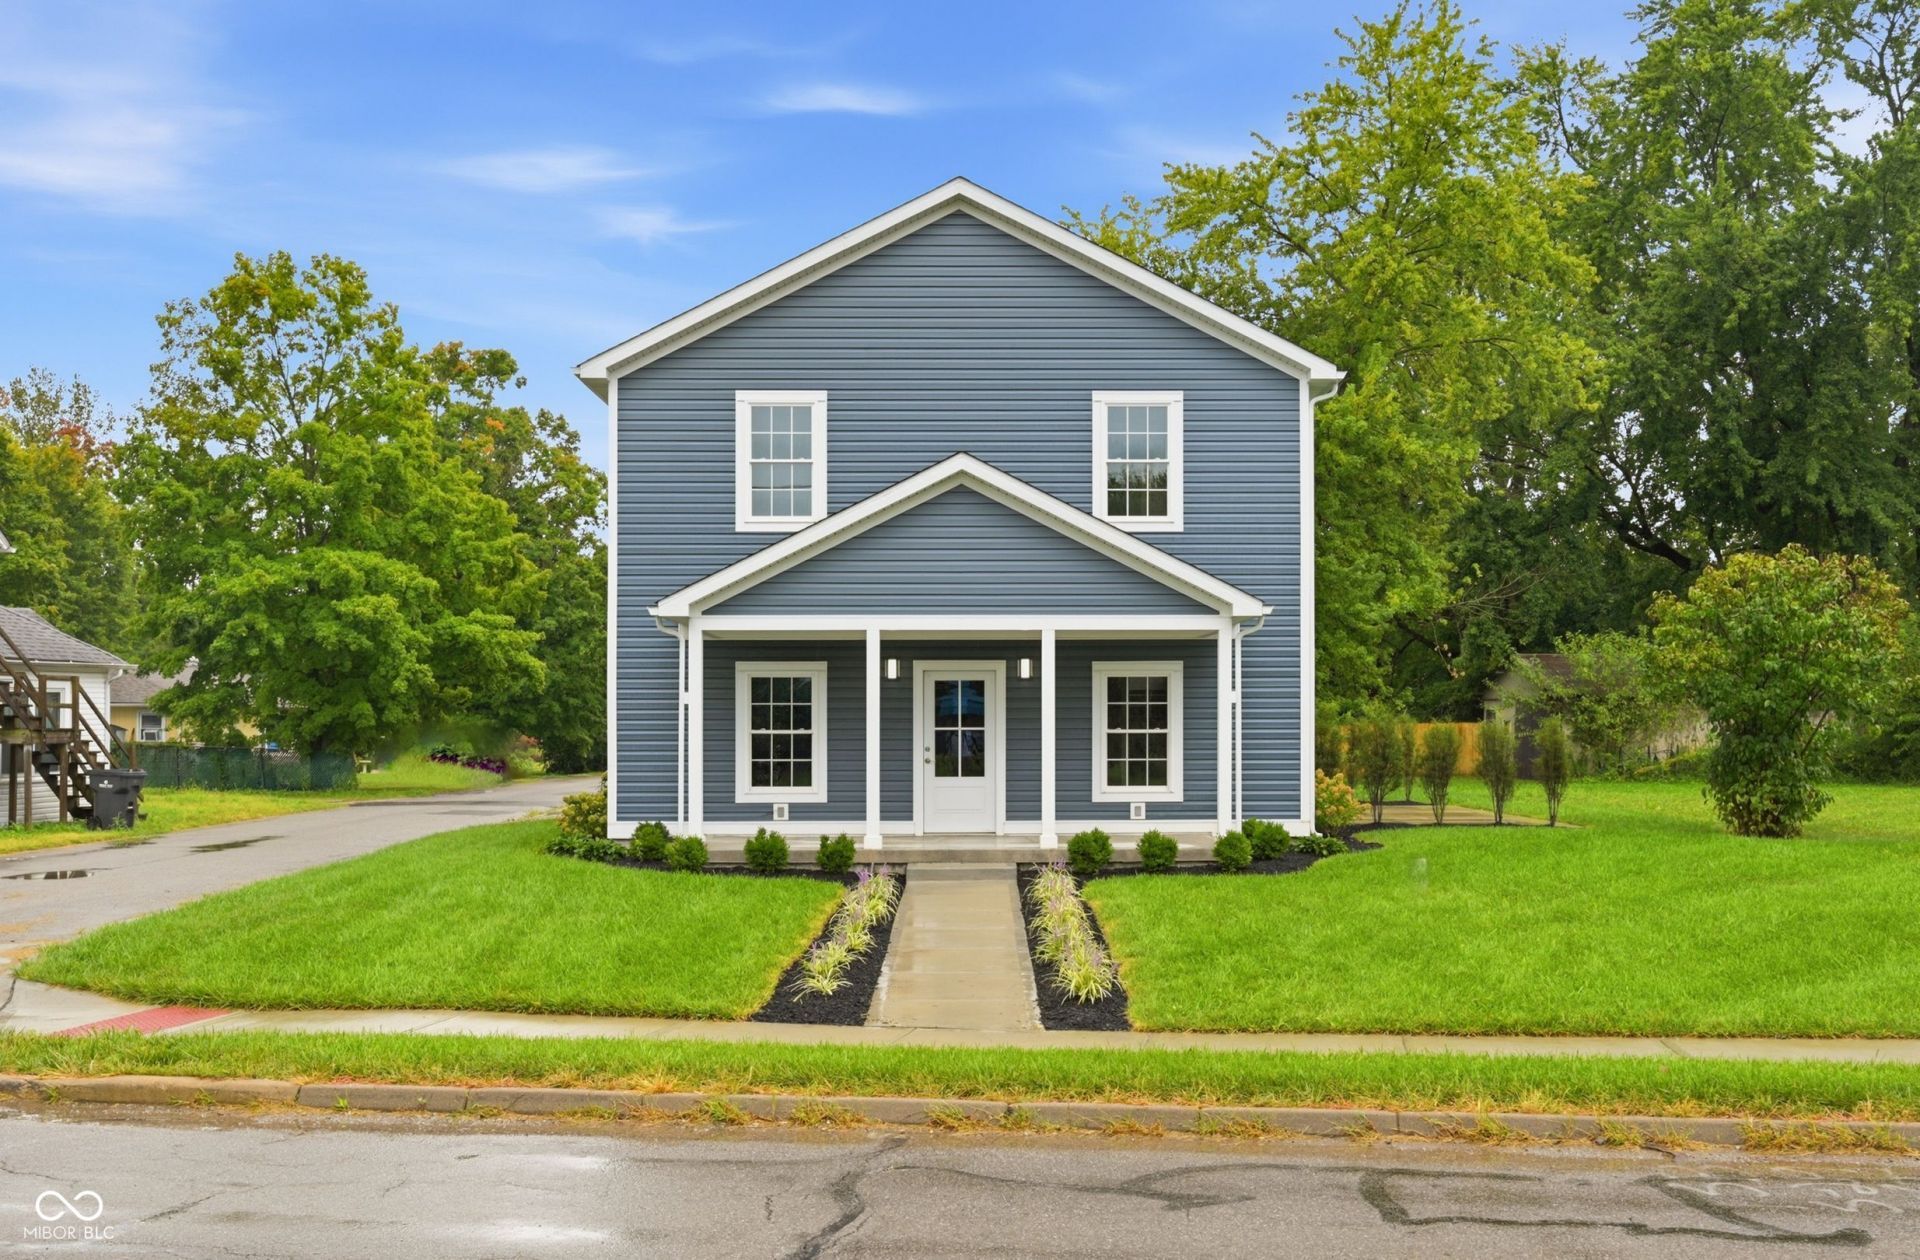
Welcome to your new construction home! This home is an exceptional find in the heart of Markleville. This home is newly constructed in 2026 and offers generous 2128 square feet of meticulously designed living space. This home spares no expense. You will love the high-end windows, spray foam insulation downstairs to help with noise reduction, upgraded cabinets, doors, and appliances! This property truly distinguishes itself as a premier home for those seeking contemporary comfort and sophisticated living. If you are looking for move-in ready, this is your home. The home offers three well-appointed bedrooms, providing ample accommodations. Complementing these are two full bathrooms and one half bathroom, thoughtfully integrated across the home's two stories to ensure convenience and privacy. This home is located on a nice sized lot with additional yard added. You will love the large backyard patio and attached two-car garage.
Property Features
Property Type: Residential - Single Family
Cooling: Central Air
Garage: 2
Heating: Forced Air, Natural Gas
Home Style: Traditional
Lot Size: 0.16 Acres
Stories: 2.0
Taxes: $196
Year Built: 2026
Appliances
Dishwasher
Dryer
Electric Water Heater
Disposal
MicroHood
Gas Oven
Refrigerator
Washer
Water Softener Owned
Feature Descriptions
Bath: 2(Full-Upper), 1(Half-Main)
Days on Site: 21
Eating Area: Dining Combo/Great Room
Exterior: Vinyl Siding
Foundation: Slab
InteriorFeatures: Attic Pull Down Stairs, Bath Sinks Double Main, High Ceilings, Kitchen Island, Paddle Fan, Hi-Speed Internet Availbl, Pantry, Walk-In Closet(s), Wood Work Stained
Total Rooms: 6
Utility Options: Electricity Connected, Natural Gas Connected, Sewer Connected
Water: Well, Private
Room Sizes
Bedroom 3: 16x10
Living Room: 27x18
Dining Room: 14x13
Kitchen: 14x13
Primary Bedroom: 13x12
Bedroom 2: 14x10
Listed By / Shown By
Listed By
Agency Name: RE/MAX Legacy
Agency Phone: 765-778-3573
Shown By
Agent Name: Heather Hemphill
Agent Phone: Cell: (317) 491-2582
Agency Title: Key Realty

Estimate Your Payment
Estimated Payment
$ 1,869.64 per month $1,761.46 Principal & Interest $16.33 Property Tax $91.85 Homeowner's Insurance
20 E Main Street | MLS# 22125722
This single family home located at 20 E Main Street, Markleville, IN 46056 is currently listed for sale with an asking price of $314,900. This property was built in 2026 and has 3 bedrooms and 2 full and 1 partial baths with 2128 sq. ft. E Main Street is located in the Markleville Original Plat subdivision. Search Markleville Original Plat real estate on heatherhemphill.ikeyrealty.com today.