
BEDS3
BATHS2 full
SQUARE FEET1,685
MLS#22112135
STATUSPending
PROPERTY TYPEResidential - Single Family
SUBDIVISIONWoodland Parks
Property Description
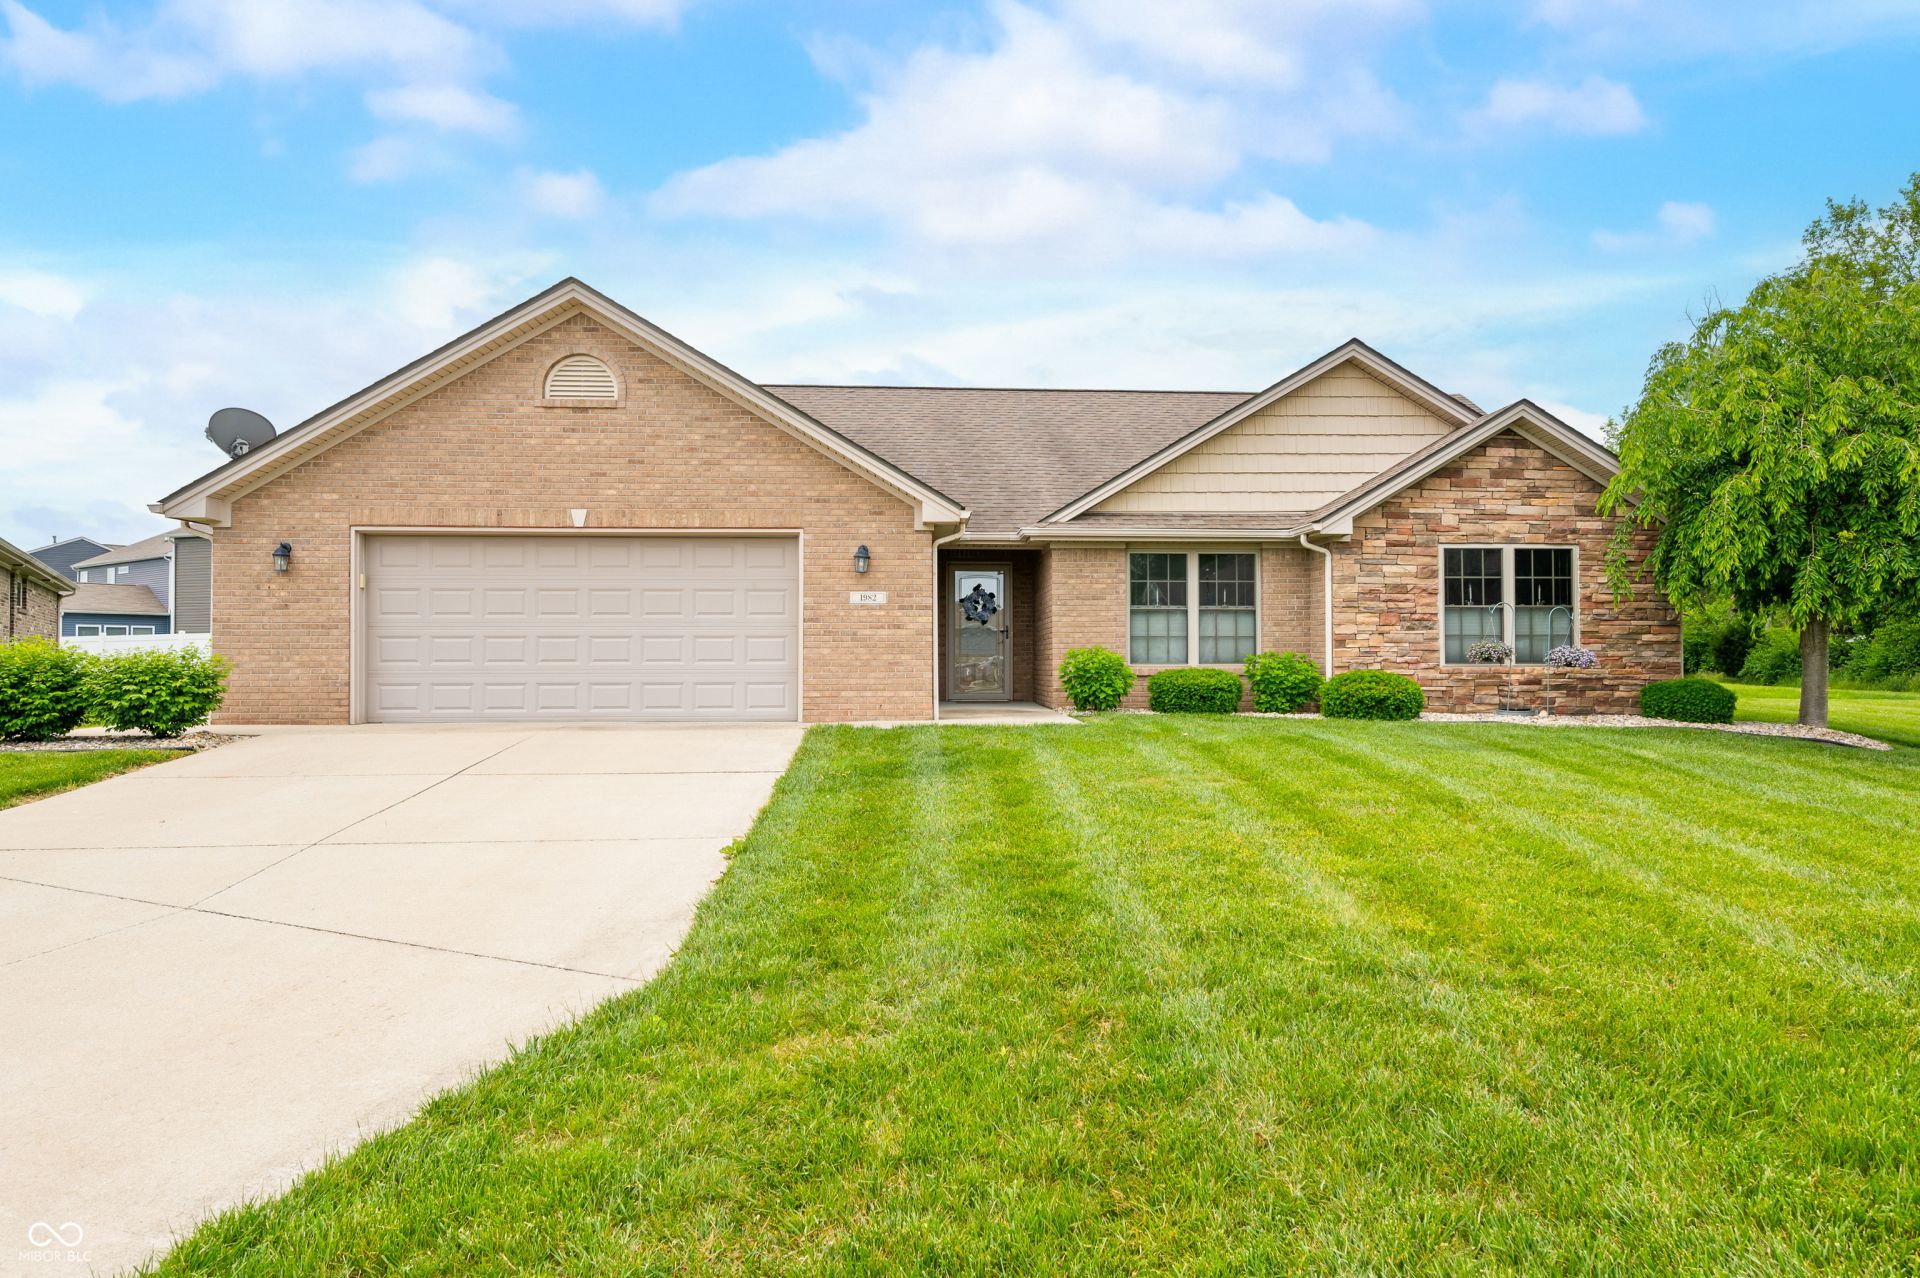
Immaculate, inviting, and completely move-in ready! This custom-built ranch has been lovingly maintained and is ready for you to call home. From the moment you step inside, you'll appreciate the bright open layout, beautiful luxury vinyl plank flooring, spacious kitchen with center island, and comfortable living spaces designed for easy everyday living and entertaining. The private primary suite, two additional bedrooms, oversized garage, and maintenance-free lifestyle make this home as practical as it is beautiful. Outside, relax beneath the charming pergola while overlooking the manicured lawn and landscaping. With lawn care, irrigation, and snow removal included in the HOA, you'll spend less time working and more time enjoying your home. Located on a peaceful cul-de-sac with quick access to Columbus and I-65, this is a home you won't want to miss.
Property Features
Property Type: Residential - Single Family
Cooling: Central Air
Garage: 2
Heating: High Efficiency (90%+ AFUE ), Natural Gas
Home Style: Ranch
Lot Size: 0.21 Acres
Stories: 1.0
Taxes: $1,880
Year Built: 2012
Appliances
Dishwasher
Dryer
Disposal
Gas Water Heater
MicroHood
Gas Oven
Refrigerator
Tankless Water Heater
Washer
Water Softener Owned
Feature Descriptions
Bath: 2(Full-Main)
Days on Site: 57
Eating Area: Dining Combo/Great Room
Equipment: Smoke Alarm, Sump Pump
Exterior: Brick, Vinyl With Stone
Foundation: Block
Garage/Parking Infromation: Finished Garage, Guest Street Parking, Service Door
InteriorFeatures: Attic Pull Down Stairs, Bath Sinks Double Main, Breakfast Bar, Tray Ceiling(s), Kitchen Island, Entrance Foyer, Paddle Fan, Hi-Speed Internet Availbl, Eat-in Kitchen, Wired for Data, Pantry, Smart Thermostat, Walk-In Closet(s), Wood Work Painted
Total Rooms: 7
Utility Options: Cable Available, Natural Gas Connected
Water: Public
Room Sizes
Kitchen: 13x14
Dining Room: 14x10
Laundry: 11x06
Great Room: 17x16
Bedroom 2: 11x11
Primary Bedroom: 16x12
Bedroom 3: 12x10
Local Schools
High School: Columbus North High School
Middle School: Northside Middle School
Elementary School: Taylorsville Elementary School
Listed By / Shown By
Listed By
Agency Name: Weichert REALTORS® Cooper Group Indy
Agency Phone: 317-538-5885
Shown By
Agent Name: Heather Hemphill
Agent Phone: Cell: (317) 491-2582
Agency Title: Key Realty

Estimate Your Payment
Estimated Payment
$ 2,039.99 per month $1,789.99 Principal & Interest $156.67 Property Tax $93.33 Homeowner's Insurance
1982 Conifer Court | MLS# 22112135
This single family home located at 1982 Conifer Court, Columbus, IN 47201 is currently listed for sale with an asking price of $320,000. This property was built in 2012 and has 3 bedrooms and 2 full baths with 1685 sq. ft. Conifer Court is located in the Woodland Parks subdivision. Search Woodland Parks real estate on heatherhemphill.ikeyrealty.com today.