
BEDS3
BATHS2 full
SQUARE FEET1,786
MLS#22119968
STATUSActive
PROPERTY TYPEResidential - Single Family
SUBDIVISIONWoodland Parks
Property Description
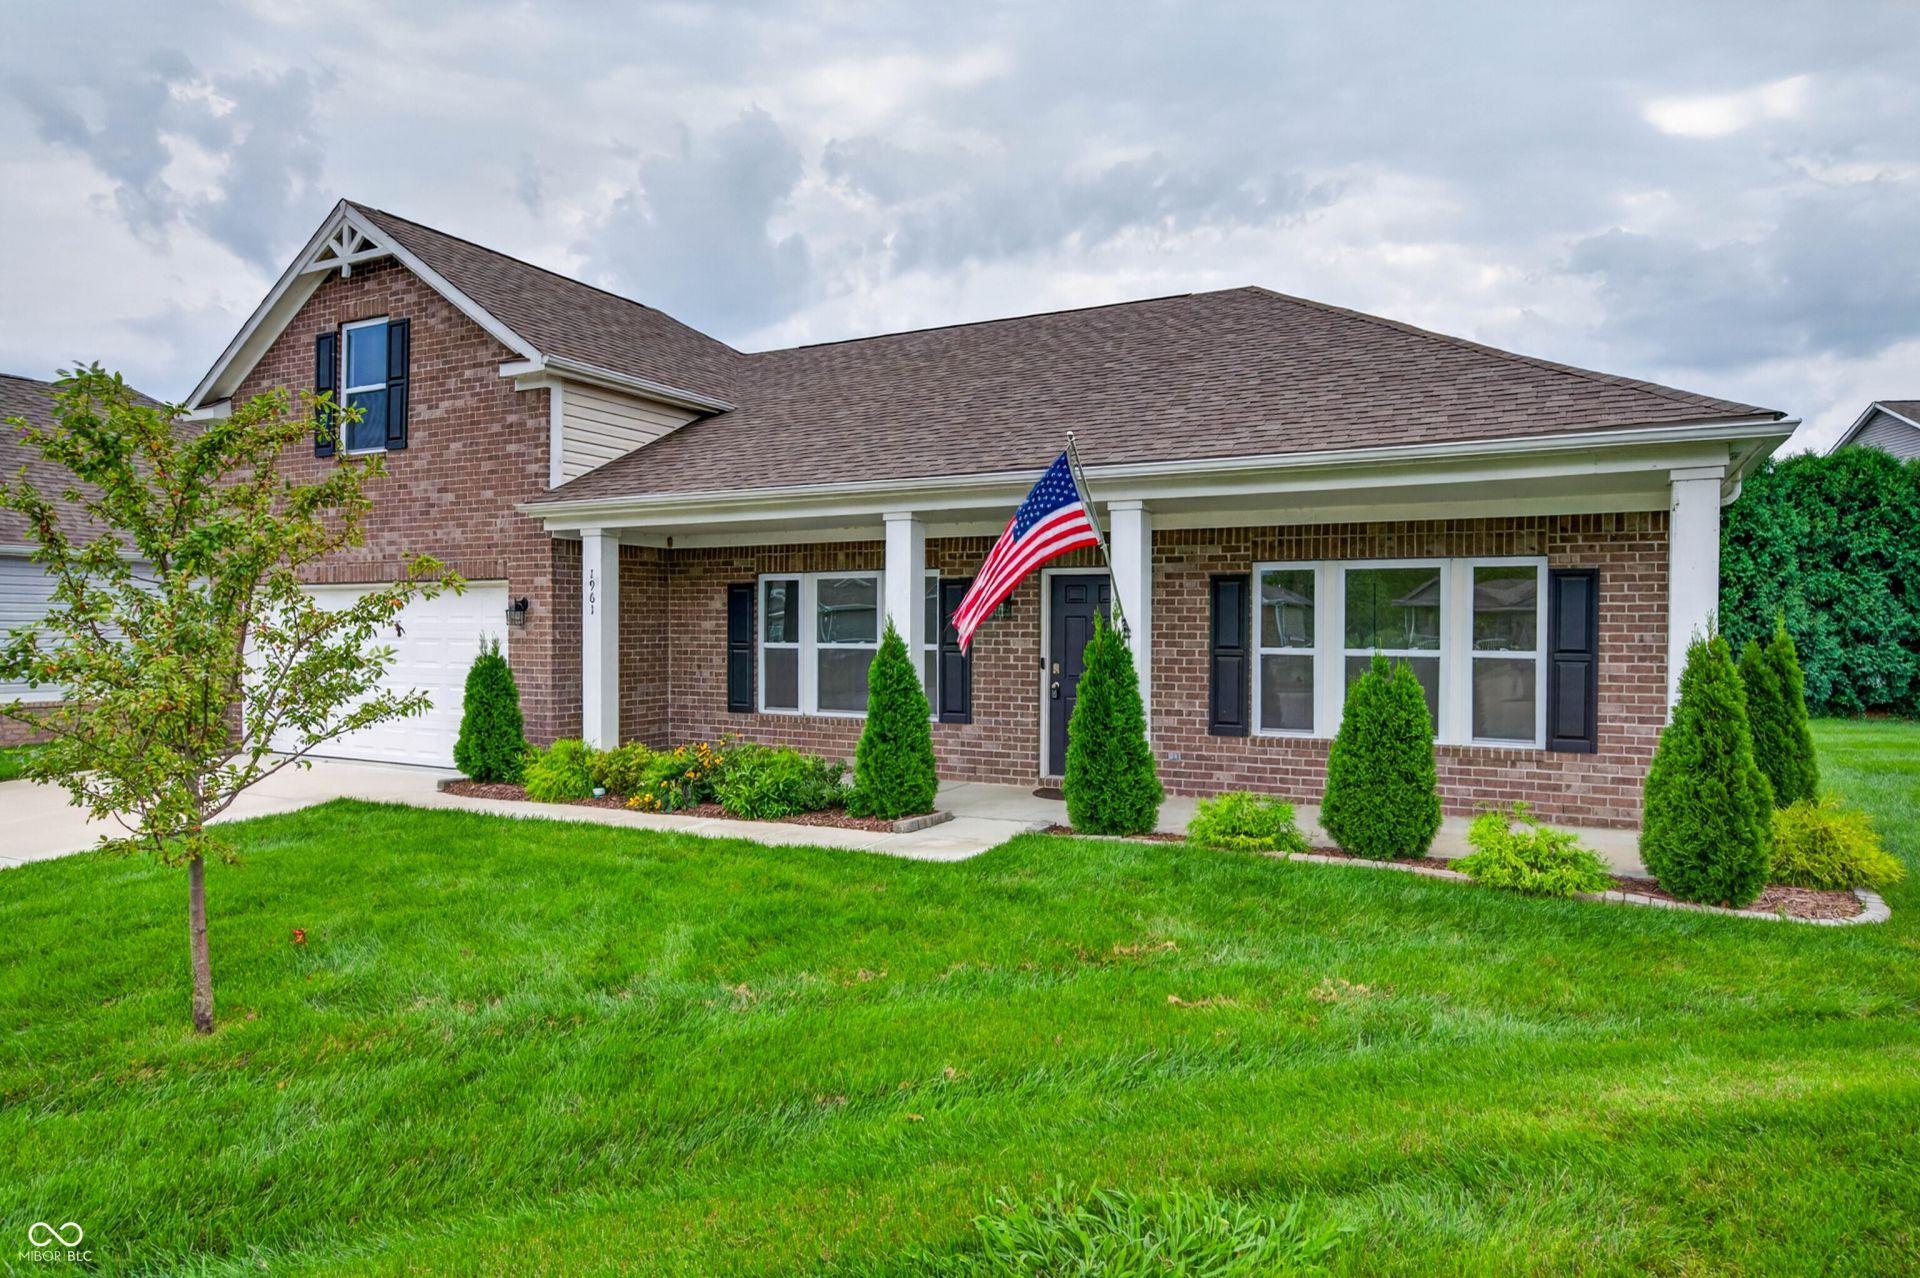
Press the button for easy living. Welcome home to 1961 Conifer Court in Woodland Parks. This nearly new 3 bedroom / 2 bath ranch awaits you. Imagine relaxing mornings sipping coffee or watching fireflies in the evening on the oversized covered front porch. Upon entrance a foyer leads to two nice sized bedrooms overlooking the front yard. The primary bedroom suite includes a full sized shower stall, double sink vanity and walk in closet. Spacious open concept family room, dining area and kitchen with center island. The rear wall of windows provides an abundance of natural lighting. The upstairs bonus room / loft provides additional flexible space for extra guests, a home office or a recreation room. Laundry room with pantry area and utility closet. Drywall finished two car garage with heater. Luxury vinyl plank flooring in the living areas, raised 9 foot ceilings, stainless steel appliances, nickel finished fixtures and neutral color scheme. Enjoy low maintenance living with HOA services covering lawn care, trash and snow removal. Convenient northside Columbus location for commuting and shopping. Make your move.
Property Features
Property Type: Residential - Single Family
Cooling: Central Air
Garage: 2
Heating: Forced Air, Natural Gas
Home Style: Ranch
Lot Size: 0.18 Acres
Taxes: $2,120
Year Built: 2022
Appliances
Dishwasher
Electric Water Heater
Disposal
MicroHood
Electric Oven
Refrigerator
Feature Descriptions
Bath: 2(Full-Main)
Days on Site: 8
Eating Area: Dining Combo/Family Room, Dining Combo/Kitchen
Equipment: Irrigation Equipment, Security System Owned
Exterior: Vinyl With Brick
ExteriorFeatures: Sprinkler System
Foundation: Slab
Garage/Parking Infromation: Finished Garage
InteriorFeatures: Attic Access, Breakfast Bar, High Ceilings, Kitchen Island, Entrance Foyer, Paddle Fan, Hi-Speed Internet Availbl, Pantry, Walk-In Closet(s), Wood Work Painted
Security: yes
Total Rooms: 9
Utility Options: Electricity Connected, Natural Gas Connected, Sewer Connected, Water Connected
Water: Public
Room Sizes
Family Room: 18x14
Dining Room: 12x9
Kitchen: 12x9
Laundry: 10x7
Primary Bedroom: 14x11
Bedroom 2: 14x10
Bedroom 3: 13x10
Loft: 22x12
Foyer: 12x4
Listed By / Shown By
Listed By
Agency Name: Carpenter Hills O'Brown
Agency Phone: 812-988-2227
Shown By
Agent Name: Heather Hemphill
Agent Phone: Cell: (317) 491-2582
Agency Title: Key Realty

Estimate Your Payment
Estimated Payment
$ 2,089.42 per month $1,817.96 Principal & Interest $176.67 Property Tax $94.79 Homeowner's Insurance
1961 Conifer Court | MLS# 22119968
This single family home located at 1961 Conifer Court , Columbus, IN 47201 is currently listed for sale with an asking price of $325,000. This property was built in 2022 and has 3 bedrooms and 2 full baths with 1786 sq. ft. Conifer Court is located in the Woodland Parks subdivision. Search Woodland Parks real estate on heatherhemphill.ikeyrealty.com today.