
BEDS4
BATHS2 full 1 partial
SQUARE FEET2,058
MLS#22112268
STATUSActive
PROPERTY TYPEResidential - Single Family
SUBDIVISIONParkview Village
Property Description
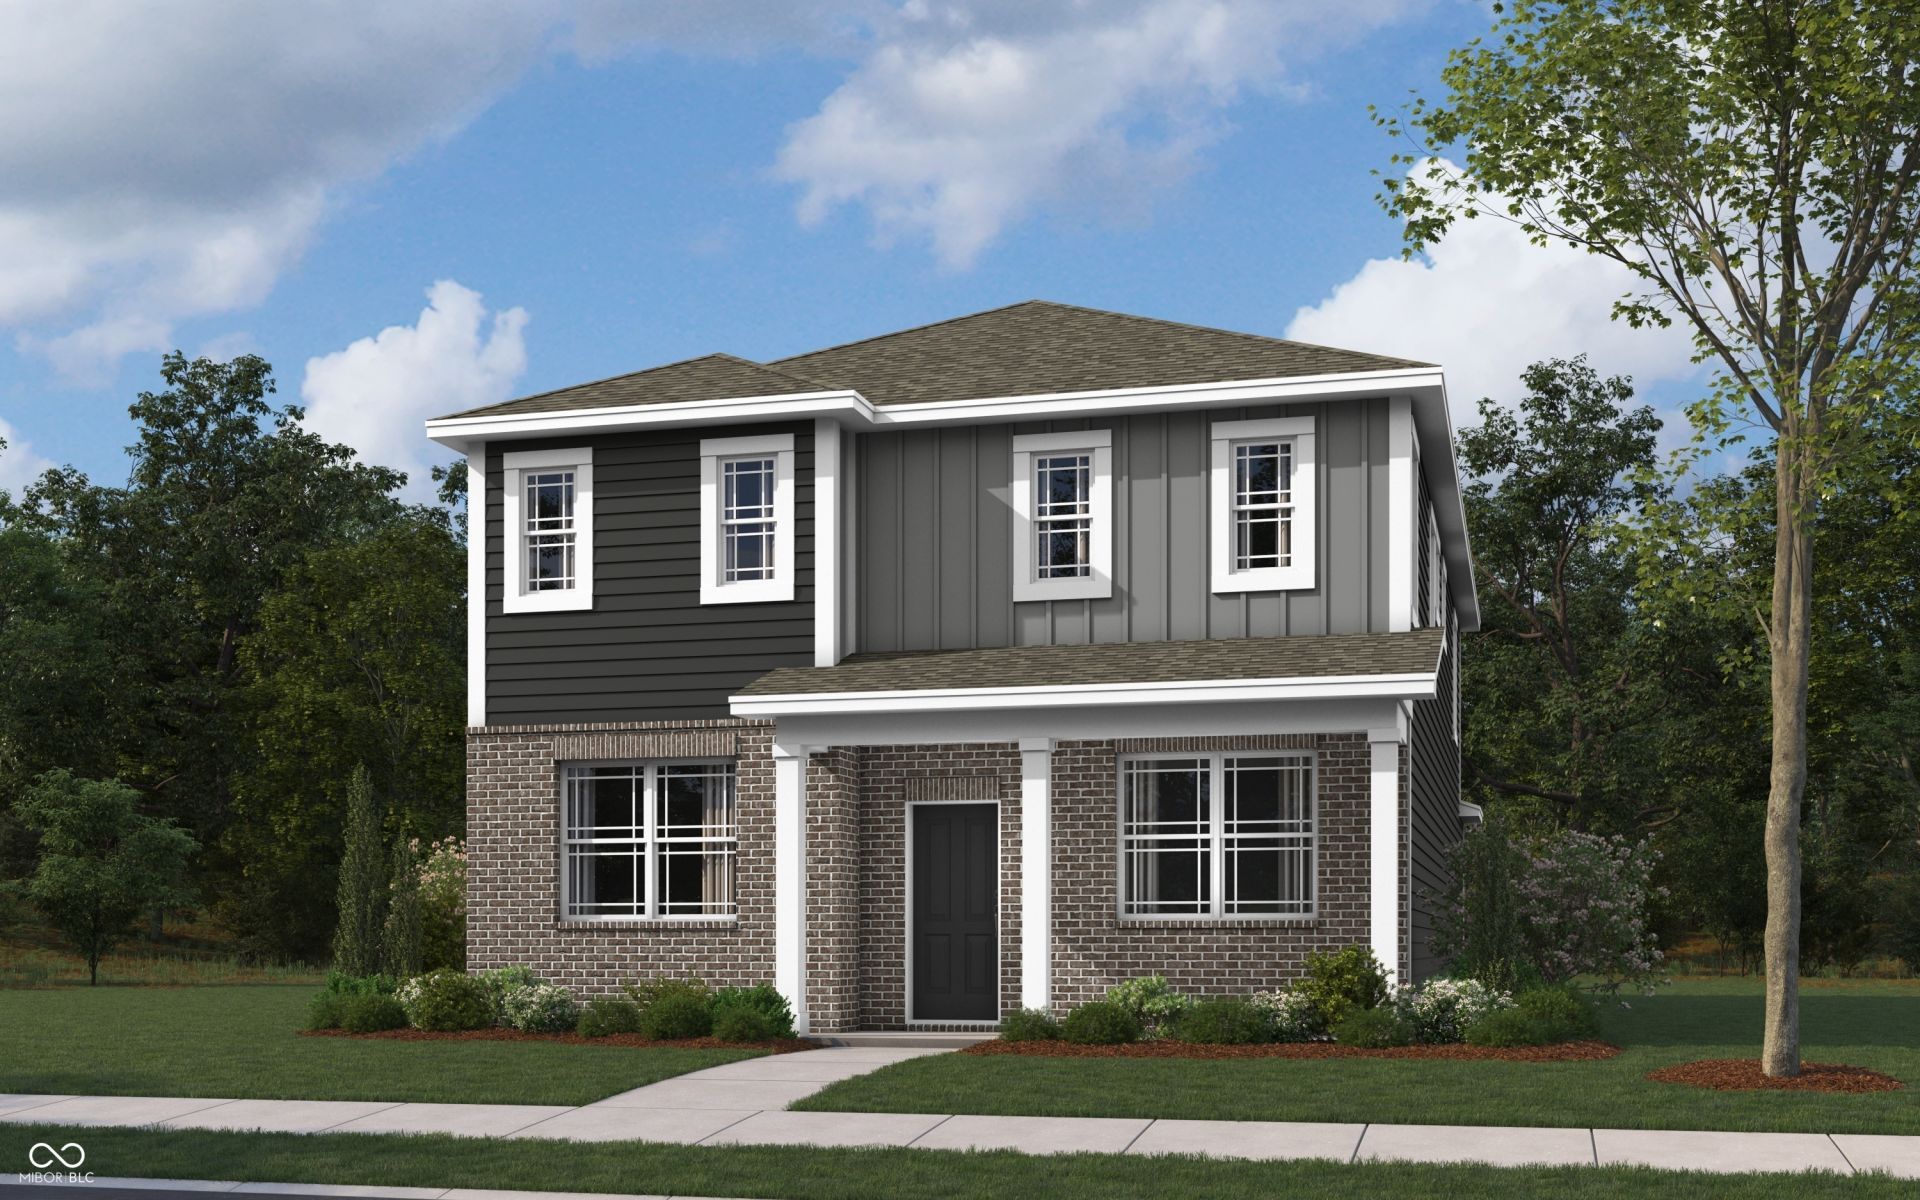
Discover effortless living in this ready-to-move-in, two-story home located in the charming community of Greenfield. Welcome to the Elbert at Cottages at Parkview Village, where style meets functionality. This delightful residence offers four spacious bedrooms and 2.5 bathrooms, all within an open-concept design that promotes seamless living. At the front of the house, the great room flows into a dining area, perfect for entertaining. The modern kitchen is a chef's dream, featuring elegant quartz countertops, a large island, and a convenient pantry. Upstairs, the luxurious main bedroom boasts a beautifully tiled shower and a generous walk-in closet. The additional three bedrooms, a full bathroom, and a laundry room complete the second floor. Relax on your inviting front porch and enjoy the benefits of America's Smart Home Technology, which includes a video doorbell, Honeywell smart thermostat, smart door lock, Deako light switches, and more. Photos are representative of plan and may vary as built.
Property Features
Property Type: Residential - Single Family
Cooling: Central Air
Garage: 2
Heating: Natural Gas
Home Style: Traditional
Lot Size: 0.12 Acres
Stories: 2.0
Year Built: 2026
Appliances
Dishwasher
Electric Water Heater
Disposal
Microwave
Gas Oven
Refrigerator
Feature Descriptions
Bath: 2(Full-Upper), 1(Half-Main)
Days on Site: 4
Eating Area: Breakfast Room
Exterior: Vinyl With Brick
Foundation: Slab
InteriorFeatures: Breakfast Bar, High Ceilings, Kitchen Island, Hi-Speed Internet Availbl, Pantry, Smart Thermostat, Walk-In Closet(s), Wood Work Painted
Total Rooms: 7
Water: Public
Room Sizes
Great Room: 16'9 x 16'3
Dining Room: 11'4 x 15
Kitchen: 11'5 x 17
Primary Bedroom: 13'8 x 16'3
Bedroom 2: 10'7 x 10'10
Bedroom 3: 10'2 x 11'11
Bedroom 4: 11'9 x 10'7
Local Schools
High School: New Palestine High School
Middle School: New Palestine Jr High School
Elementary School: Sugar Creek Elementary Sch
Listed By / Shown By
Listed By
Agency Name: DRH Realty of Indiana, LLC
Agency Phone: 317-797-7036
Shown By
Agent Name: Heather Hemphill
Agent Phone: Cell: (317) 491-2582
Agency Title: Key Realty

Estimate Your Payment
Estimated Payment
$ 1,794.45 per month $1,705.52 Principal & Interest $0.00 Property Tax (data not provided by mls) $88.93 Homeowner's Insurance
195 Springfield Crossing | MLS# 22112268
This single family home located at 195 Springfield Crossing, Greenfield, IN 46140 is currently listed for sale with an asking price of $304,900. This property was built in 2026 and has 4 bedrooms and 2 full and 1 partial baths with 2058 sq. ft. Springfield Crossing is located in the Parkview Village subdivision. Search Parkview Village real estate on heatherhemphill.ikeyrealty.com today.