
BEDS3
BATHS2 full
SQUARE FEET2,092
MLS#22119835
STATUSActive
PROPERTY TYPEResidential - Single Family
SUBDIVISIONMohawk Trails
Property Description
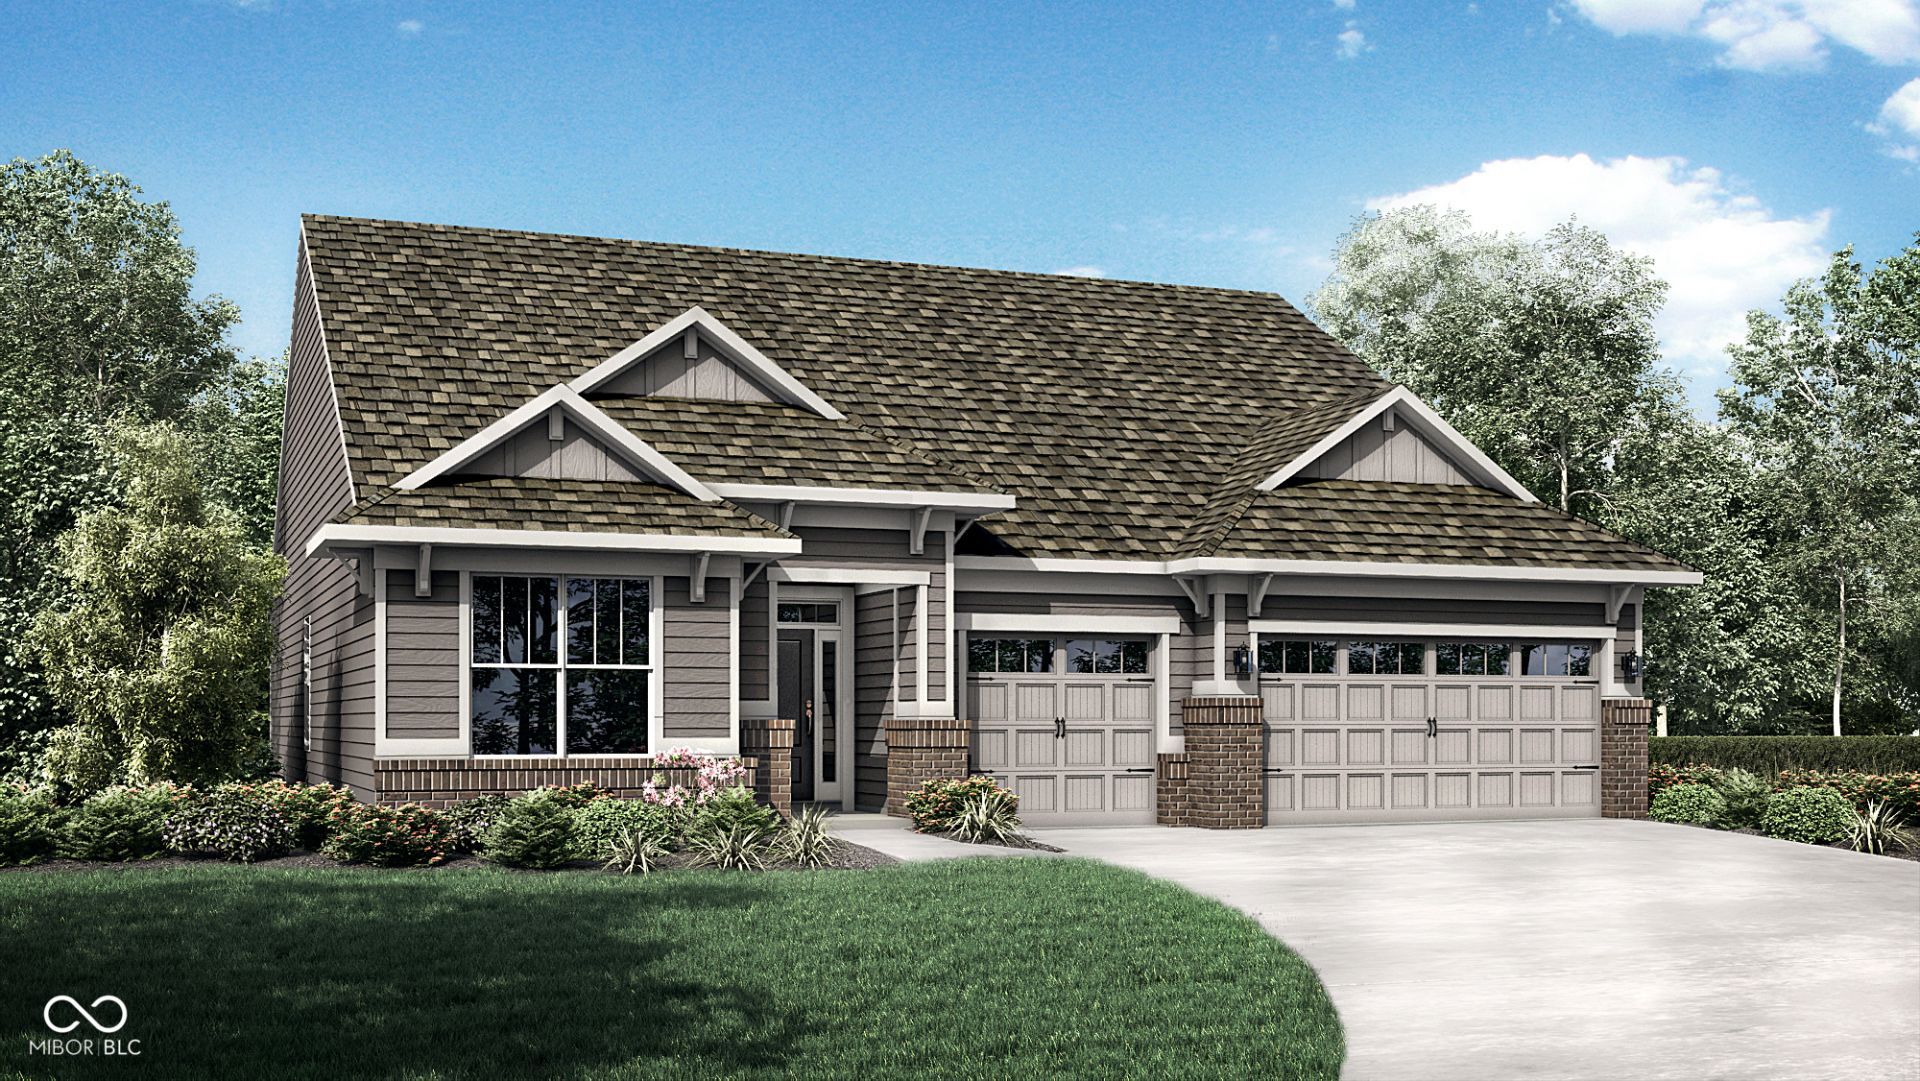
Mohawk Trails is a new community of single-family homes for sale in Greenfield, IN. Residents will enjoy the future onsite amenity of a colorful playground. The community offers a tranquil, rural atmosphere with proximity to I-70 and SR-9, making it easy to experience the best Greenfield has to offer. The Wilmington is an elegant ranch plan with an open concept, 9' ceilings and an abundance of light and windows. Large Center Island with sink and seating and large walk-in pantry is included in the kitchen. Add the locker-style Family Organizers and help tame the clutter. Just outside is a covered porch for outdoor living. The 3 car garage has space for any seasonal storage, a woodworking hobby or simply room for bikes and other motorsports toys. *Photos/Tour of model may show features not selected in home.
Upcoming Open Houses
Open House Saturday August 22nd, 1:00pm - 3:00pm
Open House Sunday August 23rd, 1:00pm - 3:00pm
Property Features
Property Type: Residential - Single Family
Cooling: Central Air
Fireplaces: 1
Garage: 3
Heating: Natural Gas, High Efficiency (90%+ AFUE )
Home Style: Traditional
Lot Size: 0.19 Acres
Stories: 1.0
Year Built: 2026
Appliances
Dishwasher
Electric Water Heater
Disposal
MicroHood
Gas Oven
Range Hood
Refrigerator
Feature Descriptions
Bath: 2(Full-Main)
Days on Site: 6
Eating Area: Dining Combo/Kitchen
Equipment: Smoke Alarm
Exterior: Brick, Cement Siding
ExteriorFeatures: Smart Lock(s)
Fireplace: Gas Log, Great Room
Foundation: Slab
Garage/Parking Infromation: Keyless Entry
InteriorFeatures: Attic Access, Walk-In Closet(s), Wood Work Painted, Hi-Speed Internet Availbl, Kitchen Island, Pantry
Total Rooms: 6
Water: Public
Room Sizes
Dining Room: 13x12
Great Room: 19x19
Primary Bedroom: 17x14
Bedroom 2: 13x11
Bedroom 3: 13x11
Kitchen: 12x15
Local Schools
High School: Greenfield-Central High School
Middle School: Greenfield Central Junior High Sch
Elementary School: Weston Elementary School
Listed By / Shown By
Listed By
Agency Name: Compass Indiana, LLC
Agency Phone: 317-339-2259
Shown By
Agent Name: Heather Hemphill
Agent Phone: Cell: (317) 491-2582
Agency Title: Key Realty

Estimate Your Payment
Estimated Payment
$ 2,336.11 per month $2,220.34 Principal & Interest $0.00 Property Tax (data not provided by mls) $115.77 Homeowner's Insurance
194 Riley Rae Way | MLS# 22119835
This single family home located at 194 Riley Rae Way, McCordsville, IN 46055 is currently listed for sale with an asking price of $396,935. This property was built in 2026 and has 3 bedrooms and 2 full baths with 2092 sq. ft. Riley Rae Way is located in the Mohawk Trails subdivision. Search Mohawk Trails real estate on heatherhemphill.ikeyrealty.com today.