
BEDS3
BATHS1 full 1 partial
SQUARE FEET1,208
MLS#22120663
STATUSActive
PROPERTY TYPEResidential - Single Family
SUBDIVISIONNo Subdivision
Property Description
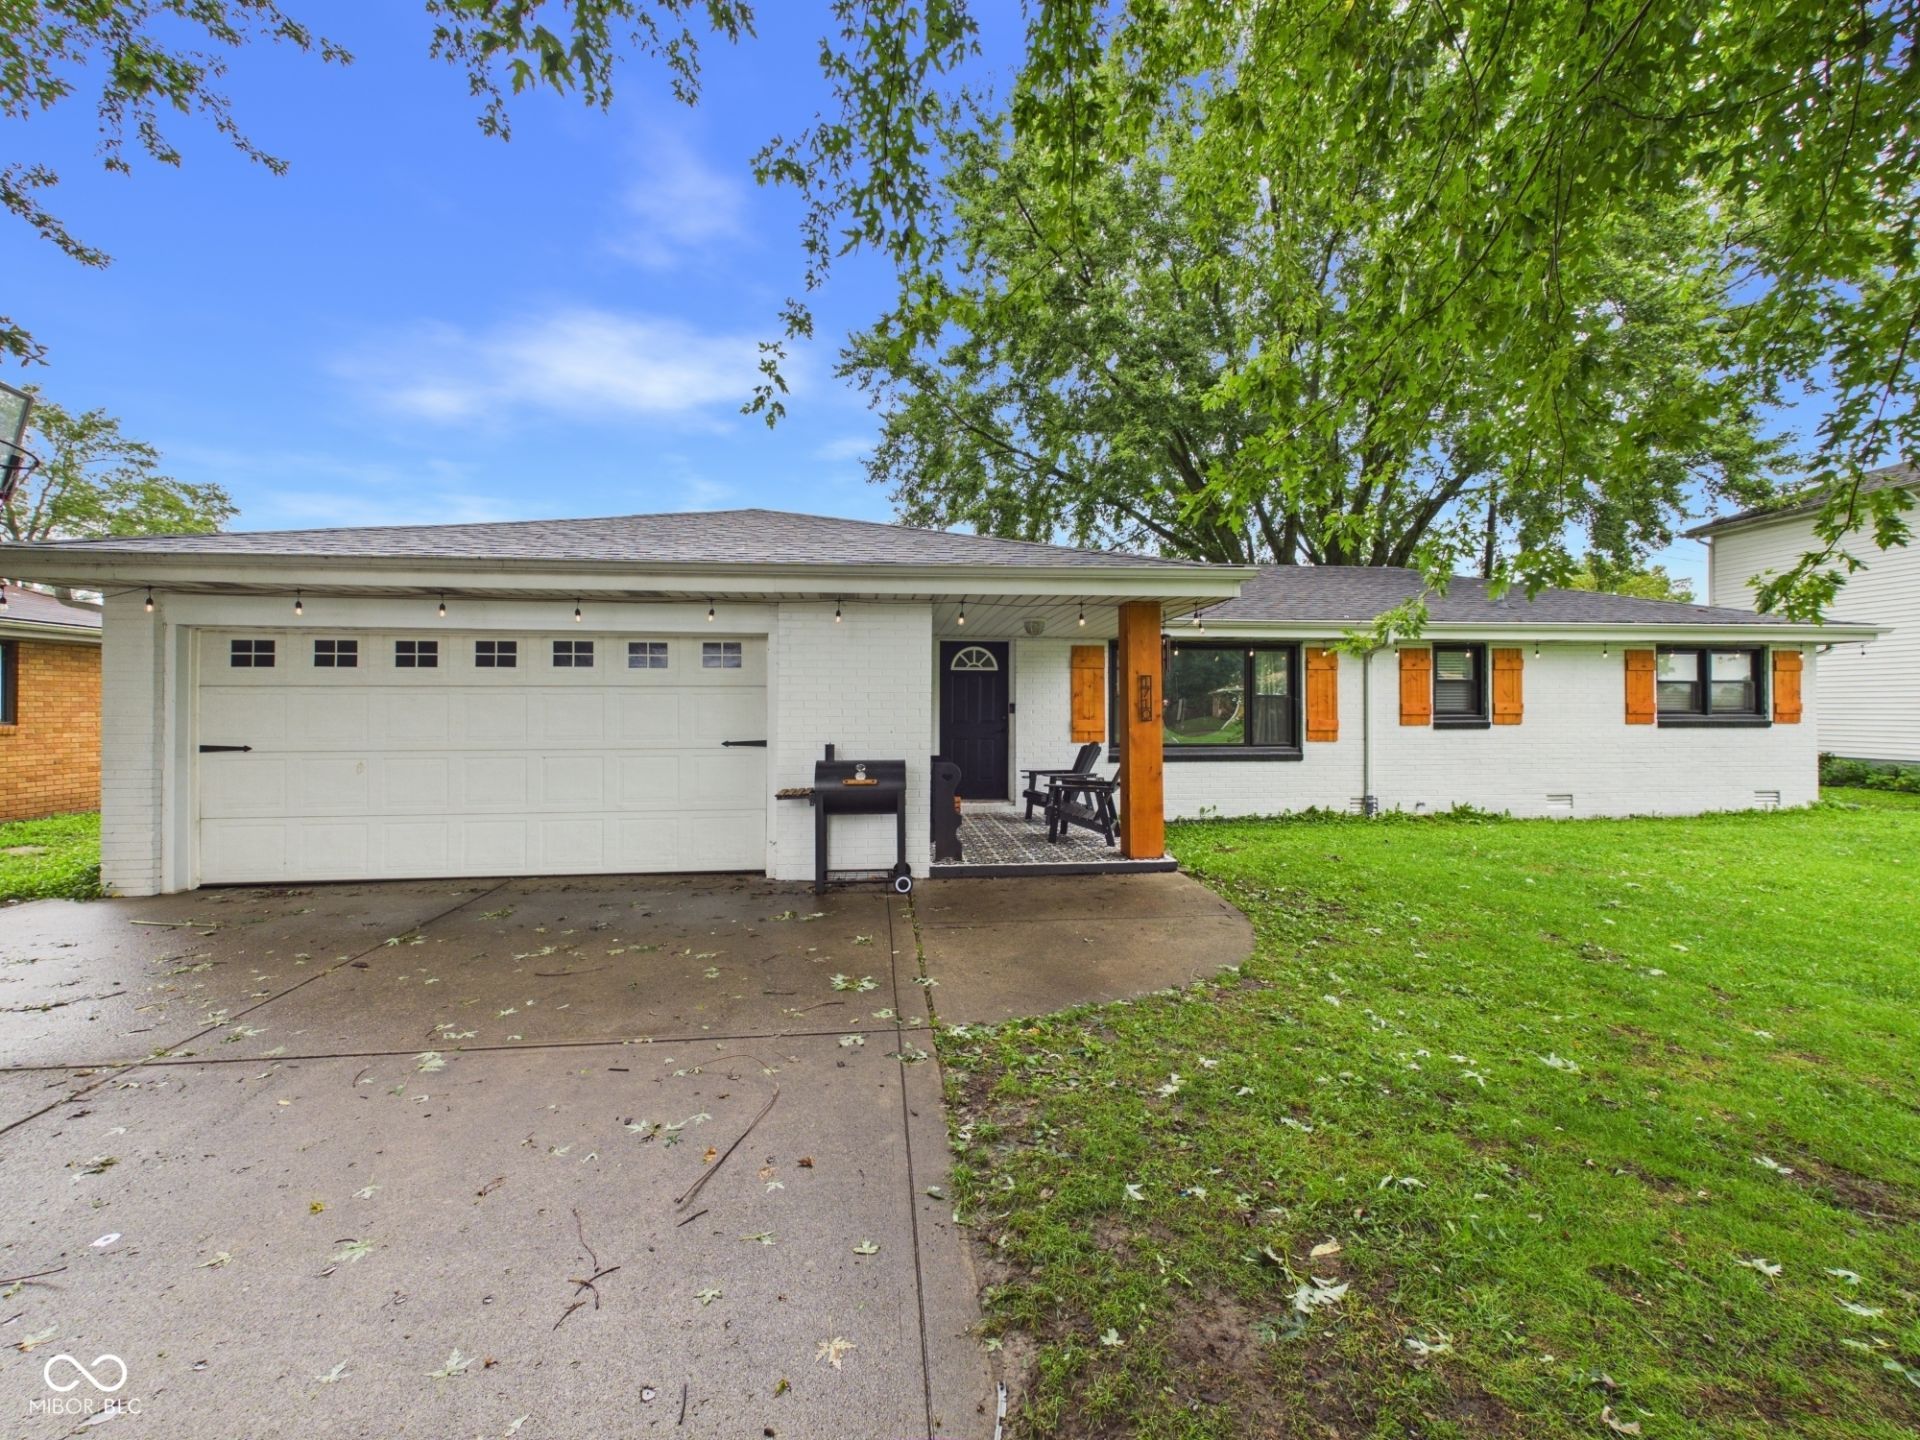
Property Description Welcome home to this charming 3-bedroom, 1.5-bath brick ranch nestled in a quiet, one-road neighborhood within the Frankton School District! This well-maintained home offers comfortable one-level living with thoughtful updates throughout. The flooring, roof, and windows were all replaced in 2018, providing peace of mind and modern appeal. In 2025, the home received a fresh coat of paint along with new shutters, giving the exterior a refreshed and inviting look. Step outside and discover one of the home's standout features-a beautiful, private backyard that backs up to a cornfield. With no homes directly behind you, you'll enjoy gorgeous evening sunsets and a peaceful setting that is hard to find. Whether you're relaxing on the patio, entertaining friends and family, or simply enjoying your morning coffee, this backyard offers a wonderful place to unwind. With its brick exterior, desirable school district, quiet neighborhood setting, and beautiful views, this home is ready for its next owners to make it their own!
Property Features
Property Type: Residential - Single Family
Cooling: Central Air
Garage: 2
Heating: Forced Air
Home Style: Ranch
Lot Size: 0.26 Acres
Stories: 1.0
Taxes: $1,230
Year Built: 1962
Appliances
Electric Oven
Refrigerator
Feature Descriptions
Bath: 1(Full-Main), 1(Half-Main)
Days on Site: 1
Eating Area: Formal Dining Room
Exterior: Brick
Formal Dining: Yes
Foundation: Block
InteriorFeatures: Attic Pull Down Stairs
Total Rooms: 6
Water: Public
Room Sizes
Living Room: 20.3x11.4
Sun Room: 18.9x9.10
Kitchen: 32.7x11.3
Primary Bedroom: 11.8x11.4
Bedroom 2: 8.11x11.4
Bedroom 3: 11x11.4
Listed By / Shown By
Listed By
Agency Name: RE/MAX Real Estate Solutions
Agency Phone: 765-640-1900
Shown By
Agent Name: Heather Hemphill
Agent Phone: Cell: (317) 491-2582
Agency Title: Key Realty

Estimate Your Payment
Estimated Payment
$ 1,426.12 per month $1,258.03 Principal & Interest $102.50 Property Tax $65.60 Homeowner's Insurance
1710 Bittersweet Drive | MLS# 22120663
This single family home located at 1710 Bittersweet Drive , Anderson, IN 46011 is currently listed for sale with an asking price of $224,900. This property was built in 1962 and has 3 bedrooms and 1 full and 1 partial baths with 1208 sq. ft. Bittersweet Drive is located in the No Subdivision subdivision. Search No Subdivision real estate on heatherhemphill.ikeyrealty.com today.