
BEDS3
BATHS2 full
SQUARE FEET1,888
MLS#843934
STATUSActive
PROPERTY TYPEResidential - Single Family
SUBDIVISIONSheffield Estates 6th Add
SCHOOLLake Central
Property Description
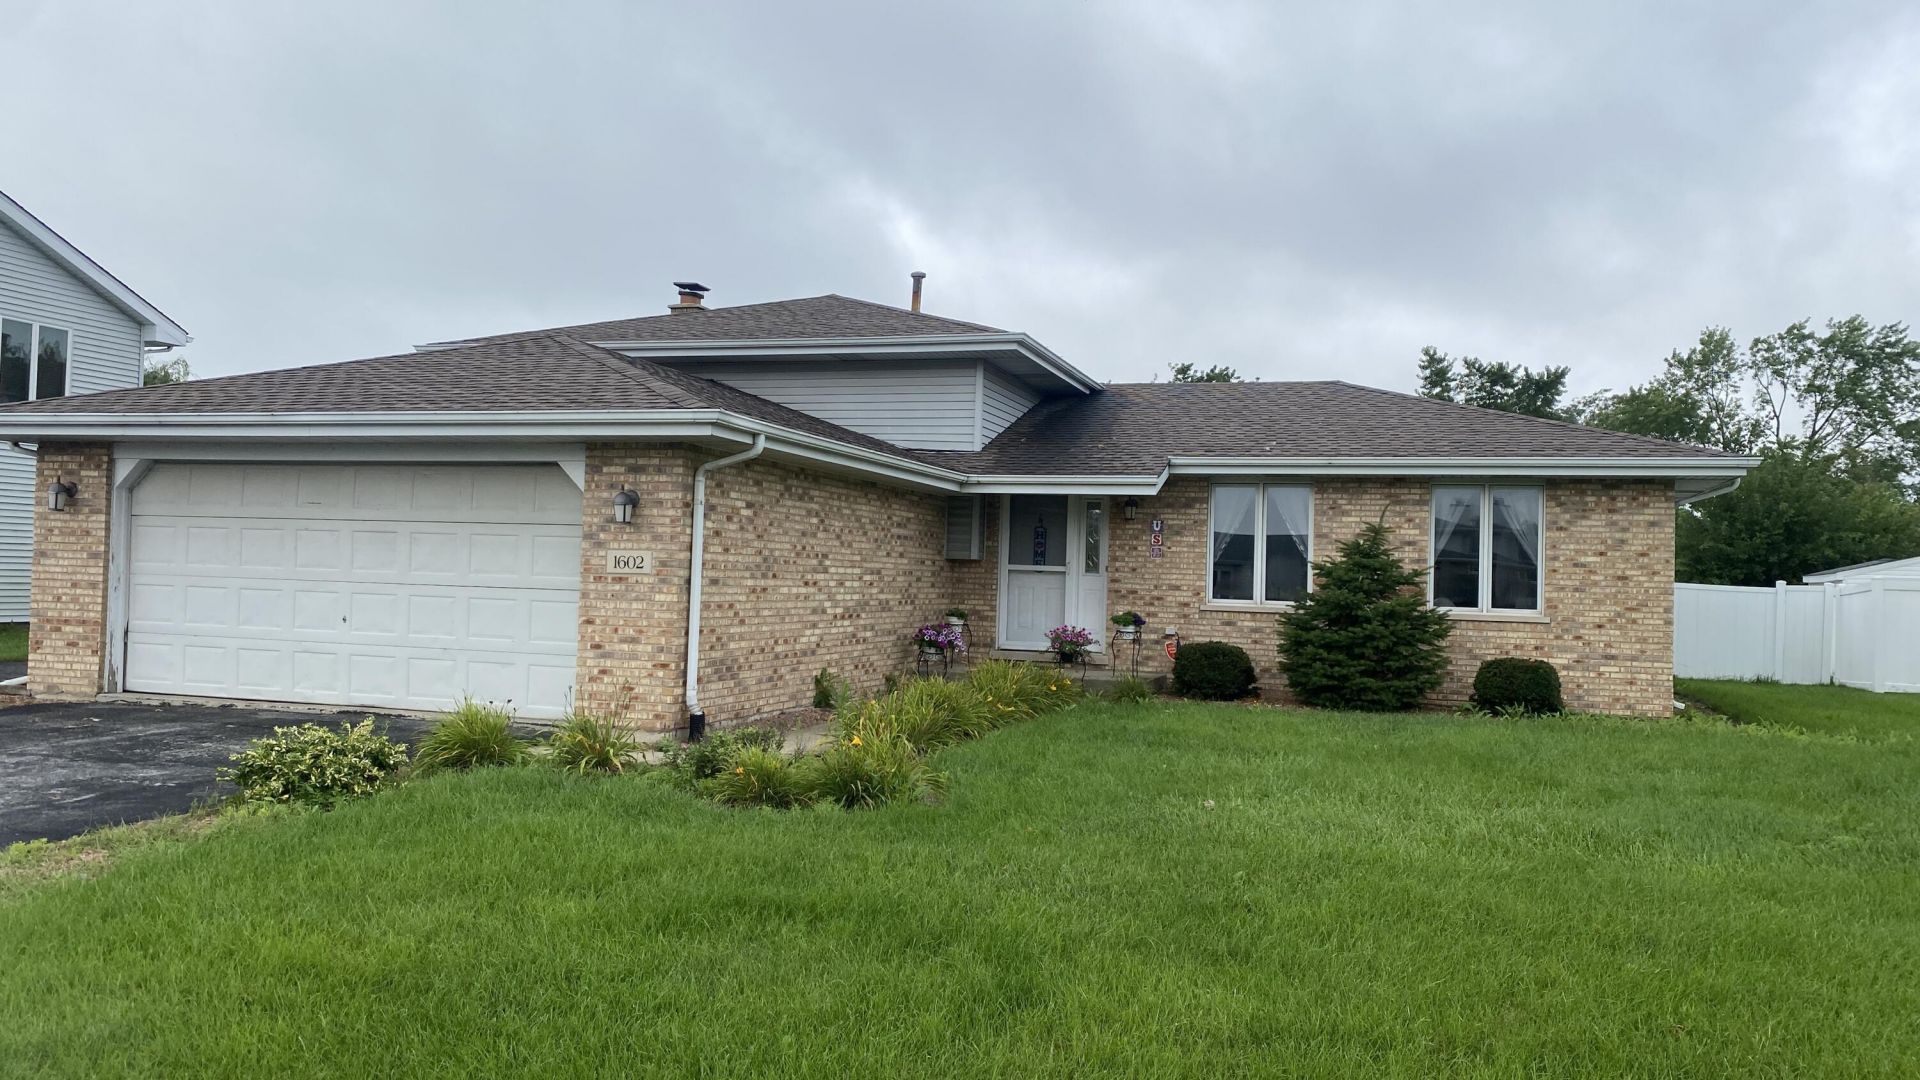
Spacious Updated Tri-Level Home with Pool & Large Fenced Yard! Welcome to this beautiful 3-bedroom, 2-bath tri-level home offering comfortable living space and plenty of room to enjoy the outdoors. The updated kitchen features newer cabinetry and countertops, breakfast bar, and an open layout flowing into the dining and living areas, all accented by attractive vinyl plank flooring. The kitchen provides a great sightline into the spacious great room, highlighted by a beautiful brick fireplace--perfect for gatherings and relaxing evenings. Walk out to a large sunroom that overlooks the big fenced backyard and above-ground pool, creating an ideal space for entertaining or enjoying the seasons. Convenient laundry room adds to the home's functionality. The extra-wide driveway provides plenty of parking with additional room for vehicles, boats, or recreational toys. Additional features include an approximately 8-year-old roof, gas water heater, ceiling fan, and concrete crawl space. A wonderful combination of updates, space, and outdoor enjoyment!
Property Features
Property Type: Residential - Single Family
Fireplaces: 1
Garage: 2.5
Heating: Forced Air, Natural Gas
Lot Size: 0.24 Acres
Taxes: $3,417
Year Built: 1993
Amenities
Ceiling Fan(s)
Appliances
None
Feature Descriptions
Days on Site: 6
Fireplace Features: Great Room, Lower Level
Lot: Landscaped, Sprinklers In Front
Parking Features: Driveway
Pool Features: Above Ground
Rooms Total: 9
Sewer: Public Sewer
Utilities: Electricity Connected, Water Connected, Sewer Connected, Natural Gas Connected
Water: Public
Room Sizes
Living Room: 22.0 x 12.0
Dining Room: 12.0 x 9.0
Kitchen: 16.0 x 12.0
Primary Bedroom: 14.0 x 12.5
Bedroom 2: 14.0 x 10.0
Bedroom 3: 11.0 x 10.0
Great Room: 20.0 x 12.0
Bonus Room: 24.0 x 12.0
Laundry: 16.0 x 13.0
Local Schools
High School: Lake Central High School
School District: Lake Central
Listed By / Shown By
Listed By
Agency Name: McColly Real Estate
Agency Phone: (219) 663-3835
Shown By
Agent Name: Heather Hemphill
Agent Phone: Cell: (317) 491-2582
Agency Title: Key Realty
Estimate Your Payment
Estimated Payment
$ 2,315.21 per month $1,929.83 Principal & Interest $284.75 Property Tax $100.63 Homeowner's Insurance
1602 Cozy Lane | MLS# 843934
This single family home located at 1602 Cozy Lane , Dyer, IN 46311 is currently listed for sale with an asking price of $345,000. This property was built in 1993 and has 3 bedrooms and 2 full baths with 1888 sq. ft. Cozy Lane is located in the Sheffield Estates 6th Add subdivision within the Lake Central school district. Search Sheffield Estates 6th Add real estate on heatherhemphill.ikeyrealty.com today.