
BEDS6
BATHS4 full 1 partial
SQUARE FEET4,742
MLS#22118367
STATUSActive
PROPERTY TYPEResidential - Single Family
SUBDIVISIONSteeplechase
Property Description
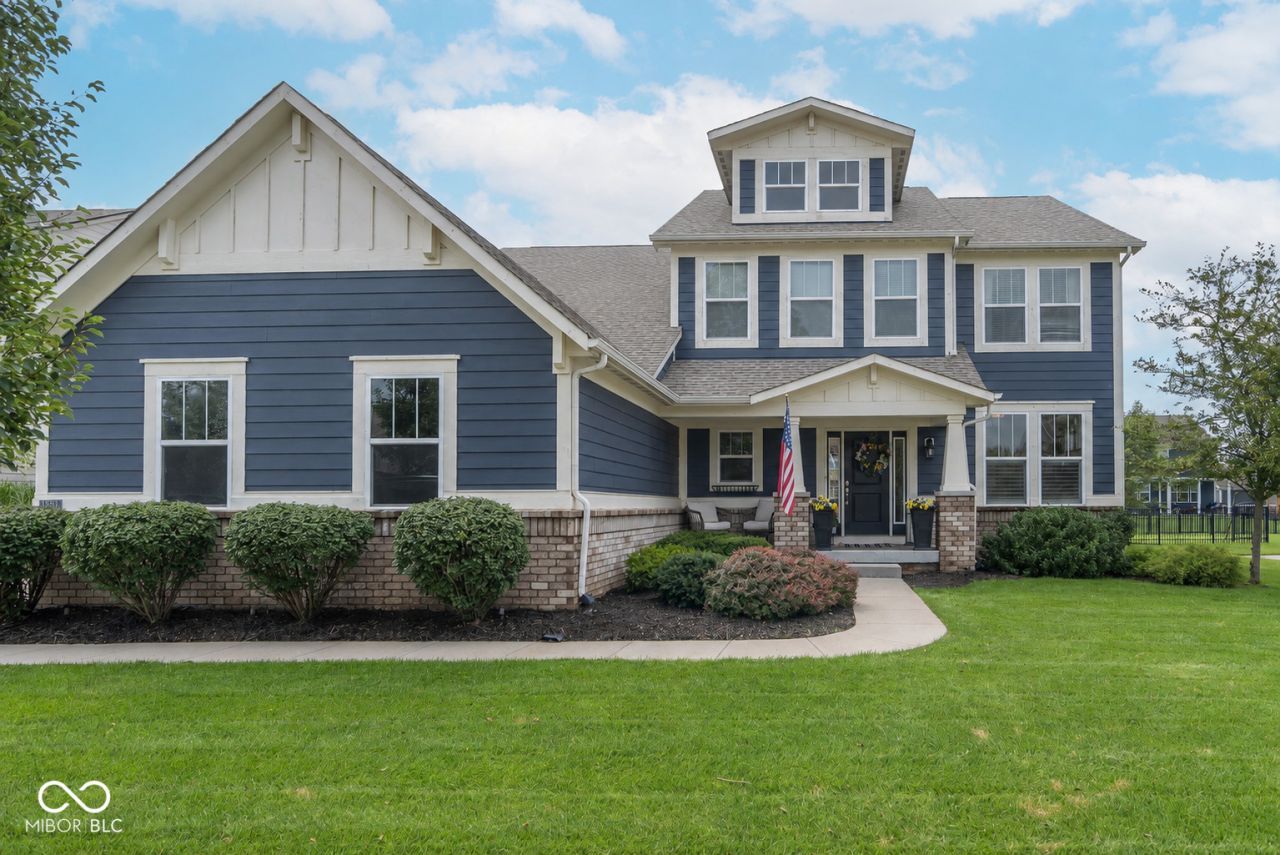
Six bedrooms. Finished basement. 3 car garage. In HSE schools, this combination almost never hits the market, and it's here. Welcome to Steeplechase, where this 2016-built home delivers nearly 4,400 finished square feet across three levels. The main floor works as hard as you do: a dedicated home office, a main floor bedroom for guests or multigenerational living, and an open great room anchored by a gas fireplace. The kitchen brings the gas cooktop, double ovens, granite countertops, center island, and a walk-in pantry. Upstairs, the primary suite earns the name: tray ceiling, walk-in closet, double vanities, and a deluxe tiled shower, plus three more bedrooms, a bonus room, and upstairs laundry. The finished basement is the showstopper: 9 ft ceilings, a wet bar built for game day, a sixth bedroom, and a full bath, plus a brand-new dual sump pump system with battery backup (2026). Outside: a fully fenced backyard, deck, covered porch, and irrigation system on a 0.30 acre lot. Hamilton Southeastern Schools. Minutes to Geist, Hamilton Town Center, and I-69.
Property Features
Property Type: Residential - Single Family
Cooling: Central Air
Fireplaces: 1
Garage: 3
Heating: Forced Air, Natural Gas
Home Style: Traditional
Lot Size: 0.30 Acres
Stories: 3.0
Taxes: $6,482
Year Built: 2016
Appliances
Gas Cooktop
Dishwasher
Disposal
MicroHood
Double Oven
Refrigerator
Electric Water Heater
Feature Descriptions
Basement: Ceiling - 9+ feet, Partially Finished
Bath: 1(Full-Basement), 1(Full-Main), 2(Full-Upper), 1(Half-Main)
Days on Site: 21
Eating Area: Dining Combo/Kitchen, Separate Room
Equipment: Smoke Alarm
Exterior: Brick, Cement Siding
ExteriorFeatures: Sprinkler System
Fireplace: Living Room
Foundation: Concrete Perimeter
InteriorFeatures: Kitchen Island, Hi-Speed Internet Availbl, Pantry, Walk-In Closet(s)
Total Rooms: 13
Water: Public
Room Sizes
Primary Bedroom: 15x15
Bedroom 2: 12x12
Bedroom 3: 13x13
Bedroom 4: 12x11
Bedroom 5: 10x12
Bedroom 6: 12x13
Office: 11x11
Great Room: 17x20
Dining Room: 12x11
Kitchen: 14x11
Bonus Room: 15x11
Exercise Room: 8x8
Play Room: 20x20
Listed By / Shown By
Listed By
Agency Name: eXp Realty, LLC
Agency Phone: 888-611-3912
Shown By
Agent Name: Heather Hemphill
Agent Phone: Cell: (317) 491-2582
Agency Title: Key Realty

Estimate Your Payment
Estimated Payment
$ 4,365.67 per month $3,635.92 Principal & Interest $540.17 Property Tax $189.58 Homeowner's Insurance
15583 Slip Anchor Lane | MLS# 22118367
This single family home located at 15583 Slip Anchor Lane, Fishers, IN 46040 is currently listed for sale with an asking price of $650,000. This property was built in 2016 and has 6 bedrooms and 4 full and 1 partial baths with 4742 sq. ft. Slip Anchor Lane is located in the Steeplechase subdivision. Search Steeplechase real estate on heatherhemphill.ikeyrealty.com today.