
BEDS3
BATHS1 full 1 partial
SQUARE FEET1,543
MLS#22094970
STATUSPending
PROPERTY TYPEResidential - Single Family
Property Description
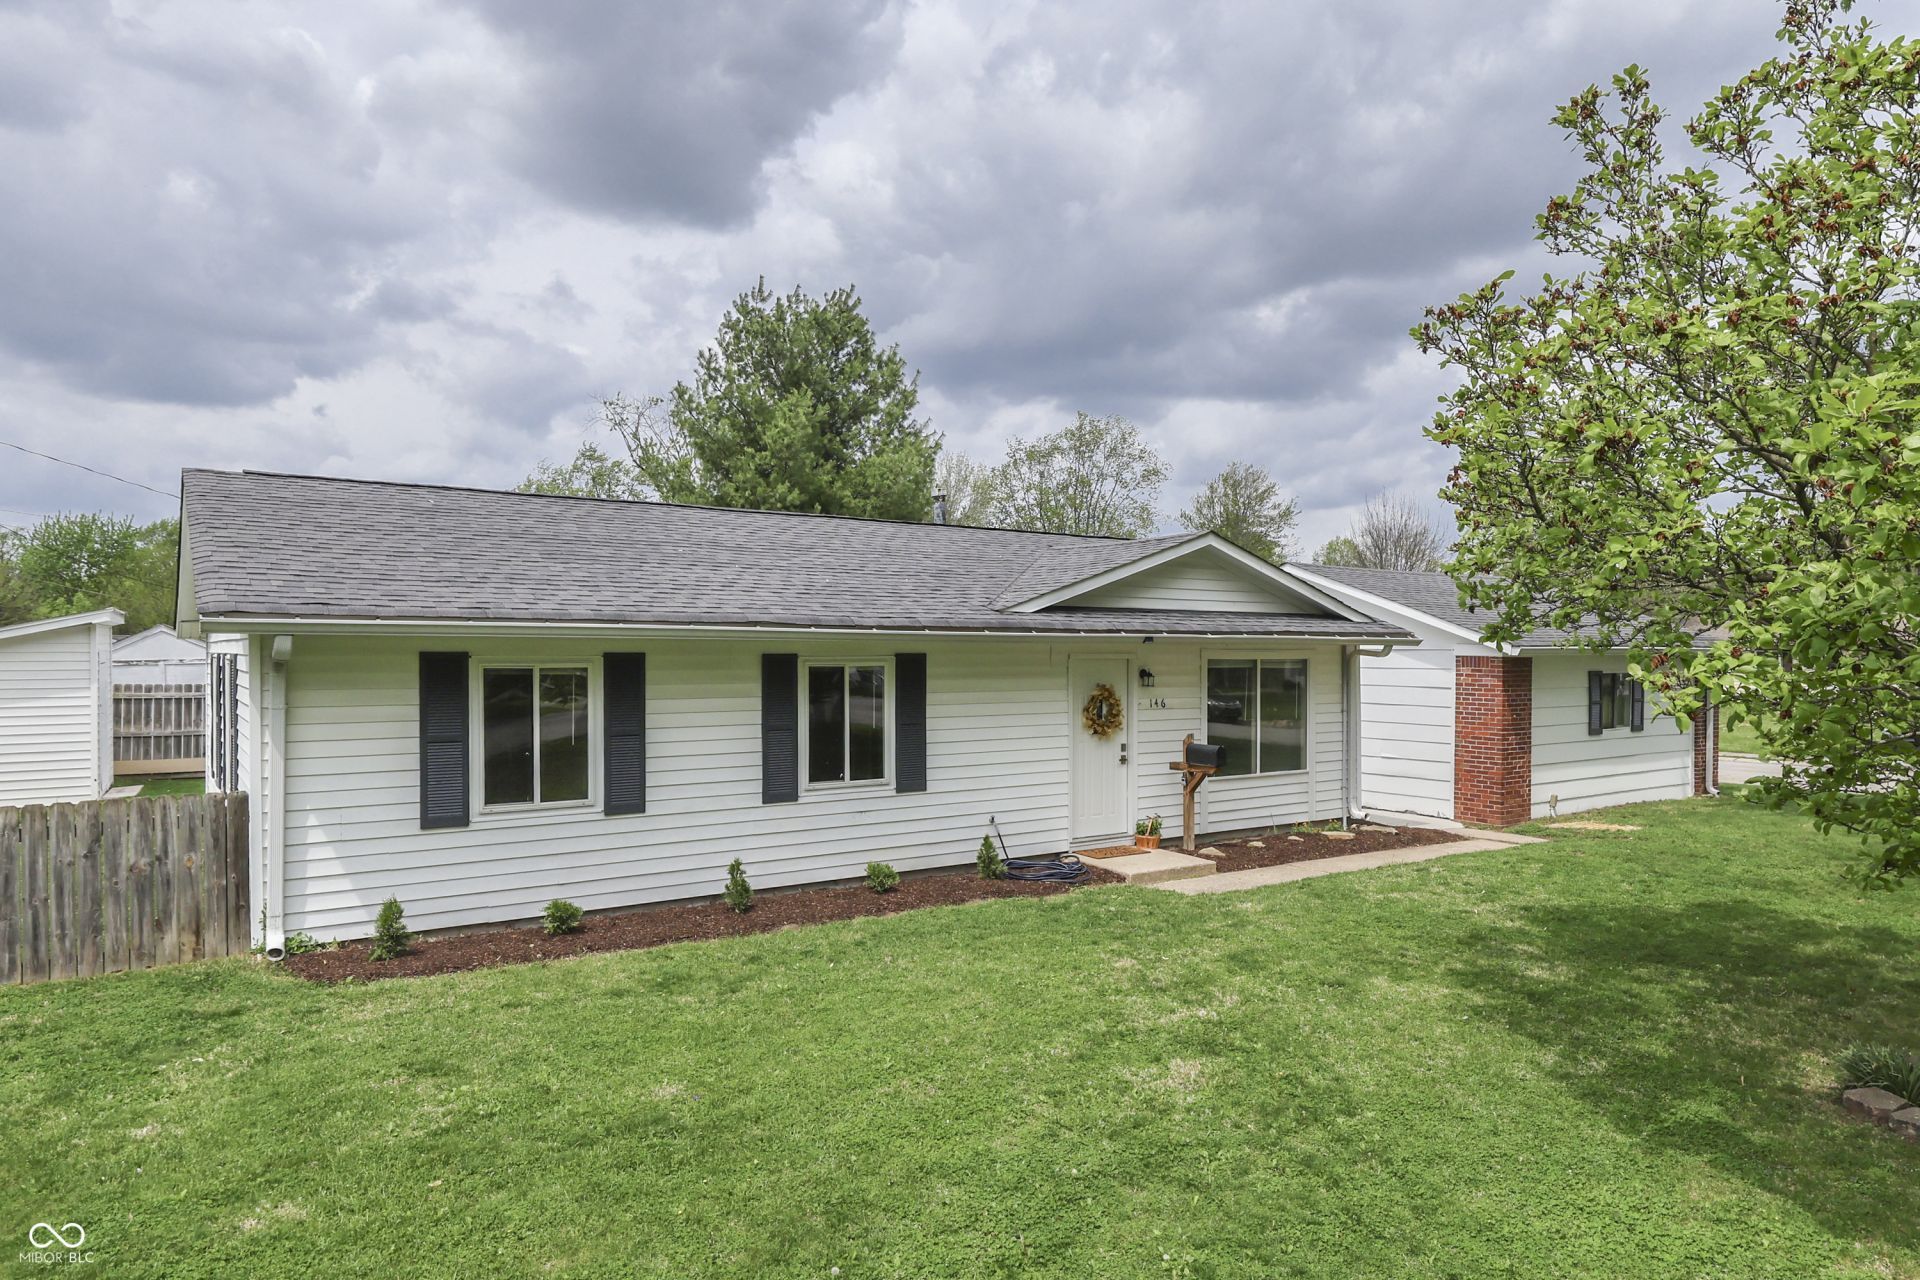
Welcome home to this charming updated 3 bedroom 1.5 bath home in New Whiteland. This home features, new kitchen cabinets & countertops, new vinyl laminate plank flooring, new ceiling lights & bathroom mirrors, & fresh paint throughout. The exterior features an extra large corner lot complete with a large tire swing, new driveway & sidewalk, a newer roof, storage barn and storage closet, full rear fence. The two car detached garage has a new service entry door and additionally offers a branch circuit panel and is wired for a welding outlet. This home offers quick access to I-65 & is close to family entertainment, shopping & dining. Schedule an appointment and make this home yours today.
Property Features
Property Type: Residential - Single Family
Cooling: Central Air
Garage: 2
Heating: Forced Air
Home Style: Ranch
Lot Size: 0.27 Acres
Stories: 1.0
Taxes: $3,526
Year Built: 1956
Appliances
Dishwasher
Gas Water Heater
MicroHood
Gas Oven
Refrigerator
Water Heater
Feature Descriptions
Bath: 1(Full-Main), 1(Half-Main)
Days on Site: 43
Eating Area: Dining Combo/Family Room
Equipment: Smoke Alarm
Exterior: Vinyl Siding
ExteriorFeatures: Storage, Storage Shed
Foundation: Slab
Garage/Parking Infromation: Finished Garage
InteriorFeatures: Attic Access, Wood Work Painted
Outbuilding(s): Yes
Total Rooms: 8
Utility Options: Electricity Connected, Natural Gas Connected, Water Connected
Water: Public
Room Sizes
Kitchen: 12x010
Family Room: 21x19
Dining Room: 19x12
Bedroom 2: 12x8
Bedroom 3: 11x8
Primary Bedroom: 14x11
Laundry: 07x05
Living Room: 15x12
Listed By / Shown By
Listed By
Agency Name: Your Realty Link, LLC
Agency Phone: 317-567-1410
Shown By
Agent Name: Heather Hemphill
Agent Phone: Cell: (317) 491-2582
Agency Title: Key Realty

Estimate Your Payment
Estimated Payment
$ 1,823.44 per month $1,453.81 Principal & Interest $293.83 Property Tax $75.80 Homeowner's Insurance
146 Parkview Drive | MLS# 22094970
This single family home located at 146 Parkview Drive, Whiteland, IN 46184 is currently listed for sale with an asking price of $259,900. This property was built in 1956 and has 3 bedrooms and 1 full and 1 partial baths with 1543 sq. ft. Search Whiteland real estate on heatherhemphill.ikeyrealty.com today.