
BEDS3
BATHS2 full
SQUARE FEET1,817
MLS#22119574
STATUSActive
PROPERTY TYPEResidential - Single Family
SUBDIVISIONMaple Run
Property Description
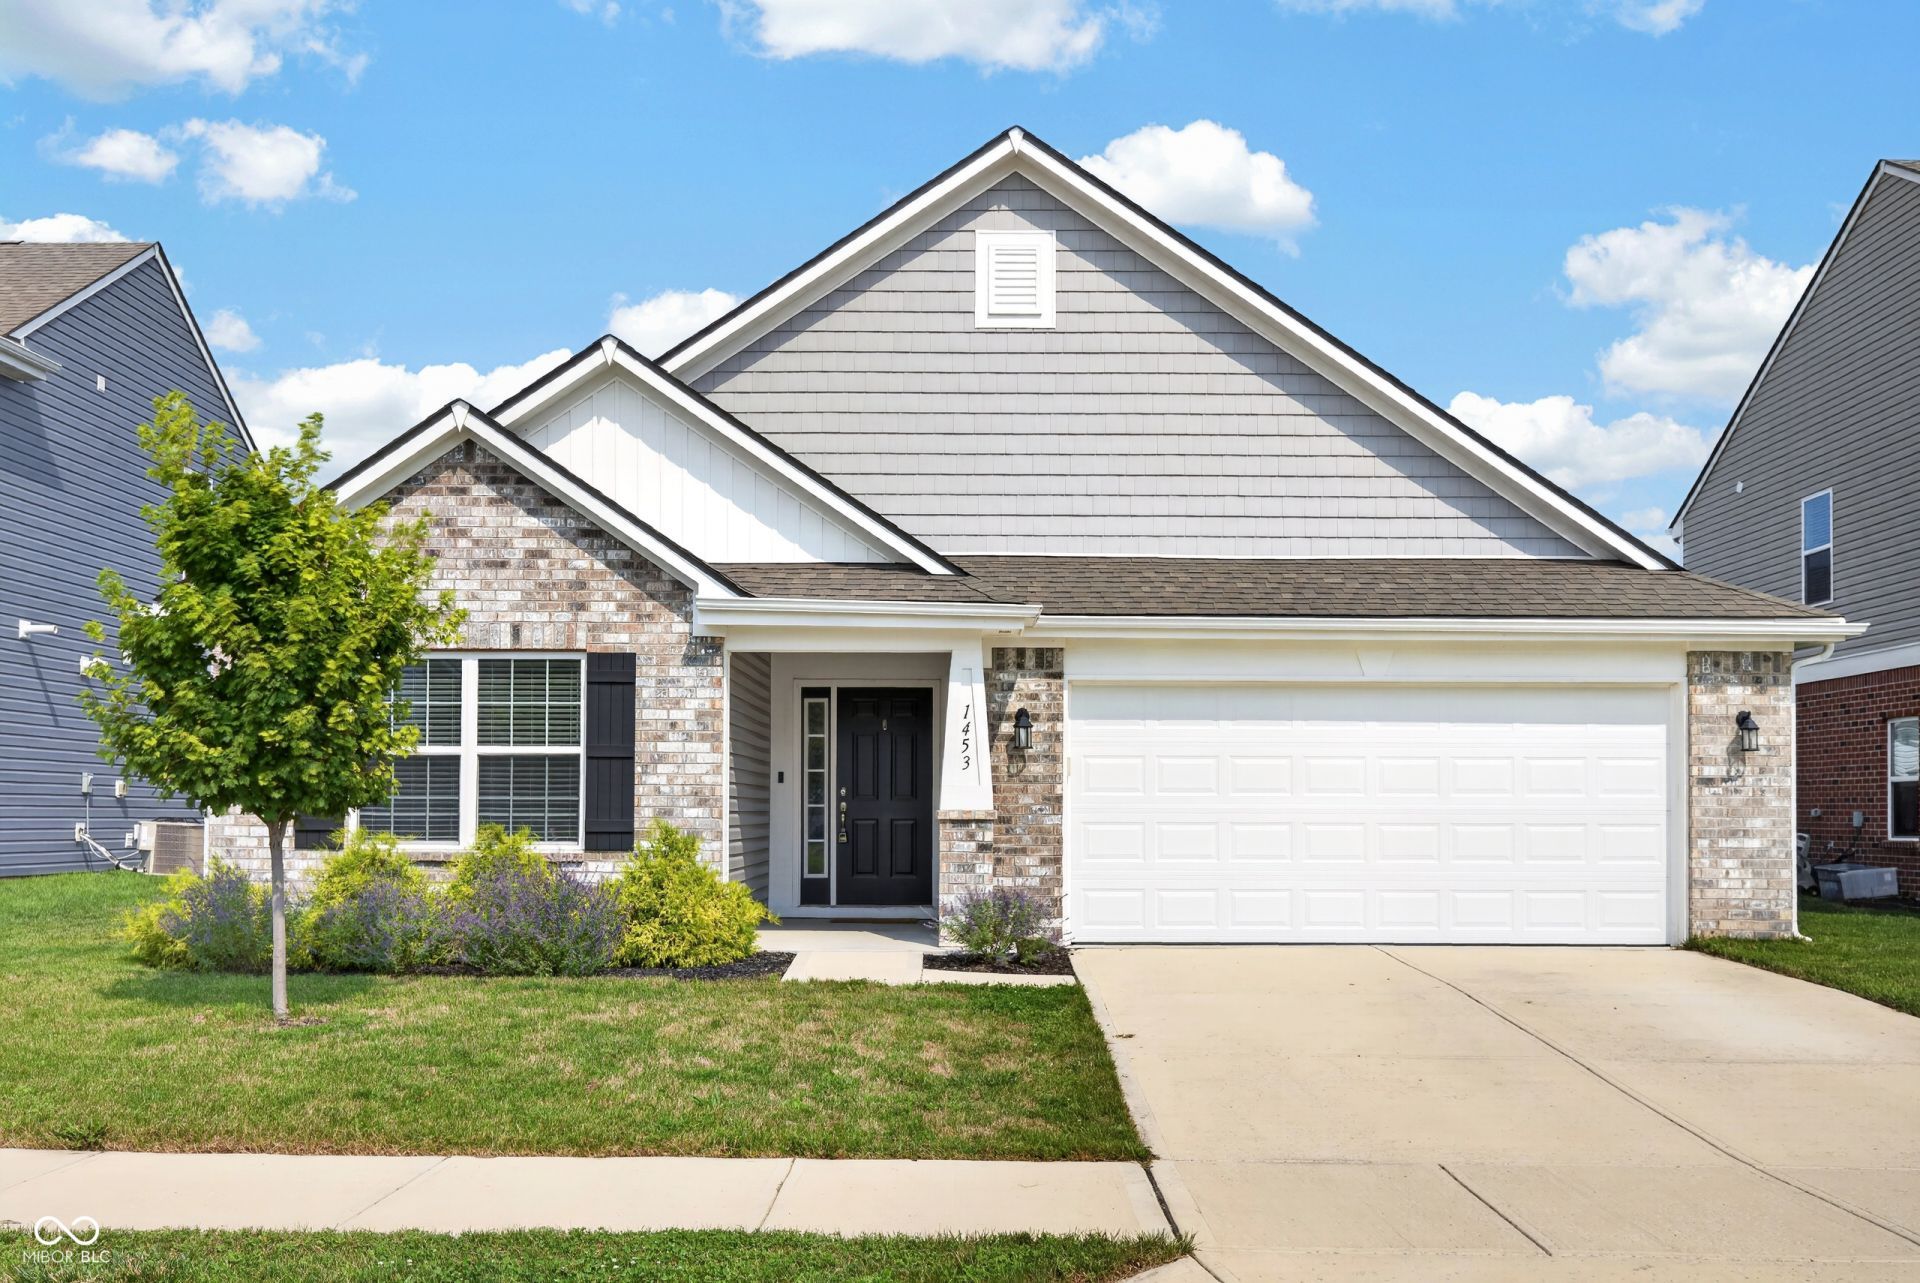
Built in 2022, this modern 3-bedroom, 2-bathroom ranch home offers 1,817 sqft of turn-key living space designed for contemporary comfort. From the brick-and-siding exterior to the covered front porch, the home greets you with instant curb appeal. Inside, a dramatic vaulted ceiling anchors the open-concept main living area, seamlessly connecting the light-filled living room to a chef-inspired kitchen featuring crisp white cabinetry, stainless steel appliances, a tile backsplash, a walk-in pantry, and an expansive island with seating for four. The primary suite serves as a quiet retreat complete with a tray ceiling, an oversized walk-in closet, and an en-suite bath with a double-sink vanity and walk-in shower. Two additional versatile bedrooms offer space for a home office or play area, while sliding glass doors open to a patio and a fully fenced, level backyard, perfect for outdoor gatherings.
Property Features
Property Type: Residential - Single Family
Cooling: Central Air
Garage: 2
Heating: Forced Air, Natural Gas
Home Style: Traditional
Lot Size: 0.14 Acres
Stories: 1.0
Taxes: $2,922
Year Built: 2022
Appliances
Dishwasher
Disposal
Gas Water Heater
Microwave
Electric Oven
Refrigerator
Water Softener Owned
Feature Descriptions
Bath: 2(Full-Main)
Days on Site: 12
Eating Area: Dining Combo/Kitchen
Exterior: Brick, Vinyl Siding, Vinyl With Brick
Foundation: Slab
InteriorFeatures: Ceiling Vaulted, Kitchen Island, Entrance Foyer, Hardwood Floors, Pantry, Walk-In Closet(s)
Total Rooms: 7
Water: Private
Room Sizes
Dining Room: 12 x10
Kitchen: 12 x 14
Laundry: 9 x 13
Living Room: 18 x 22
Primary Bedroom: 13x19
Bedroom 2: 12 x14
Bedroom 3: 12 x 11
Local Schools
High School: Sheridan High School
Middle School: Sheridan Middle School
Elementary School: Sheridan Elementary School
Listed By / Shown By
Listed By
Agency Name: Keller Williams Lafayette
Agency Phone: 765-807-7177
Shown By
Agent Name: Heather Hemphill
Agent Phone: Cell: (317) 491-2582
Agency Title: Key Realty

Estimate Your Payment
Estimated Payment
$ 2,215.10 per month $1,873.89 Principal & Interest $243.50 Property Tax $97.71 Homeowner's Insurance
1453 Willow Tree Lane | MLS# 22119574
This single family home located at 1453 Willow Tree Lane , Sheridan, IN 46069 is currently listed for sale with an asking price of $335,000. This property was built in 2022 and has 3 bedrooms and 2 full baths with 1817 sq. ft. Willow Tree Lane is located in the Maple Run subdivision. Search Maple Run real estate on heatherhemphill.ikeyrealty.com today.