
BEDS2
BATHS2 full
SQUARE FEET1,733
MLS#22128559
STATUSActive
PROPERTY TYPEResidential - Single Family
SUBDIVISIONStoney Meadow
SCHOOLAvon Community School Corp
Property Description
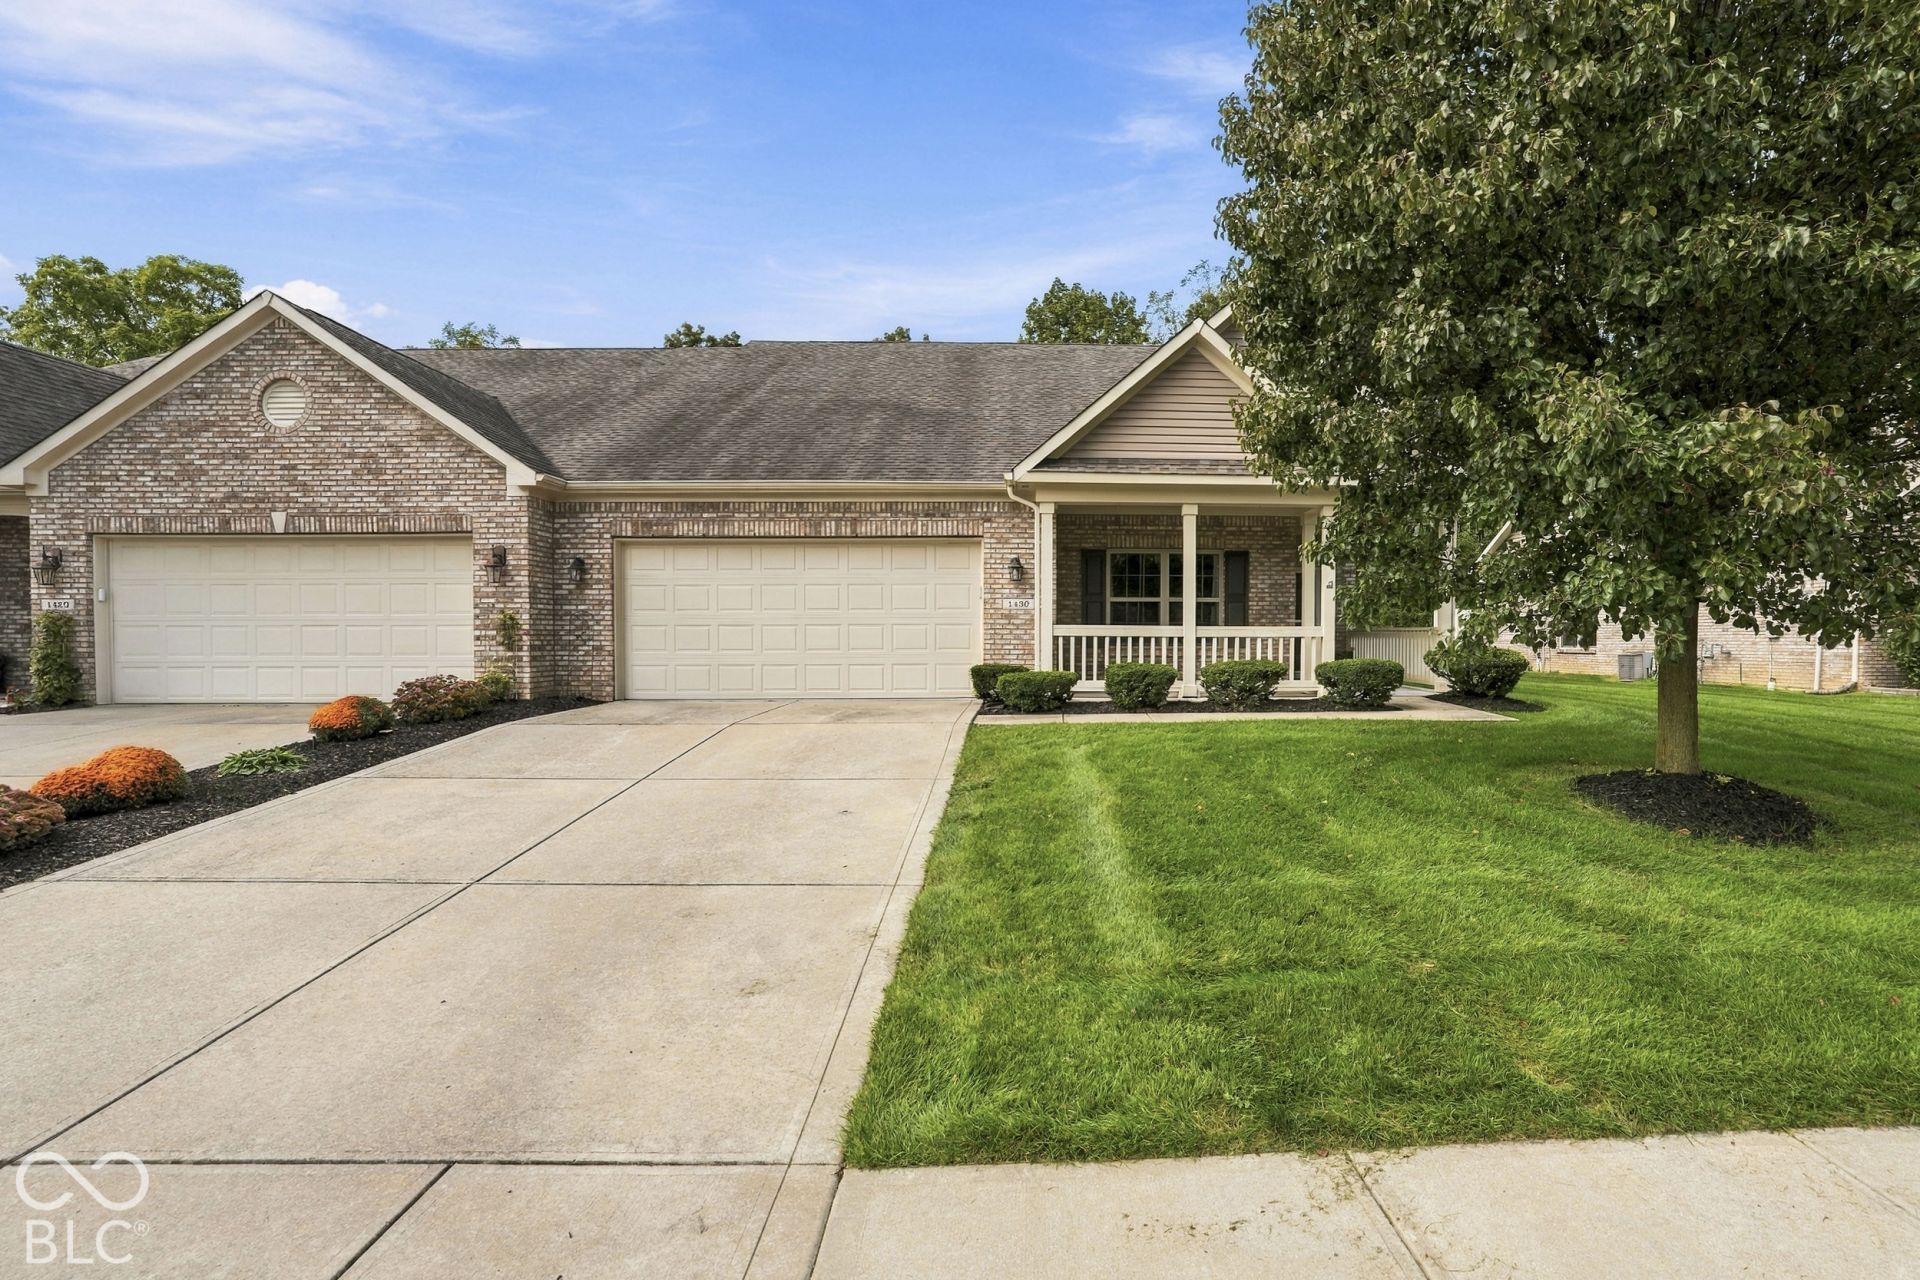
Presenting an exceptional opportunity at 1430 Stoney Pointe WAY, AVON, IN, this 2013-built single-family residence, encompassing 1733 square feet of refined living space, offers an attractive property in great condition. This ranch-style home is thoughtfully designed for sophisticated, single-story living. The kitchen, integral to the home's open plan with the living room, is appointed with stainless steel appliances and stone counters. A large island with a sink provides both a focal point for culinary endeavors and an ideal space for entertaining. The bathrooms are meticulously designed for comfort and convenience. One bathroom features a large double vanity, offering ample space and a walk-in shower for a spa-like experience. Additional features include a dedicated laundry room for practical daily living, an attached oversized garage providing secure parking and storage, and both a patio and a porch, extending the living space outdoors for relaxation and enjoyment. Discover the seamless blend of comfort and functionality this property offers, inviting you to experience a refined lifestyle.
Property Features
Property Type: Residential - Single Family
Cooling: Central Air
Garage: 2
Heating: Natural Gas
Home Style: Ranch
Lot Size: 0.17 Acres
Stories: 1.0
Taxes: $6,750
Year Built: 2013
Appliances
Electric Cooktop
Dishwasher
Dryer
Disposal
Gas Water Heater
Microwave
Electric Oven
Refrigerator
Washer
Feature Descriptions
Bath: 2(Full-Main)
Days on Site: 33
Eating Area: Dining Combo/Great Room, Formal Dining Room
Exterior: Brick
ExteriorFeatures: Sprinkler System
Formal Dining: Yes
Foundation: Slab
Garage/Parking Infromation: Finished Garage, Garage Door Opener
InteriorFeatures: Attic Access, Bath Sinks Double Main, Breakfast Bar, High Ceilings, Entrance Foyer, Paddle Fan, Hi-Speed Internet Availbl, Pantry, Walk-In Closet(s), Wood Work Painted, Kitchen Island
Total Rooms: 7
Utility Options: Cable Connected
Water: Public
Local Schools
High School: Avon High School
School District: Avon Community School Corp
Listed By / Shown By
Listed By
Agency Name: F.C. Tucker Company
Agency Phone: 317-271-1700
Shown By
Agent Name: Heather Hemphill
Agent Phone: Cell: (317) 491-2582
Agency Title: Key Realty

Estimate Your Payment
Estimated Payment
$ 2,328.11 per month $1,678.11 Principal & Interest $562.50 Property Tax $87.50 Homeowner's Insurance
1430 Stoney Pointe Way | MLS# 22128559
This single family home located at 1430 Stoney Pointe Way, Avon, IN 46123 is currently listed for sale with an asking price of $300,000. This property was built in 2013 and has 2 bedrooms and 2 full baths with 1733 sq. ft. Stoney Pointe Way is located in the Stoney Meadow subdivision within the Avon Community School Corp school district. Search Stoney Meadow real estate on heatherhemphill.ikeyrealty.com today.