
BEDS5
BATHS2 full 1 partial
SQUARE FEET3,200
MLS#22121438
STATUSActive
PROPERTY TYPEResidential - Single Family
SUBDIVISIONScottsdale Estates
Property Description
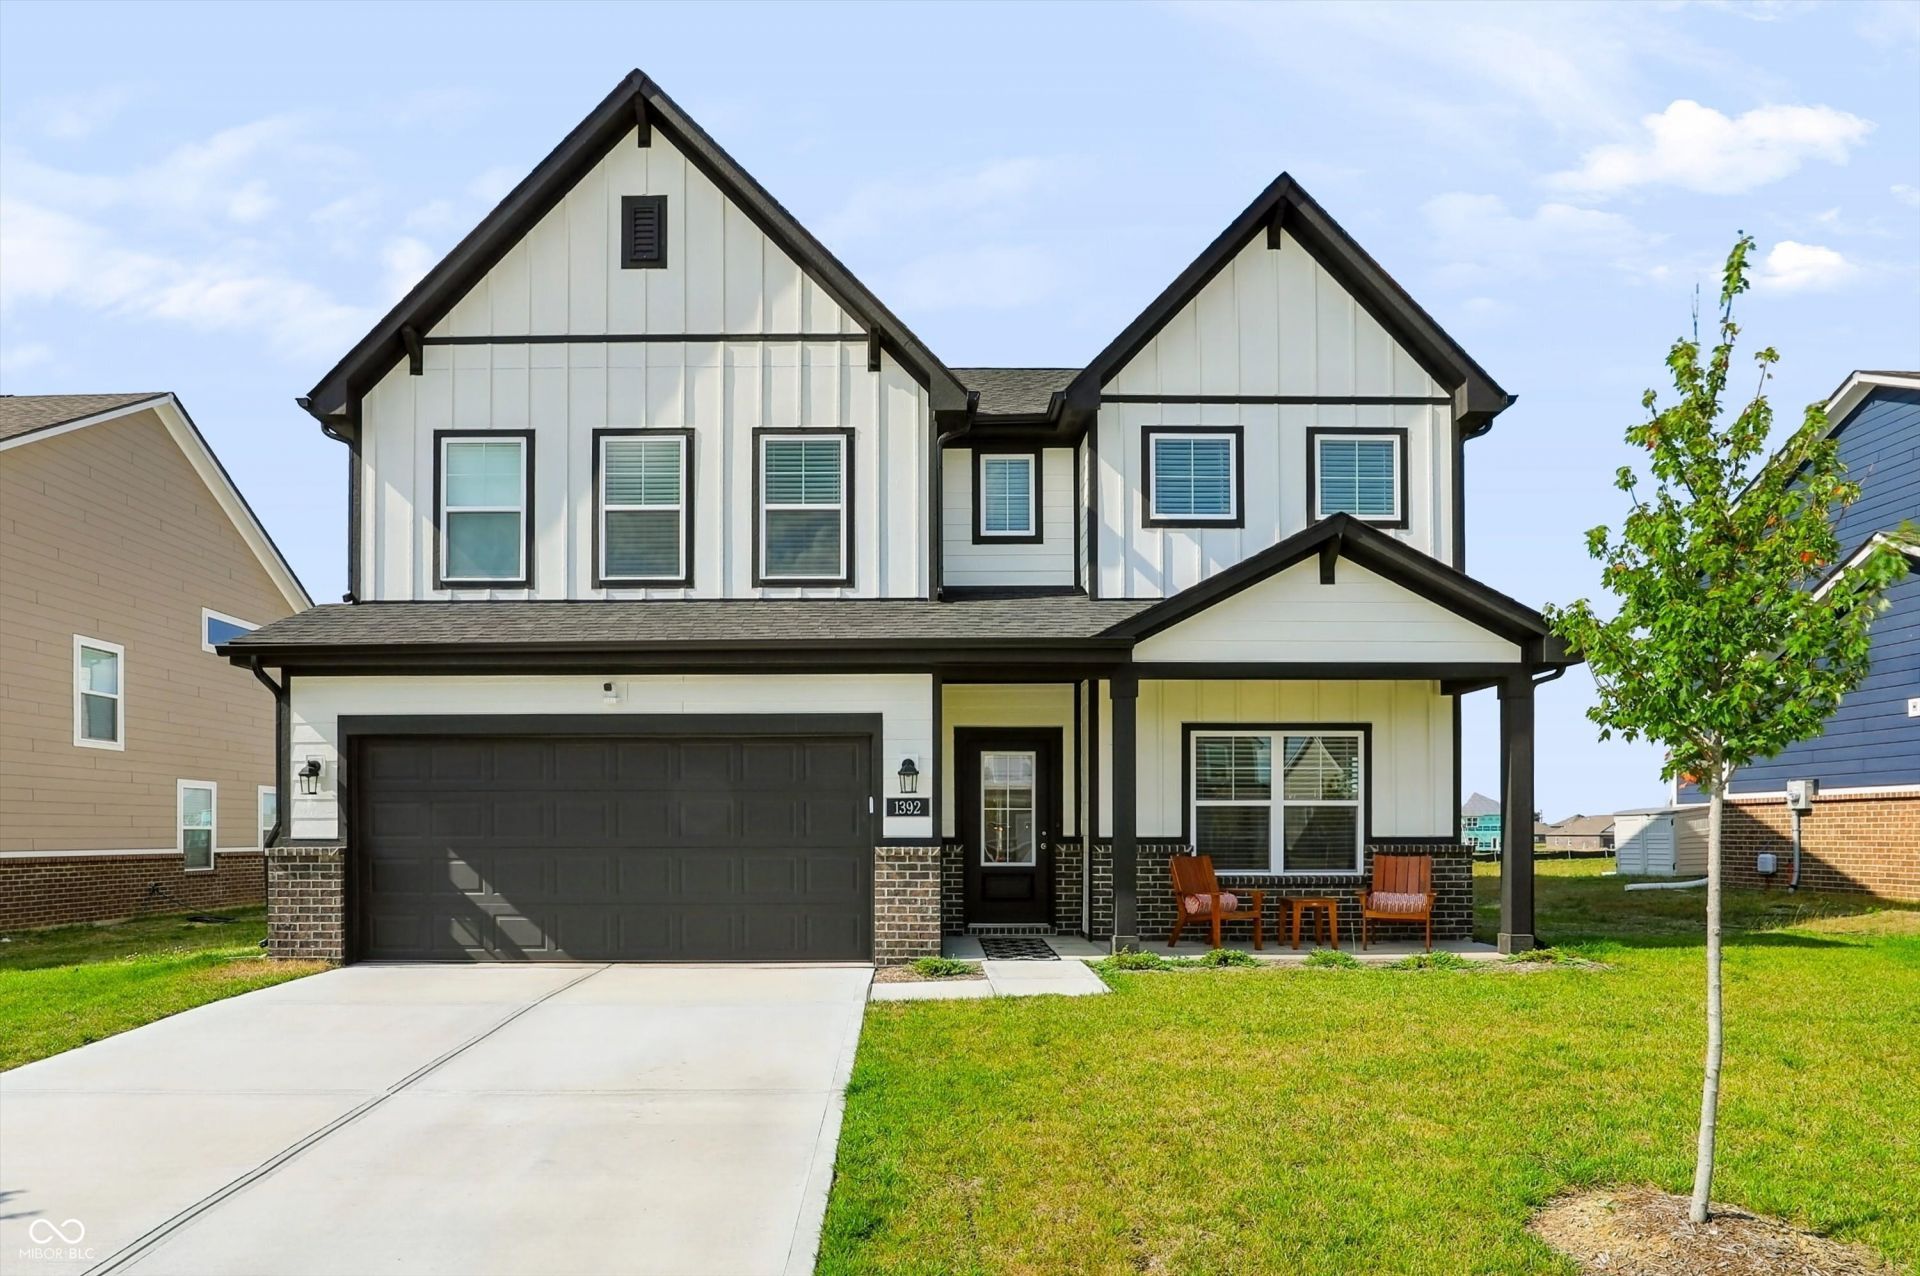
Why wait to build? This 2025 Arbor Homes Cooper offers 5 bedrooms, 2 full baths & 1 half bath with plenty of space for everyday living & entertaining. Open the door to a welcoming foyer w/9' walls, lots of natural light & upgraded LVP flooring throughout the main level. The open concept great rm flows into the sunroom & premium upgraded kitchen w/lg center island, 42 white cabinetry w/soft-close doors & drawers, upgraded quartz countertops, tile backsplash, walk-in pantry & stainless appliances including 2 ovens & built-in microwave. The sunroom adds even more living space w/access to the backyard. Seller-selected upgrades continue throughout, including the 5th bedrm on the main level, separate den w/double doors, mudroom & enlarged laundry rm. Upstairs you'll find 4 addt'l bedrooms plus a lg loft, giving you another great space for entertaining, relaxing or everyday living. The larger primary suite features an upgraded ensuite w/dual sinks, Jacuzzi garden tub, tile shower & walk-in closet. Jack & Jill bath provides convenient access for the addt'l bedrooms. Covered front porch, 2-car garage & backyard w/sod scheduled to be installed next week. So many upgrades have already been completed-move in & enjoy without the wait of building. Showings by appointment.
Property Features
Property Type: Residential - Single Family
Cooling: Central Air
Garage: 2
Heating: Forced Air, Natural Gas
Home Style: Traditional
Lot Size: 0.23 Acres
Stories: 2.0
Taxes: $12
Year Built: 2025
Appliances
Dishwasher
Disposal
Gas Water Heater
Exhaust Fan
Microwave
Oven
Electric Oven
Refrigerator
Feature Descriptions
Bath: 2(Full-Upper), 1(Half-Main)
Days on Site: 1
Eating Area: Dining Combo/Great Room
Exterior: Wood Siding, Other
Foundation: Slab
InteriorFeatures: Bath Sinks Double Main, Kitchen Island, Entrance Foyer, Paddle Fan, Hi-Speed Internet Availbl, Pantry, Walk-In Closet(s), Wood Work Painted
Total Rooms: 11
Water: Public
Room Sizes
Bedroom 5: 11x10
Kitchen: 16x14
Library: 12x12
Primary Bedroom: 17x15
Bedroom 2: 11x11
Bedroom 3: 11x11
Bedroom 4: 13x11
Great Room: 23x16
Loft: 17x12
Laundry: 10x5
Sun Room: 12x10
Local Schools
High School: Center Grove High School
Listed By / Shown By
Listed By
Agency Name: Keller Williams Indy Metro Partners
Agency Phone: 317-882-5900
Shown By
Agent Name: Heather Hemphill
Agent Phone: Cell: (317) 491-2582
Agency Title: Key Realty

Estimate Your Payment
Estimated Payment
$ 2,884.84 per month $2,740.92 Principal & Interest $1.00 Property Tax $142.92 Homeowner's Insurance
1392 Little Rodeo Place | MLS# 22121438
This single family home located at 1392 Little Rodeo Place, Greenwood, IN 46143 is currently listed for sale with an asking price of $490,000. This property was built in 2025 and has 5 bedrooms and 2 full and 1 partial baths with 3200 sq. ft. Little Rodeo Place is located in the Scottsdale Estates subdivision. Search Scottsdale Estates real estate on heatherhemphill.ikeyrealty.com today.