
BEDS3
BATHS2 full
SQUARE FEET1,730
MLS#22129647
STATUSActive
PROPERTY TYPEResidential - Single Family
SUBDIVISIONHarrison Green
Property Description
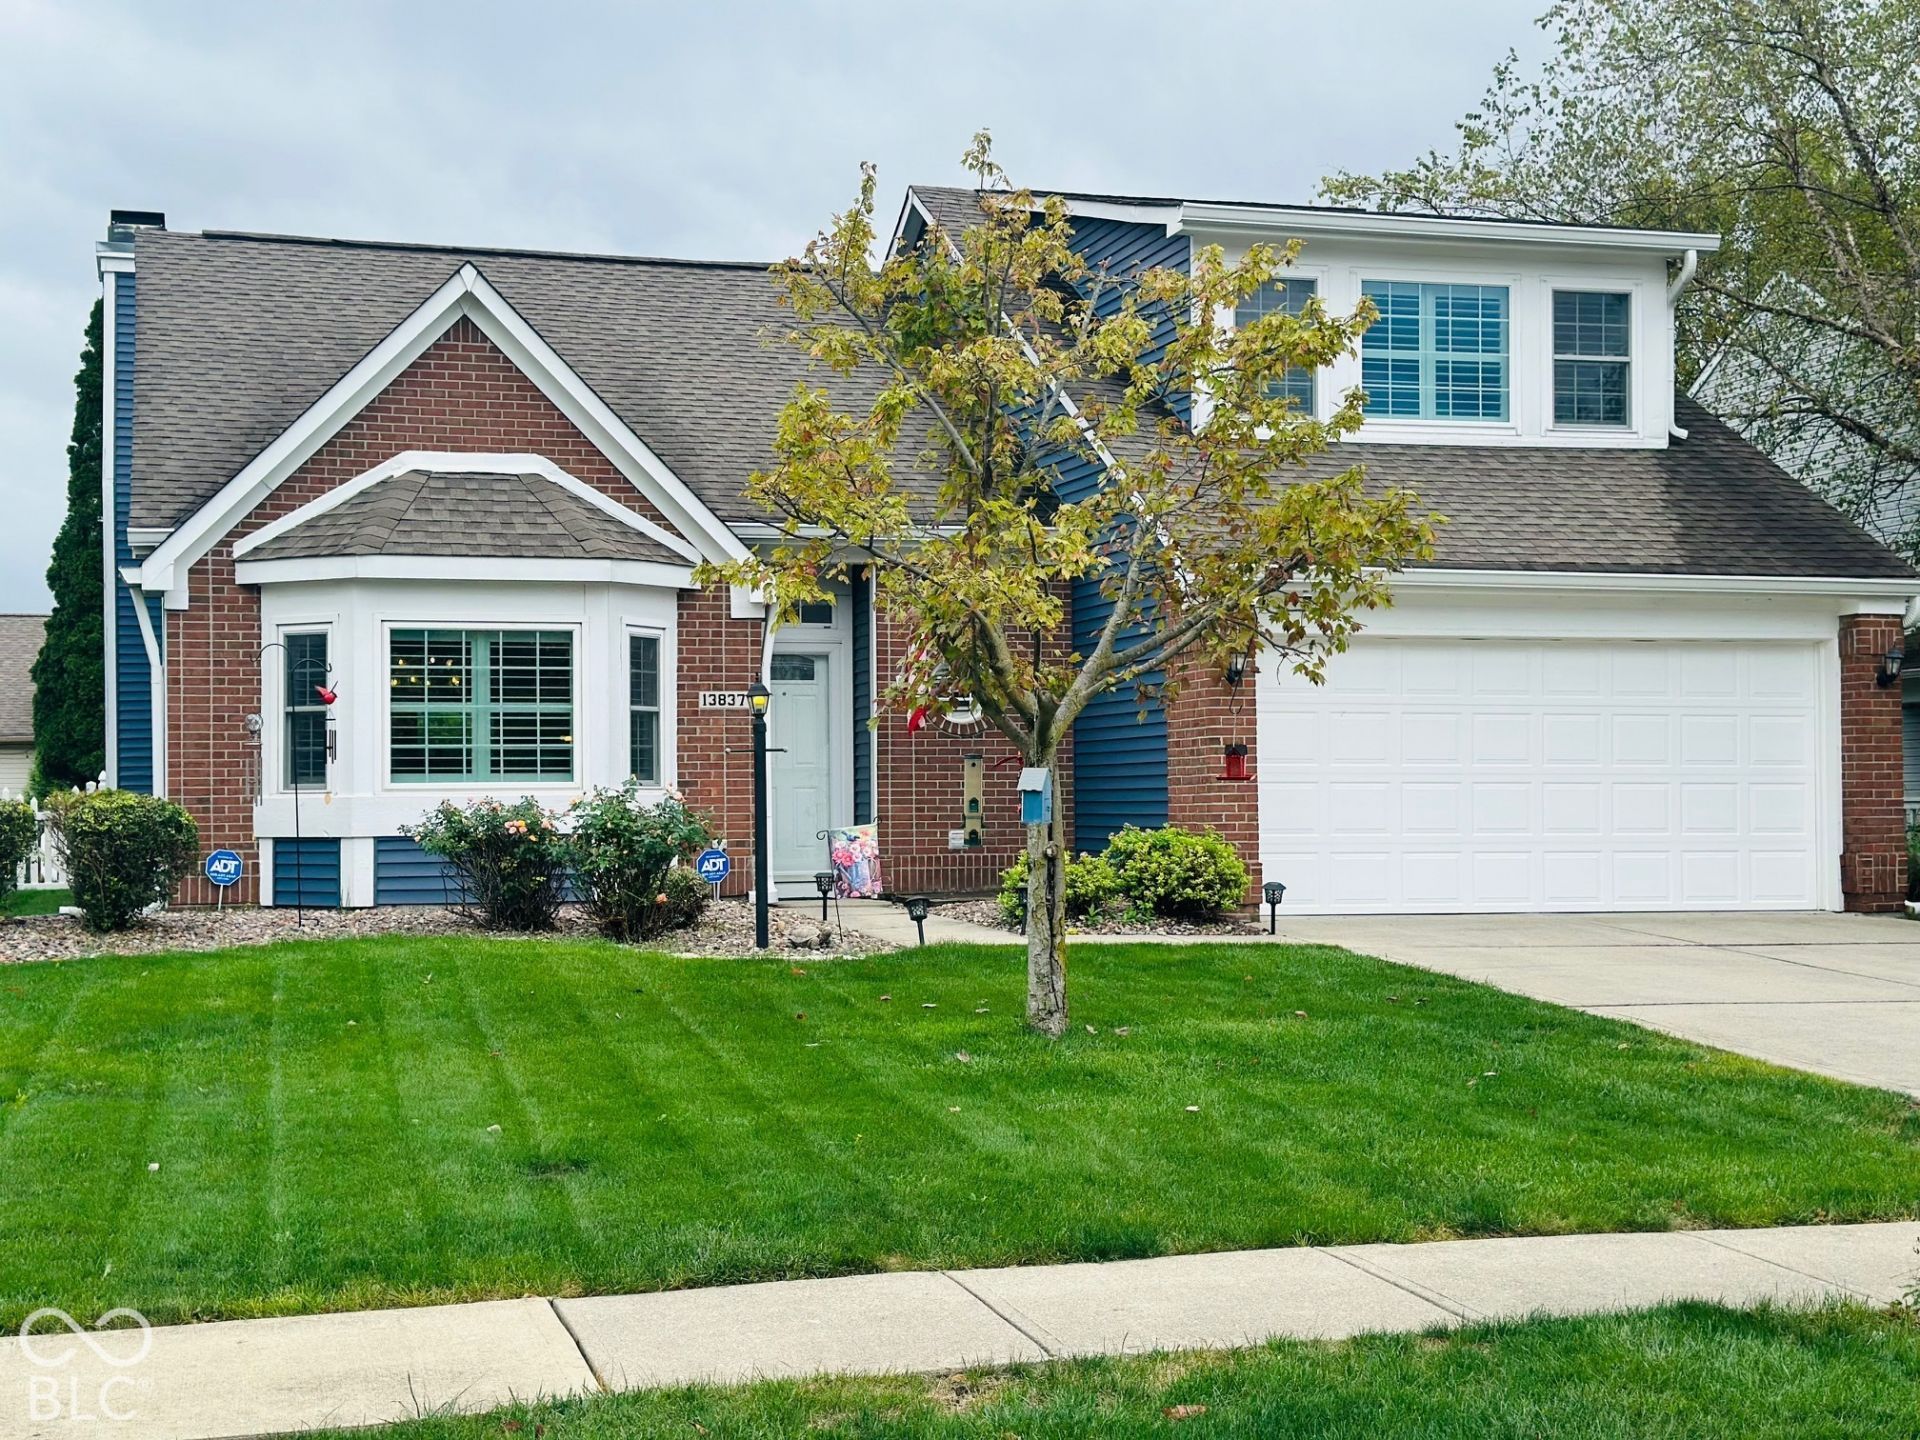
Welcome to this well-maintained single-family home in Fishers, IN. Featuring 3 bedrooms, 2 full bathrooms, and a versatile loft, this move-in-ready residence offers an inviting open-concept layout with excellent flexible floor plan options. The upper-level loft serves as an ideal home office, secondary living space, or creative studio. Exterior updates include newer siding complemented by nice landscaping that enhances curb appeal. Outside, relax or entertain on the wood deck while enjoying an added sense of privacy. Complete with spacious bedrooms and an attached garage with ample parking and storage, all conveniently located near local amenities-schedule your tour today!
Property Features
Property Type: Residential - Single Family
Cooling: Central Air
Fireplaces: 1
Garage: 2
Heating: Forced Air, Natural Gas
Home Style: Ranch
Lot Size: 0.17 Acres
Taxes: $3,422
Year Built: 1995
Appliances
Dishwasher
Dryer
Electric Water Heater
Disposal
MicroHood
Electric Oven
Refrigerator
Washer
Water Softener Owned
Feature Descriptions
Bath: 2(Full-Main)
Eating Area: Dining Combo/Great Room
Equipment: Smoke Alarm
Exterior: Brick, Vinyl Siding
Fireplace: Gas Log, Great Room
Foundation: Slab
Garage/Parking Infromation: Finished Garage
InteriorFeatures: Cathedral Ceiling(s), Paddle Fan, Eat-in Kitchen, Entrance Foyer, Kitchen Island
Total Rooms: 8
Utility Options: Cable Connected, Natural Gas Connected
Water: Public
Room Sizes
Primary Bedroom: 14x15
Bonus Room: 15x14
Kitchen: 16x12
Great Room: 16x15
Bedroom 2: 10x12
Bedroom 3: 10x11
Dining Room: 10x9
Laundry: 5x7
Listed By / Shown By
Listed By
Agency Name: Wendy Ault
Agency Phone: 317-985-3200
Shown By
Agent Name: Heather Hemphill
Agent Phone: Cell: (317) 491-2582
Agency Title: Key Realty

Estimate Your Payment
Estimated Payment
$ 2,403.32 per month $2,013.18 Principal & Interest $285.17 Property Tax $104.97 Homeowner's Insurance
13837 Wabash Drive | MLS# 22129647
This single family home located at 13837 Wabash Drive, Fishers, IN 46038 is currently listed for sale with an asking price of $359,900. This property was built in 1995 and has 3 bedrooms and 2 full baths with 1730 sq. ft. Wabash Drive is located in the Harrison Green subdivision. Search Harrison Green real estate on heatherhemphill.ikeyrealty.com today.