
BEDS4
BATHS2 full 1 partial
SQUARE FEET3,002
MLS#22119709
STATUSActive
PROPERTY TYPEResidential - Single Family
SUBDIVISIONHunters Run
Property Description
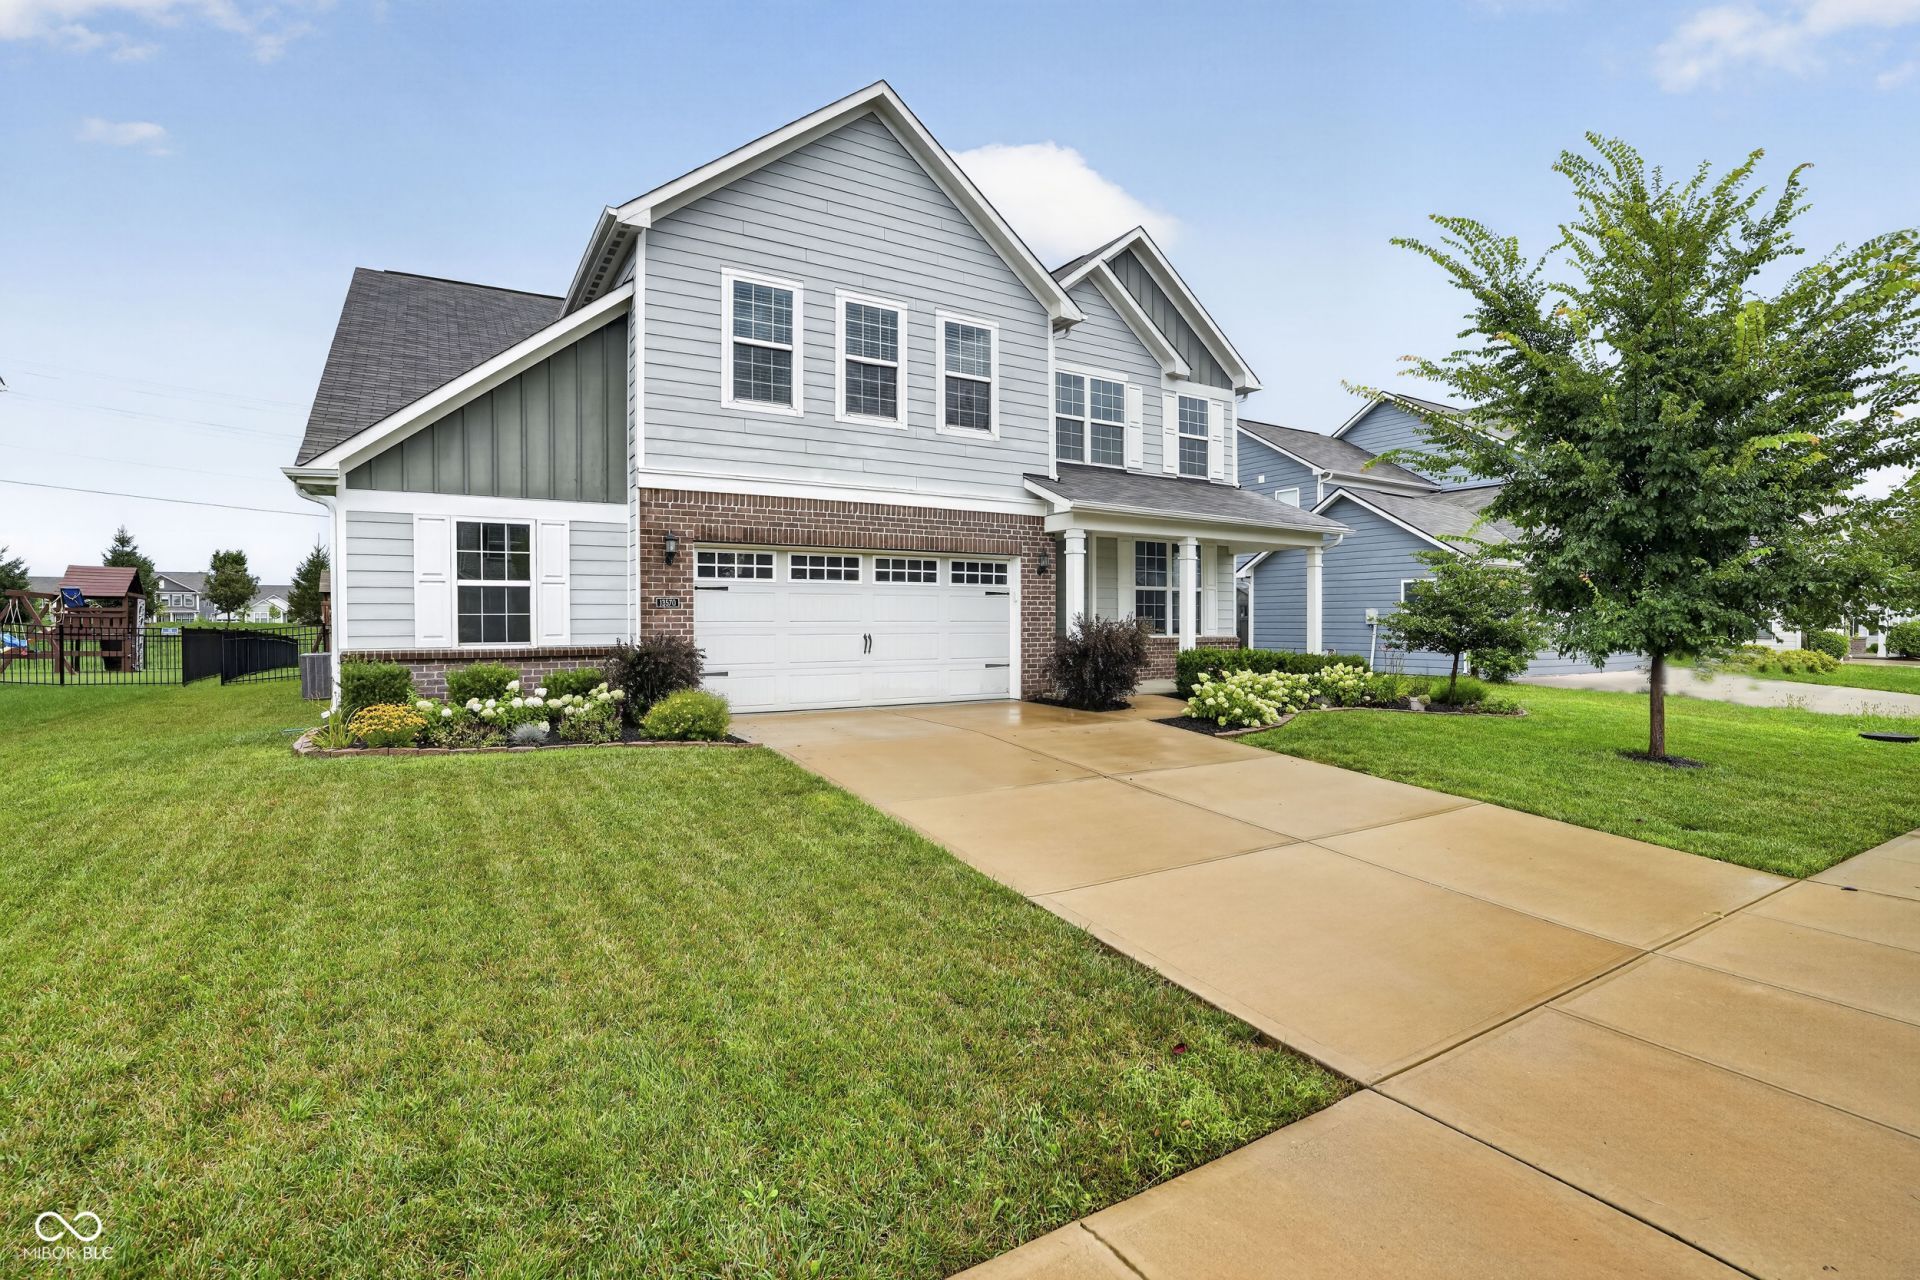
This one-owner Pulte home, built in 2019, offers more than 3,000 square feet of living space in desirable Hunters Run. The main level features a spacious kitchen with quartz countertops, stainless steel appliances, gas cooktop with stainless hood, double ovens, and an extra-large pantry. A mudroom provides convenient access to the 2.5-car garage, while the great room is anchored by a gas fireplace. You'll also find a large entry, living room, office space, additional flex space, and half bath on the main level. Step outside to a fully fenced backyard complete with a playset, gazebo, fire pit, raised flower beds, and updated landscaping-plenty of space for relaxing or entertaining. Upstairs, a large loft/rec room provides a second living area, along with four bedrooms, each with its own walk-in closet. The spacious primary suite features a double-sink vanity, walk-in shower, and large walk-in closet. The owners have continued to update the home, including landscape improvements and an upgraded garage door with new springs/coils in 2023. In 2024, they added raised flower beds and a fire pit, remodeled the half bath, and installed new LVP flooring and staircase treads. 2025 updates include custom built-ins in the living room and fresh paint on the front door. With generous room sizes, flexible living spaces, and thoughtful updates throughout, this home is ready for its next owner.
Property Features
Property Type: Residential - Single Family
Cooling: Central Air
Fireplaces: 1
Garage: 2
Heating: Forced Air, High Efficiency (90%+ AFUE )
Home Style: Traditional
Lot Size: 0.21 Acres
Stories: 2.0
Taxes: $4,768
Year Built: 2019
Appliances
Gas Cooktop
Dishwasher
Electric Water Heater
Disposal
Exhaust Fan
Double Oven
Refrigerator
Water Softener Owned
Feature Descriptions
Bath: 2(Full-Upper), 1(Half-Main)
Days on Site: 51
Eating Area: Dining Combo/Great Room
Exterior: Wood Brick
ExteriorFeatures: Fire Pit
Fireplace: Gas Starter, Great Room
Foundation: Slab
InteriorFeatures: Attic Access, Built-in Features, Kitchen Island, Entrance Foyer, Pantry, Smart Thermostat, Walk-In Closet(s)
Total Rooms: 11
Water: Public
Room Sizes
Living Room: 10x13
Great Room: 10x15
Dining Room: 10x14
Office: 5x7
Utility Room: 6x8
Family Room: 16x17
Laundry: 10x11
Primary Bedroom: 12x13
Bedroom 2: 10x11
Bedroom 3: 10x11
Bedroom 4: 10x11
Kitchen: 11x13
Local Schools
High School: Hamilton Southeastern HS
Middle School: Hamilton SE Int and Jr High Sch
Elementary School: Southeastern Elementary School
Listed By / Shown By
Listed By
Agency Name: F.C. Tucker Company
Agency Phone: 317-843-7766
Shown By
Agent Name: Heather Hemphill
Agent Phone: Cell: (317) 491-2582
Agency Title: Key Realty

Estimate Your Payment
Estimated Payment
$ 3,457.14 per month $2,908.17 Principal & Interest $397.33 Property Tax $151.64 Homeowner's Insurance
13570 Longrise Lane | MLS# 22119709
This single family home located at 13570 Longrise Lane, Fishers, IN 46037 is currently listed for sale with an asking price of $519,900. This property was built in 2019 and has 4 bedrooms and 2 full and 1 partial baths with 3002 sq. ft. Longrise Lane is located in the Hunters Run subdivision. Search Hunters Run real estate on heatherhemphill.ikeyrealty.com today.