
BEDS3
BATHS2 full 1 partial
SQUARE FEET1,709
MLS#22120462
STATUSActive
PROPERTY TYPEResidential - Single Family
SUBDIVISIONCumberland Commons
Property Description
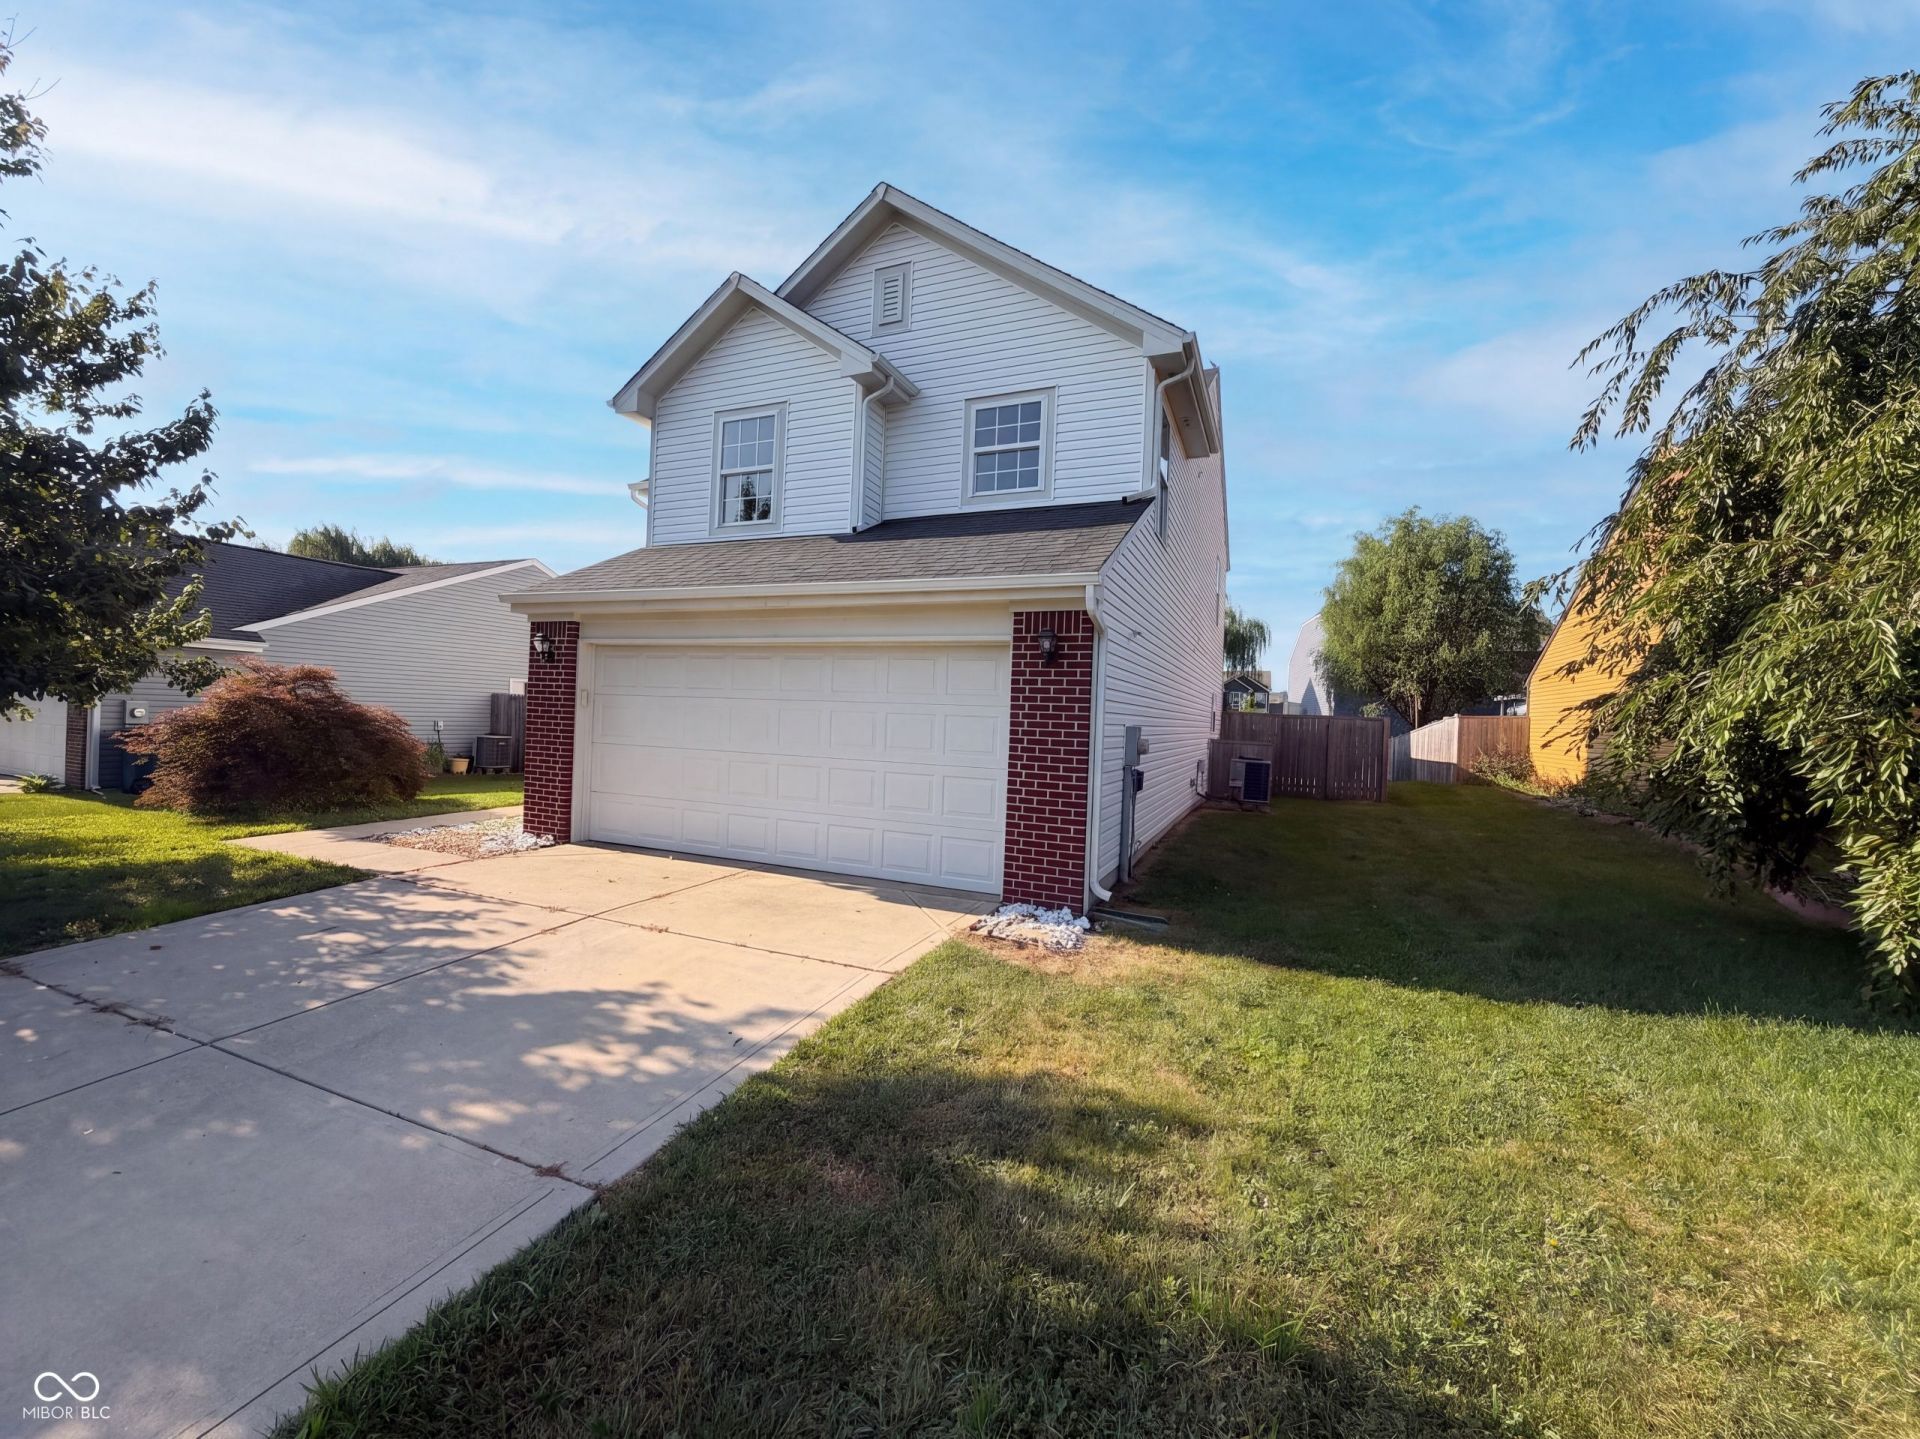
This move-in-ready two-story home in Franklin offers 3 bedrooms and 2.5 bathrooms with fresh paint and new flooring throughout. The kitchen provides ample counter space and generous cabinetry, opening to bright living and dining areas filled with natural light. Upstairs, the bedrooms feature plush new carpet, and the refreshed bathrooms include updated vanities and reglazed tubs. A convenient main-floor half bath adds functionality. Outside, enjoy a fully fenced backyard perfect for relaxing, all complete with an attached two-car garage. Included 100-Day Home Warranty with buyer activation
Upcoming Open Houses
Open House Sunday August 23rd, 9:00am - 7:00pm
Open House Monday August 24th, 9:00am - 7:00pm
Open House Tuesday August 25th, 9:00am - 7:00pm
Open House Wednesday August 26th, 9:00am - 7:00pm
Open House Thursday August 27th, 9:00am - 7:00pm
Open House Friday August 28th, 9:00am - 7:00pm
Open House Saturday August 29th, 9:00am - 7:00pm
Open House Sunday August 30th, 9:00am - 7:00pm
Property Features
Property Type: Residential - Single Family
Cooling: Other
Garage: 2
Heating: Forced Air
Home Style: Other
Lot Size: 0.17 Acres
Stories: 2.0
Taxes: $2,774
Year Built: 2010
Appliances
Microwave
Dishwasher
Electric Oven
Feature Descriptions
Bath: 2(Full-Upper), 1(Half-Main)
Days on Site: 9
Eating Area: Dining Combo/Kitchen
Equipment: None
Exterior: Vinyl Siding
Foundation: Slab
InteriorFeatures: Walk-In Closet(s)
Total Rooms: 22
Water: Public
Room Sizes
Primary Bedroom: 15x17
Bedroom 2: 10 x 12
Bedroom 3: 10 x 12
Kitchen: 7x17
Local Schools
High School: Franklin Community High School
Middle School: Franklin Community Middle School
Elementary School: Creekside Elementary School
Listed By / Shown By
Listed By
Agency Name: Opendoor Brokerage LLC
Agency Phone: 480-462-5392
Shown By
Agent Name: Heather Hemphill
Agent Phone: Cell: (317) 491-2582
Agency Title: Key Realty

Estimate Your Payment
Estimated Payment
$ 2,085.06 per month $1,762.02 Principal & Interest $231.17 Property Tax $91.88 Homeowner's Insurance
1349 Fiesta Drive | MLS# 22120462
This single family home located at 1349 Fiesta Drive , Franklin, IN 46131 is currently listed for sale with an asking price of $315,000. This property was built in 2010 and has 3 bedrooms and 2 full and 1 partial baths with 1709 sq. ft. Fiesta Drive is located in the Cumberland Commons subdivision. Search Cumberland Commons real estate on heatherhemphill.ikeyrealty.com today.