
BEDS3
BATHS2 full
SQUARE FEET1,344
MLS#22119887
STATUSActive
PROPERTY TYPEResidential - Condominium
SUBDIVISIONClear Creek Village
Property Description
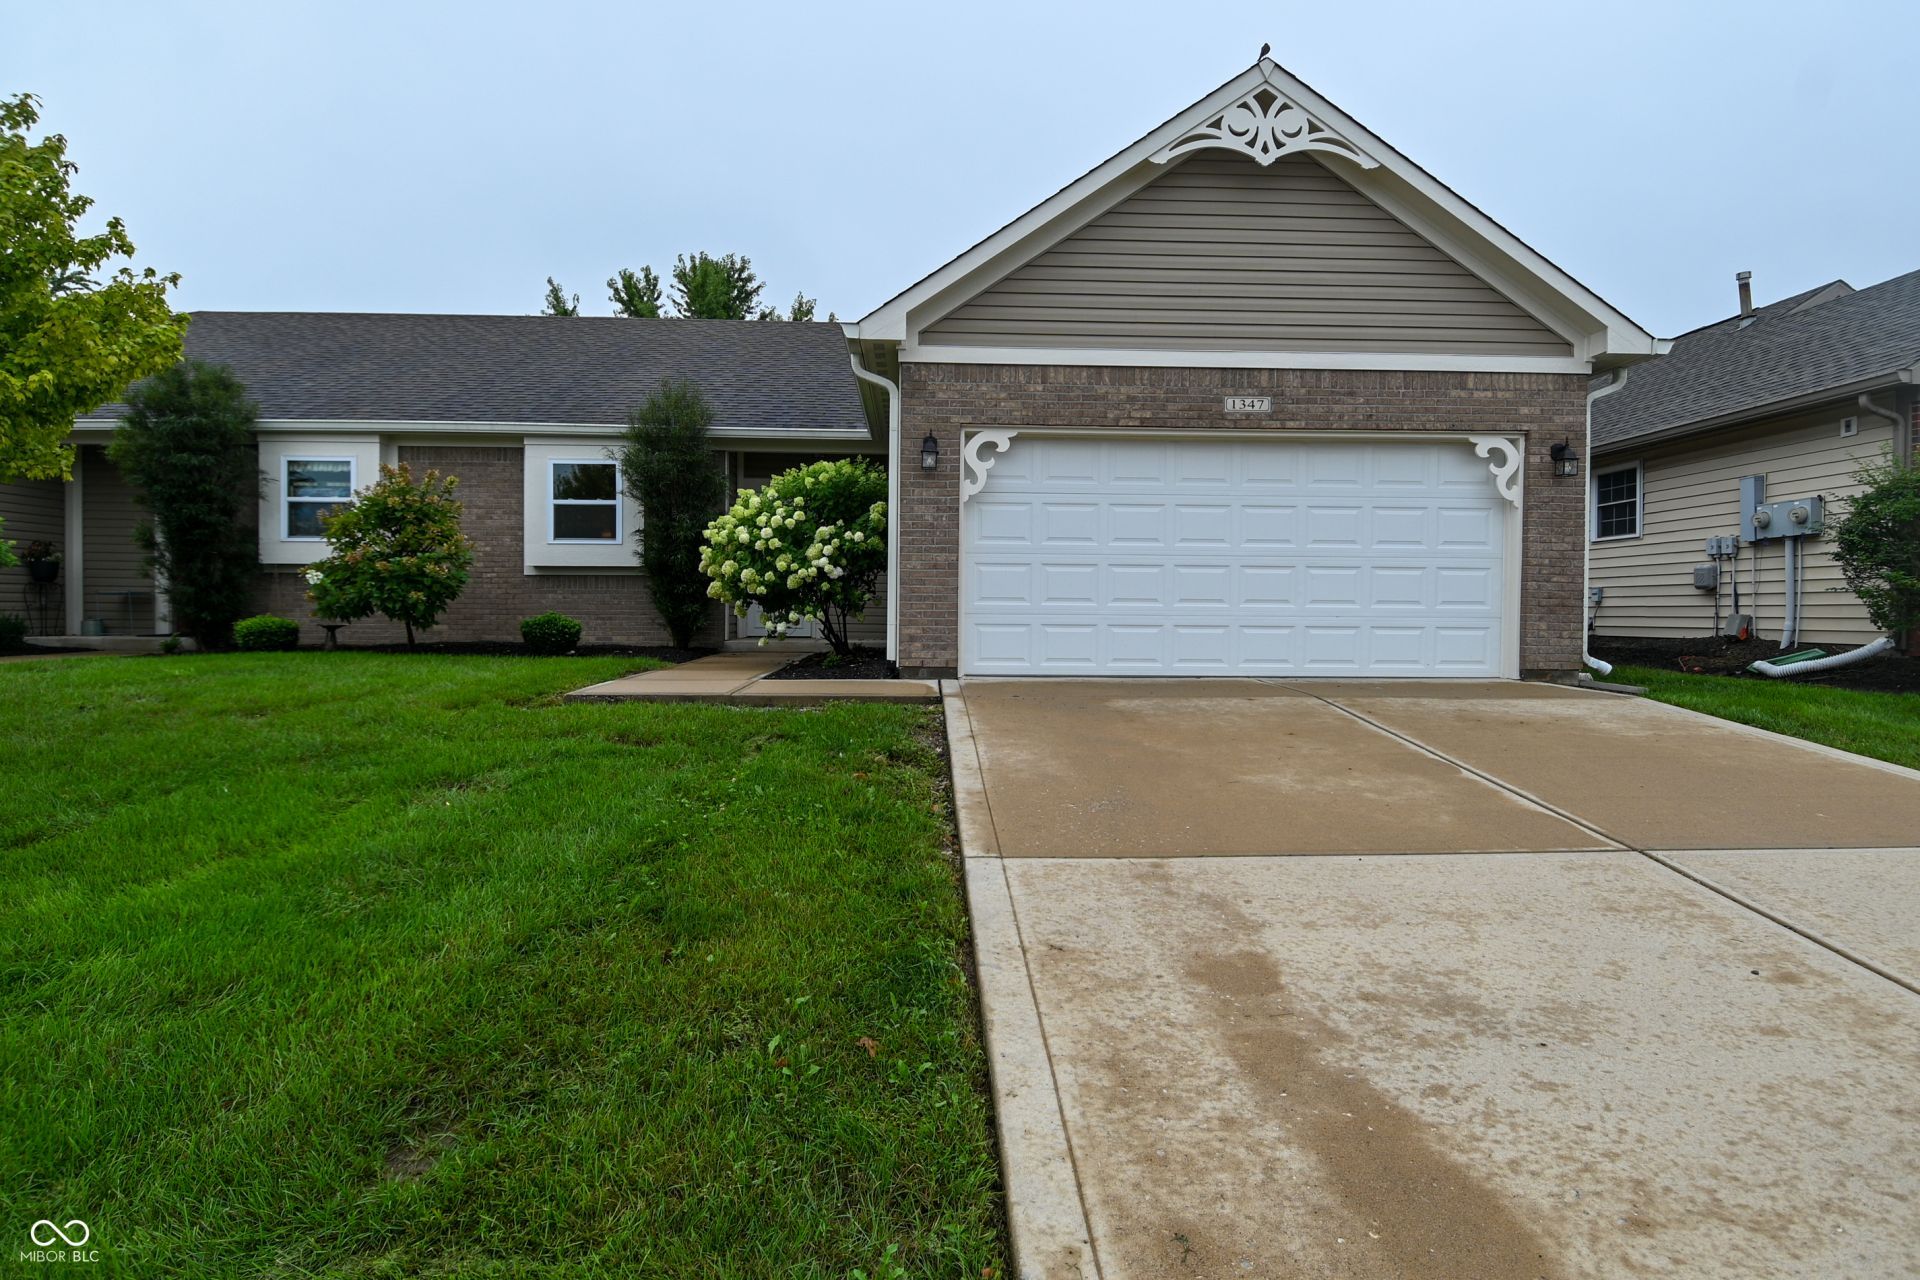
Discover the ease of single-story living at 1347 McCormicks CIR, Danville, IN. Built in 2017, this 1344 square foot condominium offers a ready-to-move-in ranch-style home designed for comfortable living and effortless entertaining. This inviting residence features bedrooms, providing ample space for rest and rejuvenation. Complementing these are two full bathrooms, thoughtfully designed for convenience and everyday functionality. Beyond the interiors, the property extends its appeal with a private yard, offering a personal outdoor retreat. An attached garage provides secure parking and additional storage. This home presents a compelling opportunity for a streamlined lifestyle, and maintenance free living. Schedule your private showing today.
Property Features
Property Type: Residential - Condominium
Cooling: Heat Pump
Garage: 1
Heating: Heat Pump, Electric
Home Style: Ranch
Lot Size: 0.14 Acres
Stories: 1.0
Taxes: $1,458
Year Built: 2017
Appliances
Dishwasher
Disposal
Microwave
Electric Oven
Electric Water Heater
Feature Descriptions
Bath: 2(Full-Main)
Condo Location: Ground Level
Days on Site: 4
Eating Area: Dining Combo/Kitchen
Equipment: Smoke Alarm
Exterior: Brick, Vinyl Siding
Foundation: Slab
Garage/Parking Infromation: Finished Garage
InteriorFeatures: High Ceilings, Eat-in Kitchen
Lifestyles: Paired Patio
Total Rooms: 5
Utility Options: Electricity Connected
Water: Public
Room Sizes
Living Room: 18X14
Kitchen: 19X10
Primary Bedroom: 12X14
Bedroom 2: 10X10
Bedroom 3: 10X9
Utility Room: 12X7
Listed By / Shown By
Listed By
Agency Name: eXp Realty, LLC
Agency Phone: 888-611-3912
Shown By
Agent Name: Heather Hemphill
Agent Phone: Cell: (317) 491-2582
Agency Title: Key Realty

Estimate Your Payment
Estimated Payment
$ 1,504.56 per month $1,314.52 Principal & Interest $121.50 Property Tax $68.54 Homeowner's Insurance
1347 Mccormicks Circle | MLS# 22119887
This condo located at 1347 Mccormicks Circle , Danville, IN 46122 is currently listed for sale with an asking price of $235,000. This property was built in 2017 and has 3 bedrooms and 2 full baths with 1344 sq. ft. Mccormicks Circle is located in the Clear Creek Village subdivision. Search Clear Creek Village real estate on heatherhemphill.ikeyrealty.com today.