
BEDS5
BATHS4 full 1 partial
SQUARE FEET6,068
MLS#22123422
STATUSPending
PROPERTY TYPEResidential - Single Family
SUBDIVISIONRosewood
Property Description
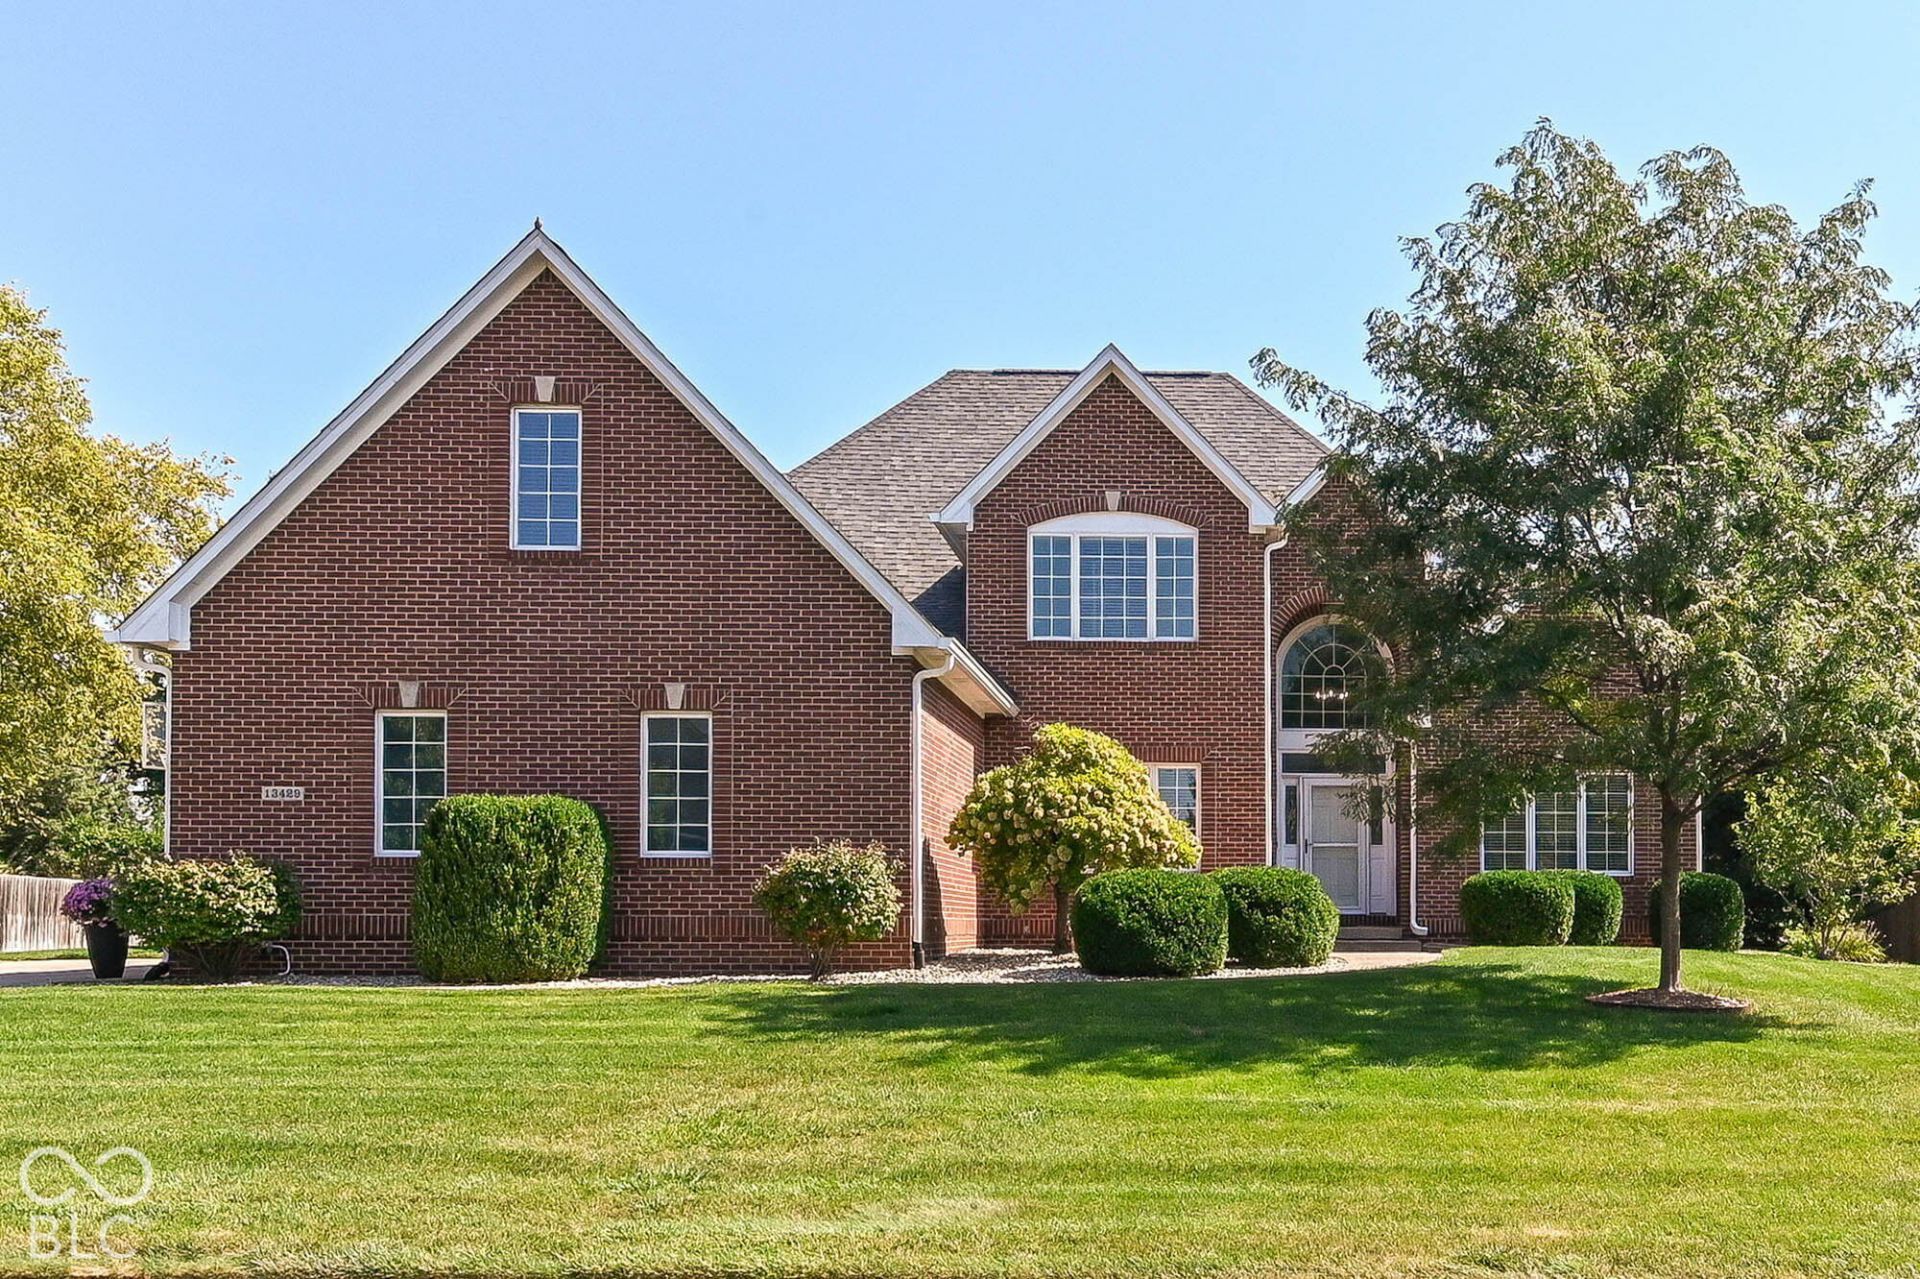
Master on the Main in Rosewood, this home offers 6000 sq ft with 5 bedrooms and 4.5 bathrooms, hardwood floors through the main floor, and recently refinished, Master bath remodel in 2023, main floor office with custom built ins, open floor plan with Dining Room, Living Room, and large eat in Kitchen/Great room with gas fireplace, Laundry room includes a clothes chute from upstairs, Sunroom with new LVP flooring, finished basement with bar, dining area, full bathroom, media area and workout area, concrete patio, connected gas grill included, extended 3 car garage and over a half an acre yard with Irrigation.
Property Features
Property Type: Residential - Single Family
Cooling: Central Air
Fireplaces: 1
Garage: 3
Heating: Forced Air
Home Style: Traditional
Lot Size: 0.65 Acres
Stories: 2.0
Taxes: $7,642
Year Built: 2003
Appliances
Dishwasher
Disposal
Gas Water Heater
Microwave
Double Oven
Tankless Water Heater
Water Softener Owned
Feature Descriptions
Basement: Ceiling - 9+ feet, Egress Window(s), Finished
Bath: 1(Full-Basement), 1(Full-Main), 2(Full-Upper), 1(Half-Main)
Days on Site: 7
Eating Area: Breakfast Room, Formal Dining Room
Exterior: Brick, Cement Siding
Fireplace: Family Room
Formal Dining: Yes
Foundation: Concrete Perimeter
InteriorFeatures: Bath Sinks Double Main, Breakfast Bar, Built-in Features, Entrance Foyer, Pantry, Walk-In Closet(s)
Total Rooms: 13
Utility Options: Cable Available, Electricity Connected, Natural Gas Connected
Water: Public
Room Sizes
Dining Room: 14x12
Kitchen: 23x12
Laundry: 11x7
Sun Room: 11x13
Library: 11x10
Primary Bedroom: 16x13
Bedroom 2: 20x14
Bedroom 3: 12x13
Bedroom 4: 15x12
Bedroom 5: 32x14
Family Room: 32x23
Play Room: 31x40
Living Room: 14x17
Listed By / Shown By
Listed By
Agency Name: Berkshire Hathaway Home
Agency Phone: 317-595-2100
Shown By
Agent Name: Heather Hemphill
Agent Phone: Cell: (317) 491-2582
Agency Title: Key Realty

Estimate Your Payment
Estimated Payment
$ 5,050.87 per month $4,195.29 Principal & Interest $636.83 Property Tax $218.75 Homeowner's Insurance
13429 Water Crest Drive | MLS# 22123422
This single family home located at 13429 Water Crest Drive, Fishers, IN 46038 is currently listed for sale with an asking price of $750,000. This property was built in 2003 and has 5 bedrooms and 4 full and 1 partial baths with 6068 sq. ft. Water Crest Drive is located in the Rosewood subdivision. Search Rosewood real estate on heatherhemphill.ikeyrealty.com today.