
BEDS2
BATHS1 full 1 partial
SQUARE FEET1,126
MLS#22128378
STATUSActive
PROPERTY TYPEResidential - Single Family
SUBDIVISIONWhispering Ponds
SCHOOLFranklin Community School Corp
Property Description
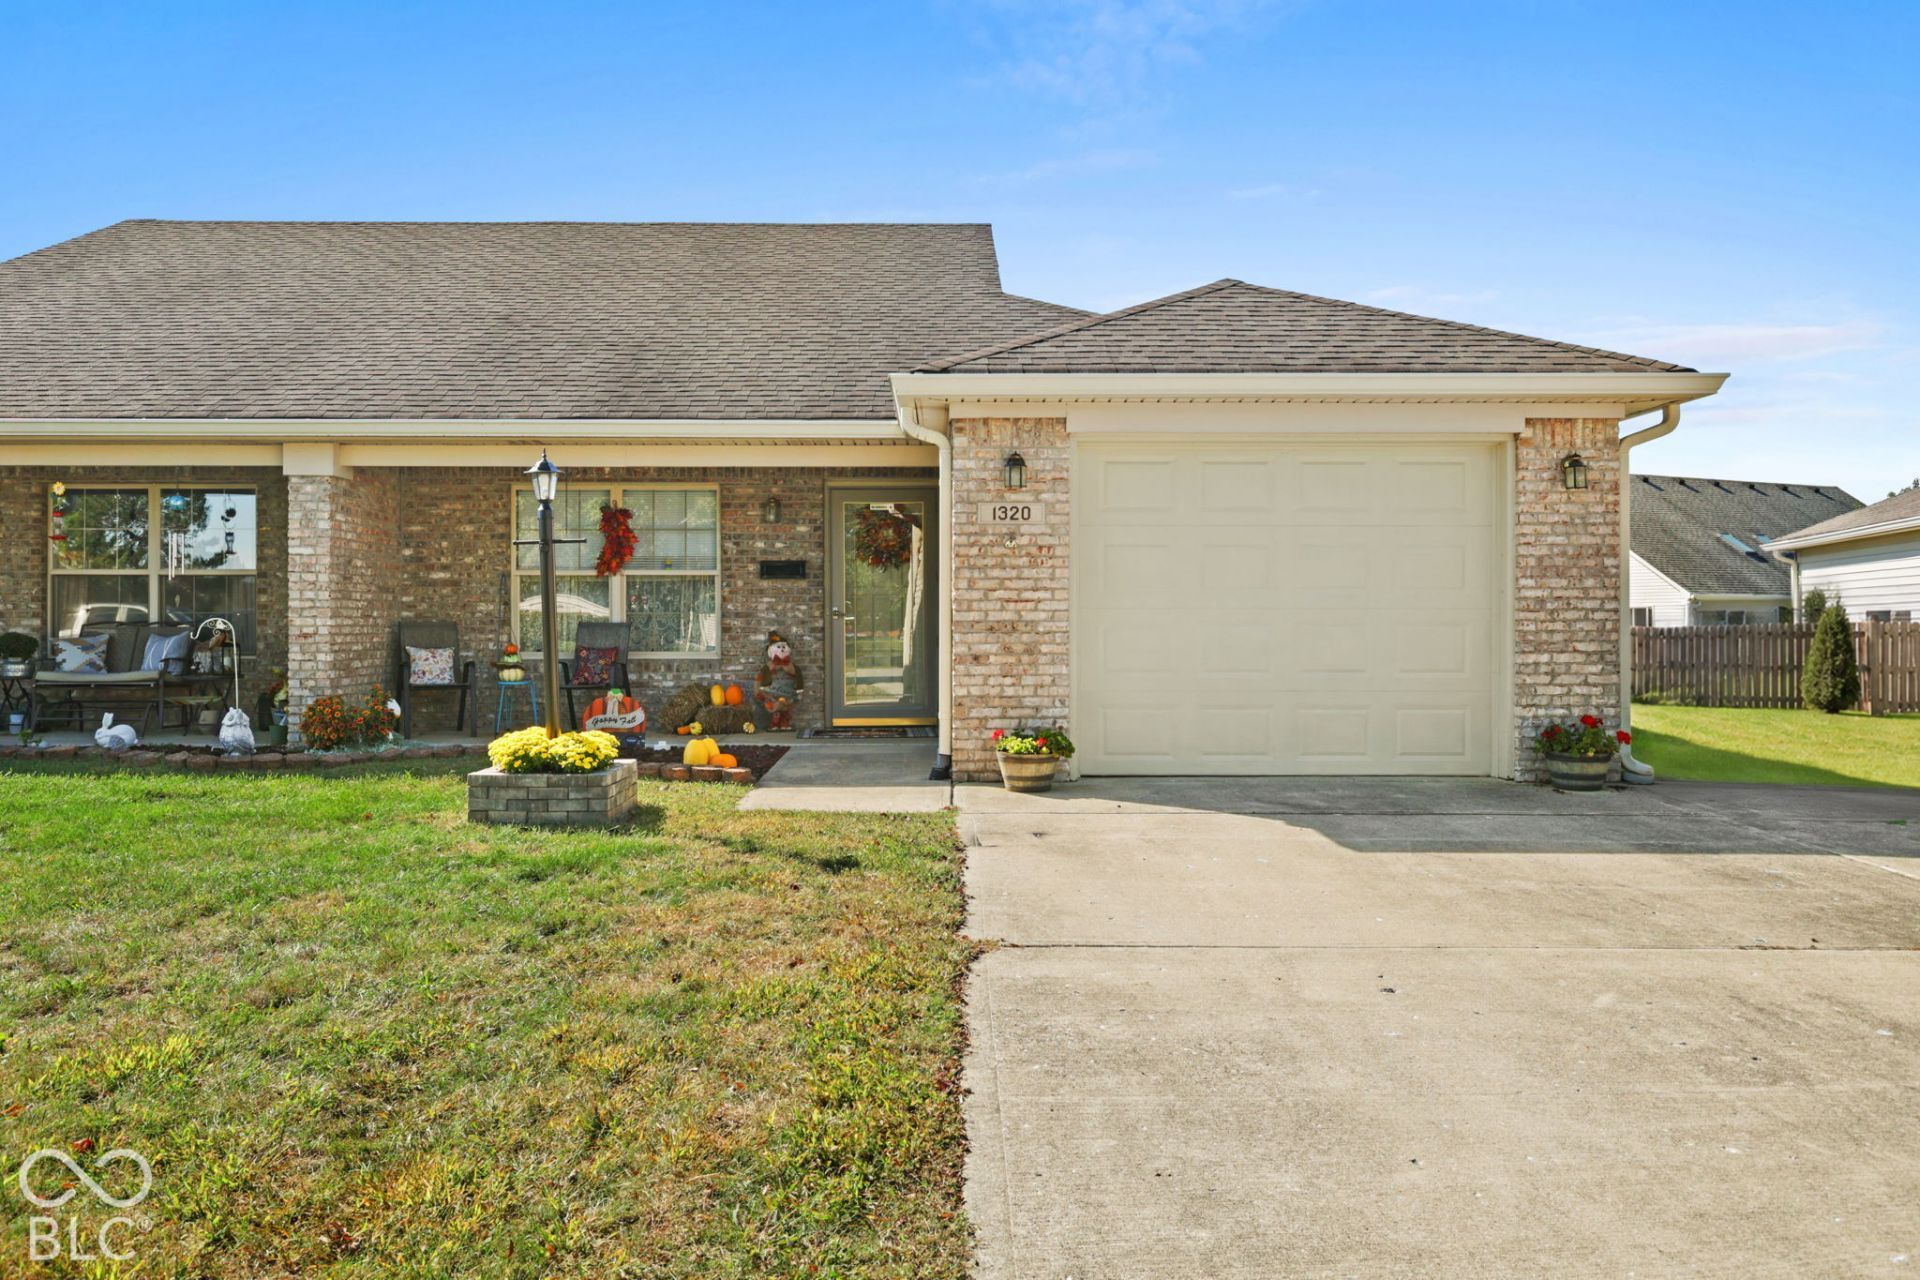
Welcome to 1320 Swan Drive located in Whispering Ponds, one of Franklin's most popular 55+ communities! This well maintained home features 2 bedrooms, 1.5 baths, and 1,126 square feet of living space. The primary bedroom includes a full en suite bathroom and walk in closet. Enjoy the outdoors in any weather in the fully enclosed sun room with new flooring. For nicer days, relax on the side patio, or covered front porch. Experience low maintenance living, with lawncare and snow removal included in HOA fees. The community also features a clubhouse available to rent for larger gatherings. Conveniently located near shopping, dining, medical facilities and entertainment options. Clean and move in ready, this one is a must see!
Property Features
Property Type: Residential - Single Family
Cooling: Central Air
Garage: 1
Heating: Forced Air, Natural Gas
Home Style: Traditional
Lot Size: 0.10 Acres
Stories: 1.0
Taxes: $322
Year Built: 1996
Appliances
Dishwasher
Dryer
Disposal
Gas Water Heater
MicroHood
Electric Oven
Refrigerator
Washer
Feature Descriptions
Bath: 1(Full-Main), 1(Half-Main)
Days on Site: 29
Eating Area: Dining Combo/Great Room
Equipment: Smoke Alarm
Exterior: Brick, Vinyl Siding
Foundation: Slab
Garage/Parking Infromation: Garage Door Opener
InteriorFeatures: Attic Pull Down Stairs, Entrance Foyer, Paddle Fan, Eat-in Kitchen, Walk-In Closet(s)
Total Rooms: 5
Utility Options: Cable Connected, Electricity Connected, Natural Gas Connected, Sewer Connected, Water Connected
Water: Public
Room Sizes
Bedroom 2: 13x11
Primary Bedroom: 13x12
Sun Room: 10x8
Kitchen: 12x11
Great Room: 21x15
Local Schools
High School: Franklin Community High School
Middle School: Franklin Community Middle School
Elementary School: Northwood Elementary School
School District: Franklin Community School Corp
Listed By / Shown By
Listed By
Agency Name: Modern Realty Group Inc
Agency Phone: 317-439-4343
Shown By
Agent Name: Heather Hemphill
Agent Phone: Cell: (317) 491-2582
Agency Title: Key Realty

Estimate Your Payment
Estimated Payment
$ 1,315.73 per month $1,225.02 Principal & Interest $26.83 Property Tax $63.88 Homeowner's Insurance
1320 Swan Drive | MLS# 22128378
This single family home located at 1320 Swan Drive, Franklin, IN 46131 is currently listed for sale with an asking price of $219,000. This property was built in 1996 and has 2 bedrooms and 1 full and 1 partial baths with 1126 sq. ft. Swan Drive is located in the Whispering Ponds subdivision within the Franklin Community School Corp school district. Search Whispering Ponds real estate on heatherhemphill.ikeyrealty.com today.