
BEDS3
BATHS2 full
SQUARE FEET1,328
MLS#22117066
STATUSActive
PROPERTY TYPEResidential - Single Family
SUBDIVISIONSterling Green
Property Description
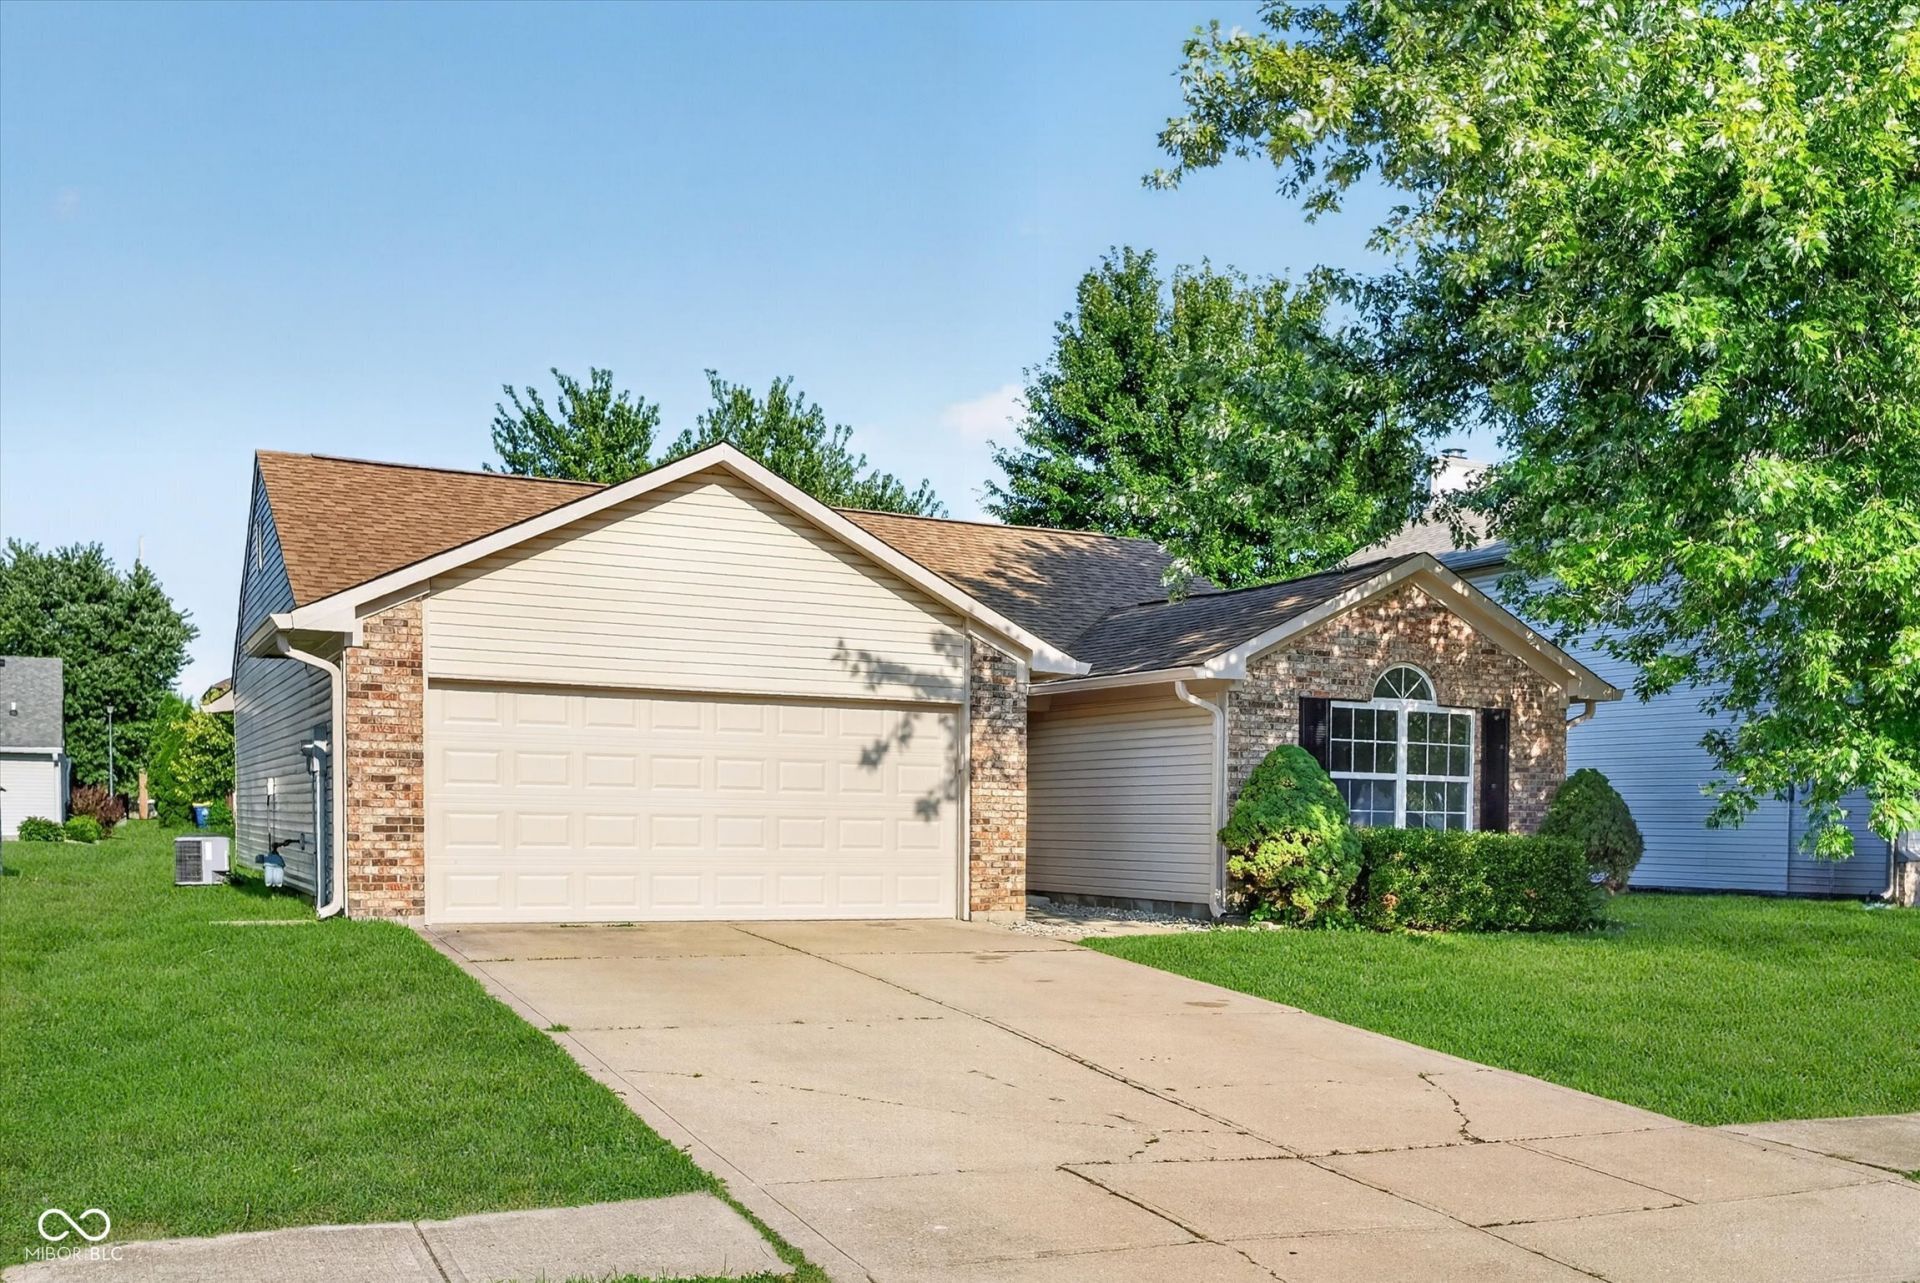
This 1997 ranch-style single-family residence, spanning 1328 square feet, has been completely remodeled, with an interior that is thoroughly updated with LVP throughout, offering a fresh and contemporary feel. The recently updated kitchen features stainless steel appliances and a convenient peninsula, all seamlessly integrated into an open-plan layout with the living room. This design fosters connection and effortless entertaining. There are 3 bedrooms including a primary bedroom with ensuite featuring a walkin shower. The remaining 2 bedrooms share a newly updated bathroom as well. Beyond the interior, a private yard offers an outdoor retreat, complemented by a welcoming patio, perfect for alfresco dining or relaxation. An attached garage provides convenience and additional storage. The homes location offers close proximity to SR 37 and is close to HSE schools. This thoughtfully updated property presents an opportunity to embrace a vibrant and comfortable lifestyle.
Property Features
Property Type: Residential - Single Family
Cooling: Central Air
Garage: 2
Heating: Forced Air, Natural Gas
Home Style: Traditional
Lot Size: 0.15 Acres
Stories: 1.0
Taxes: $5,452
Year Built: 1997
Appliances
Dishwasher
Disposal
Microwave
Electric Oven
Range Hood
Refrigerator
Water Heater
Feature Descriptions
Bath: 2(Full-Main)
Days on Site: 10
Eating Area: Breakfast Room
Equipment: Smoke Alarm
Exterior: Brick, Vinyl Siding
Foundation: Slab
InteriorFeatures: Cathedral Ceiling(s), Ceiling Vaulted, Pantry
Total Rooms: 7
Utility Options: Cable Connected, Natural Gas Connected
Water: Public
Room Sizes
Laundry: 10x5
Primary Bedroom: 14x11
Bedroom 3: 11x11
Bedroom 2: 10x10
Breakfast Room: 11x8
Great Room: 16x14
Kitchen: 14x8
Local Schools
High School: Fishers High School
Elementary School: Cumberland Road Elem School
Listed By / Shown By
Listed By
Agency Name: Compass Indiana, LLC
Agency Phone: 317-563-5051
Shown By
Agent Name: Heather Hemphill
Agent Phone: Cell: (317) 491-2582
Agency Title: Key Realty

Estimate Your Payment
Estimated Payment
$ 2,337.66 per month $1,789.99 Principal & Interest $454.33 Property Tax $93.33 Homeowner's Insurance
13083 N Sterling Commons | MLS# 22117066
This single family home located at 13083 N Sterling Commons, Fishers, IN 46038 is currently listed for sale with an asking price of $320,000. This property was built in 1997 and has 3 bedrooms and 2 full baths with 1328 sq. ft. N Sterling Commons is located in the Sterling Green subdivision. Search Sterling Green real estate on heatherhemphill.ikeyrealty.com today.