
BEDS6
BATHS5 full 1 partial
SQUARE FEET4,986
MLS#22128809
STATUSActive
PROPERTY TYPEResidential - Single Family
SUBDIVISIONHighlands At Gray Eagle
Property Description
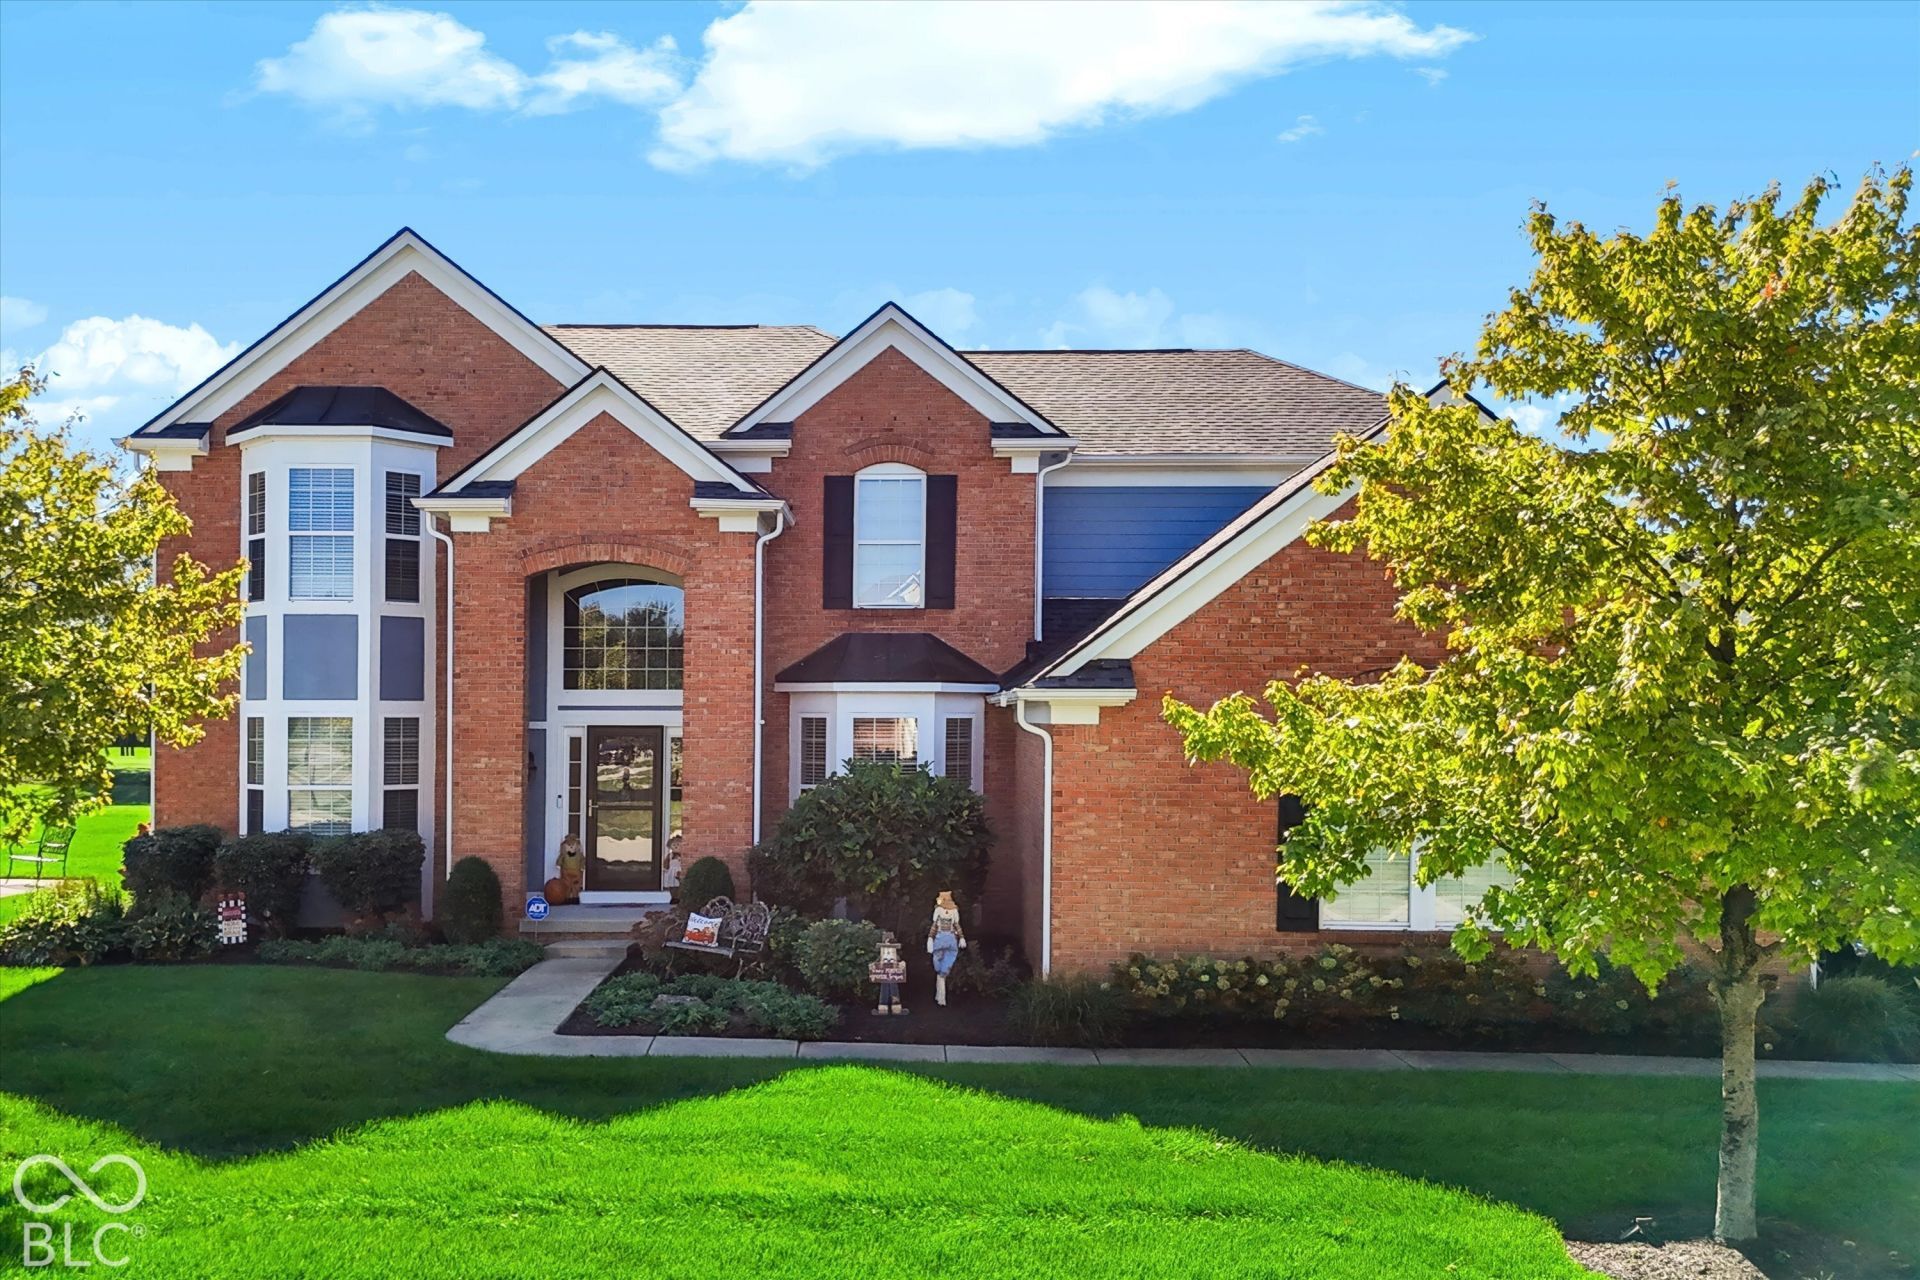
A backyard made for summer days and a home with room for every season! Set along Gray Eagle Golf Course, this 6-bedroom, 5.5-bath home combines spacious interiors with a standout outdoor retreat! Enjoy a 36' x 16' heated fiberglass saltwater pool (2020), Trex deck (2021), gas fire pit (2020), and fully fenced backyard (2021)-perfect for poolside afternoons and evenings spent gathering with friends. Inside, a two-story foyer opens to a thoughtfully designed layout featuring a dedicated office with custom built-ins and a main-level ensuite bedroom for guests or extended family. The open kitchen and great room keep everyone connected, with a large center island and abundant cabinetry providing plenty of room for cooking and entertaining. Upstairs, the spacious primary suite includes a fully remodeled bath (2025). Two bedrooms connect through a Jack-and-Jill bathroom, while another ensuite bedroom features a fully renovated bath (2024). The upstairs laundry room keeps daily routines convenient. The expansive, fully finished basement adds space to spread out with a family room, exercise/game area, sixth bedroom, full bathroom, and separate storage rooms. Additional updates include a roof (2020), furnace and A/C (2019), water heater and water softener (2021), and exterior paint (2022). With neighborhood playgrounds, tennis courts, and basketball courts, there's plenty to enjoy beyond your own backyard!
Property Features
Property Type: Residential - Single Family
Cooling: Central Air
Fireplaces: 1
Garage: 3
Heating: Forced Air
Home Style: Traditional
Lot Size: 0.29 Acres
Stories: 2.0
Taxes: $7,482
Year Built: 2005
Appliances
Gas Cooktop
Dishwasher
Dryer
Disposal
MicroHood
Microwave
Double Oven
Refrigerator
Washer
Water Softener Owned
Feature Descriptions
Basement: Finished
Bath: 1(Full-Basement), 1(Full-Main), 3(Full-Upper), 1(Half-Main)
Days on Site: 5
Eating Area: Breakfast Room, Formal Dining Room
Equipment: Radon System, Sump Pump
Exterior: Brick, Wood Siding
ExteriorFeatures: Basketball Court, Fire Pit, Tennis Community
Fireplace: Living Room
Formal Dining: Yes
Foundation: Concrete Perimeter
Garage/Parking Infromation: Finished Garage, Garage Door Opener
InteriorFeatures: Attic Access, Bath Sinks Double Main, Breakfast Bar, Built-in Features, Cathedral Ceiling(s), High Ceilings, Vaulted Ceiling(s), Kitchen Island, Entrance Foyer, Hi-Speed Internet Availbl, Eat-in Kitchen, Wired for Data, Pantry, Storage, Walk-In Closet(s), Wood Work Painted
Total Rooms: 13
Utility Options: Cable Available
Water: Public
Room Sizes
Dining Room: 11x13
Kitchen: 9x13
Laundry: 7x5
Primary Bedroom: 23x16
Bedroom 2: 13x12
Bedroom 3: 11x11
Bedroom 4: 11x13
Bedroom 5: 12x13
Bedroom 6: 13x12
Office: 13x11
Family Room: 20x12
Breakfast Room: 9x8
Great Room: 20x17
Local Schools
High School: Hamilton Southeastern HS
Middle School: Fall Creek Junior High
Elementary School: Fall Creek Elementary School
Listed By / Shown By
Listed By
Agency Name: Highgarden Real Estate
Agency Phone: 317-205-4320
Shown By
Agent Name: Heather Hemphill
Agent Phone: Cell: (317) 491-2582
Agency Title: Key Realty

Estimate Your Payment
Estimated Payment
$ 5,478.94 per month $4,614.82 Principal & Interest $623.50 Property Tax $240.63 Homeowner's Insurance
13021 Witherbee Lane | MLS# 22128809
This single family home located at 13021 Witherbee Lane , Fishers, IN 46037 is currently listed for sale with an asking price of $825,000. This property was built in 2005 and has 6 bedrooms and 5 full and 1 partial baths with 4986 sq. ft. Witherbee Lane is located in the Highlands At Gray Eagle subdivision. Search Highlands At Gray Eagle real estate on heatherhemphill.ikeyrealty.com today.