
BEDS3
BATHS2 full
SQUARE FEET1,208
MLS#22112668
STATUSActive
PROPERTY TYPEResidential - Single Family
SUBDIVISIONSterling Green
Property Description
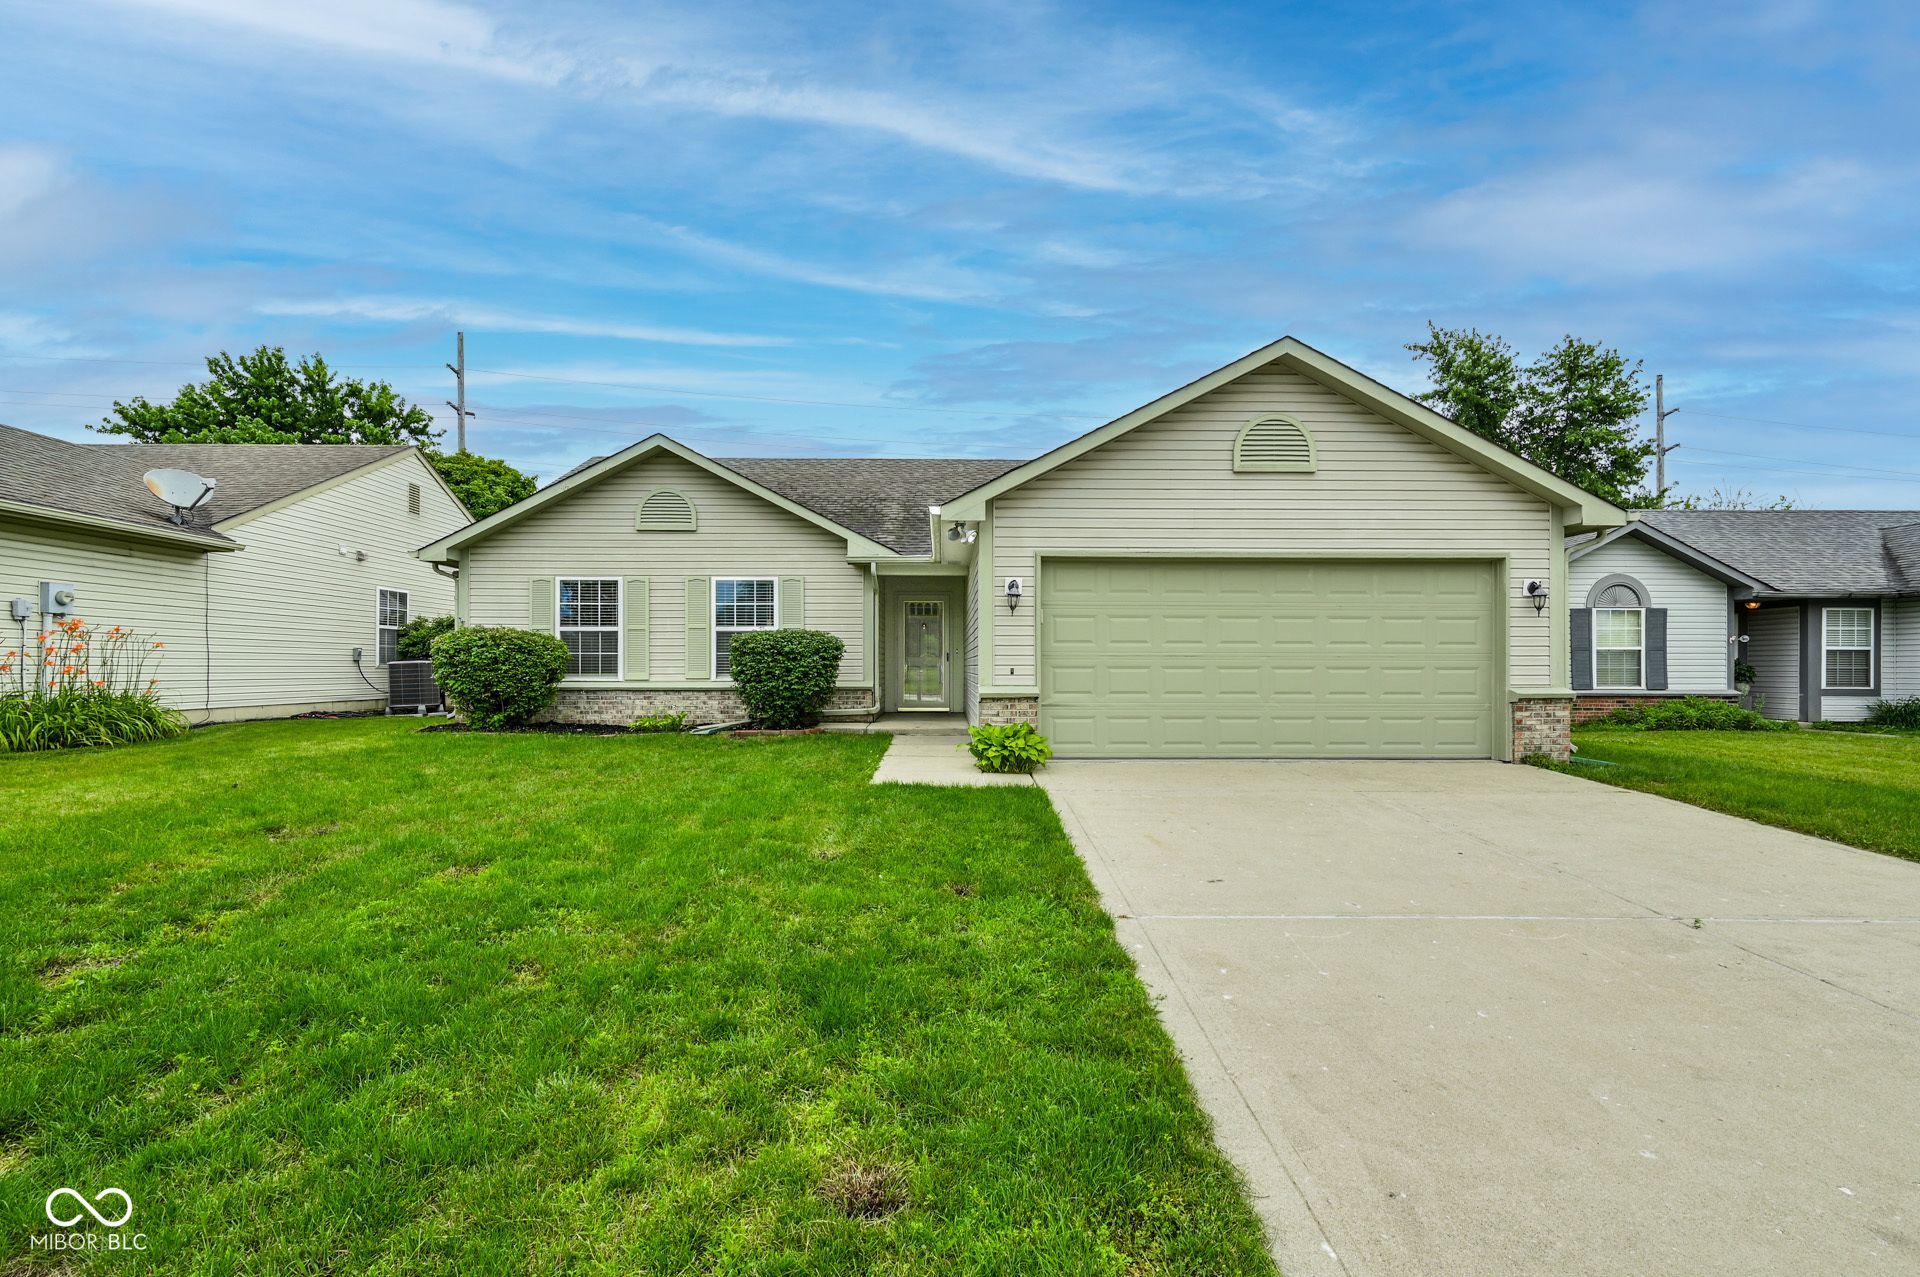
Discover the ease of single-story living at 12997 Wingstem CT, Fishers, IN, a welcoming ranch-style residence built in 1995. This 1208 square foot home is a testament to comfortable design, offering a ready-to-move-in experience from the moment you arrive. The heart of this home is its open-plan kitchen and living room, designed for seamless interaction. The kitchen features stainless steel appliances, and a convenient peninsula, fostering an environment perfect for both everyday meals and entertaining. Beyond the interior, a private yard awaits, offering a tranquil outdoor escape. An attached garage provides convenience, while the patio is ideal for alfresco dining or simply enjoying the outdoors. A dedicated laundry room adds to the home's practical amenities. With three comfortable bedrooms, this inviting home offers a blend of functionality and relaxed living that truly deserves your consideration.
Property Features
Property Type: Residential - Single Family
Cooling: Central Air
Fireplaces: 1
Garage: 2
Heating: Heat Pump, Electric
Home Style: Contemporary
Lot Size: 0.17 Acres
Stories: 1.0
Taxes: $5,330
Year Built: 1995
Appliances
Microwave
Electric Oven
Water Heater
Washer
Refrigerator
Dryer
Dishwasher
Range Hood
Feature Descriptions
Bath: 2(Full-Main)
Days on Site: 47
Eating Area: Dining Combo/Kitchen
Exterior: Brick, Vinyl Siding
Fireplace: Living Room
Foundation: Slab
InteriorFeatures: Ceiling Vaulted, Walk-In Closet(s), Cathedral Ceiling(s)
Total Rooms: 7
Water: Public
Room Sizes
Living Room: 15x17
Dining Room: 10x12
Kitchen: 10x12
Laundry: 6x7
Primary Bedroom: 13x15
Bedroom 2: 10x11
Bedroom 3: 9x12
Listed By / Shown By
Listed By
Agency Name: F.C. Tucker Company
Agency Phone: 317-570-3800
Shown By
Agent Name: Heather Hemphill
Agent Phone: Cell: (317) 491-2582
Agency Title: Key Realty

Estimate Your Payment
Estimated Payment
$ 2,092.07 per month $1,566.24 Principal & Interest $444.17 Property Tax $81.67 Homeowner's Insurance
12997 Wingstem Court | MLS# 22112668
This single family home located at 12997 Wingstem Court, Fishers, IN 46038 is currently listed for sale with an asking price of $280,000. This property was built in 1995 and has 3 bedrooms and 2 full baths with 1208 sq. ft. Wingstem Court is located in the Sterling Green subdivision. Search Sterling Green real estate on heatherhemphill.ikeyrealty.com today.