
BEDS3
BATHS2 full
SQUARE FEET1,200
MLS#22113211
STATUSActive
PROPERTY TYPEResidential - Single Family
SUBDIVISIONSterling Green
Property Description
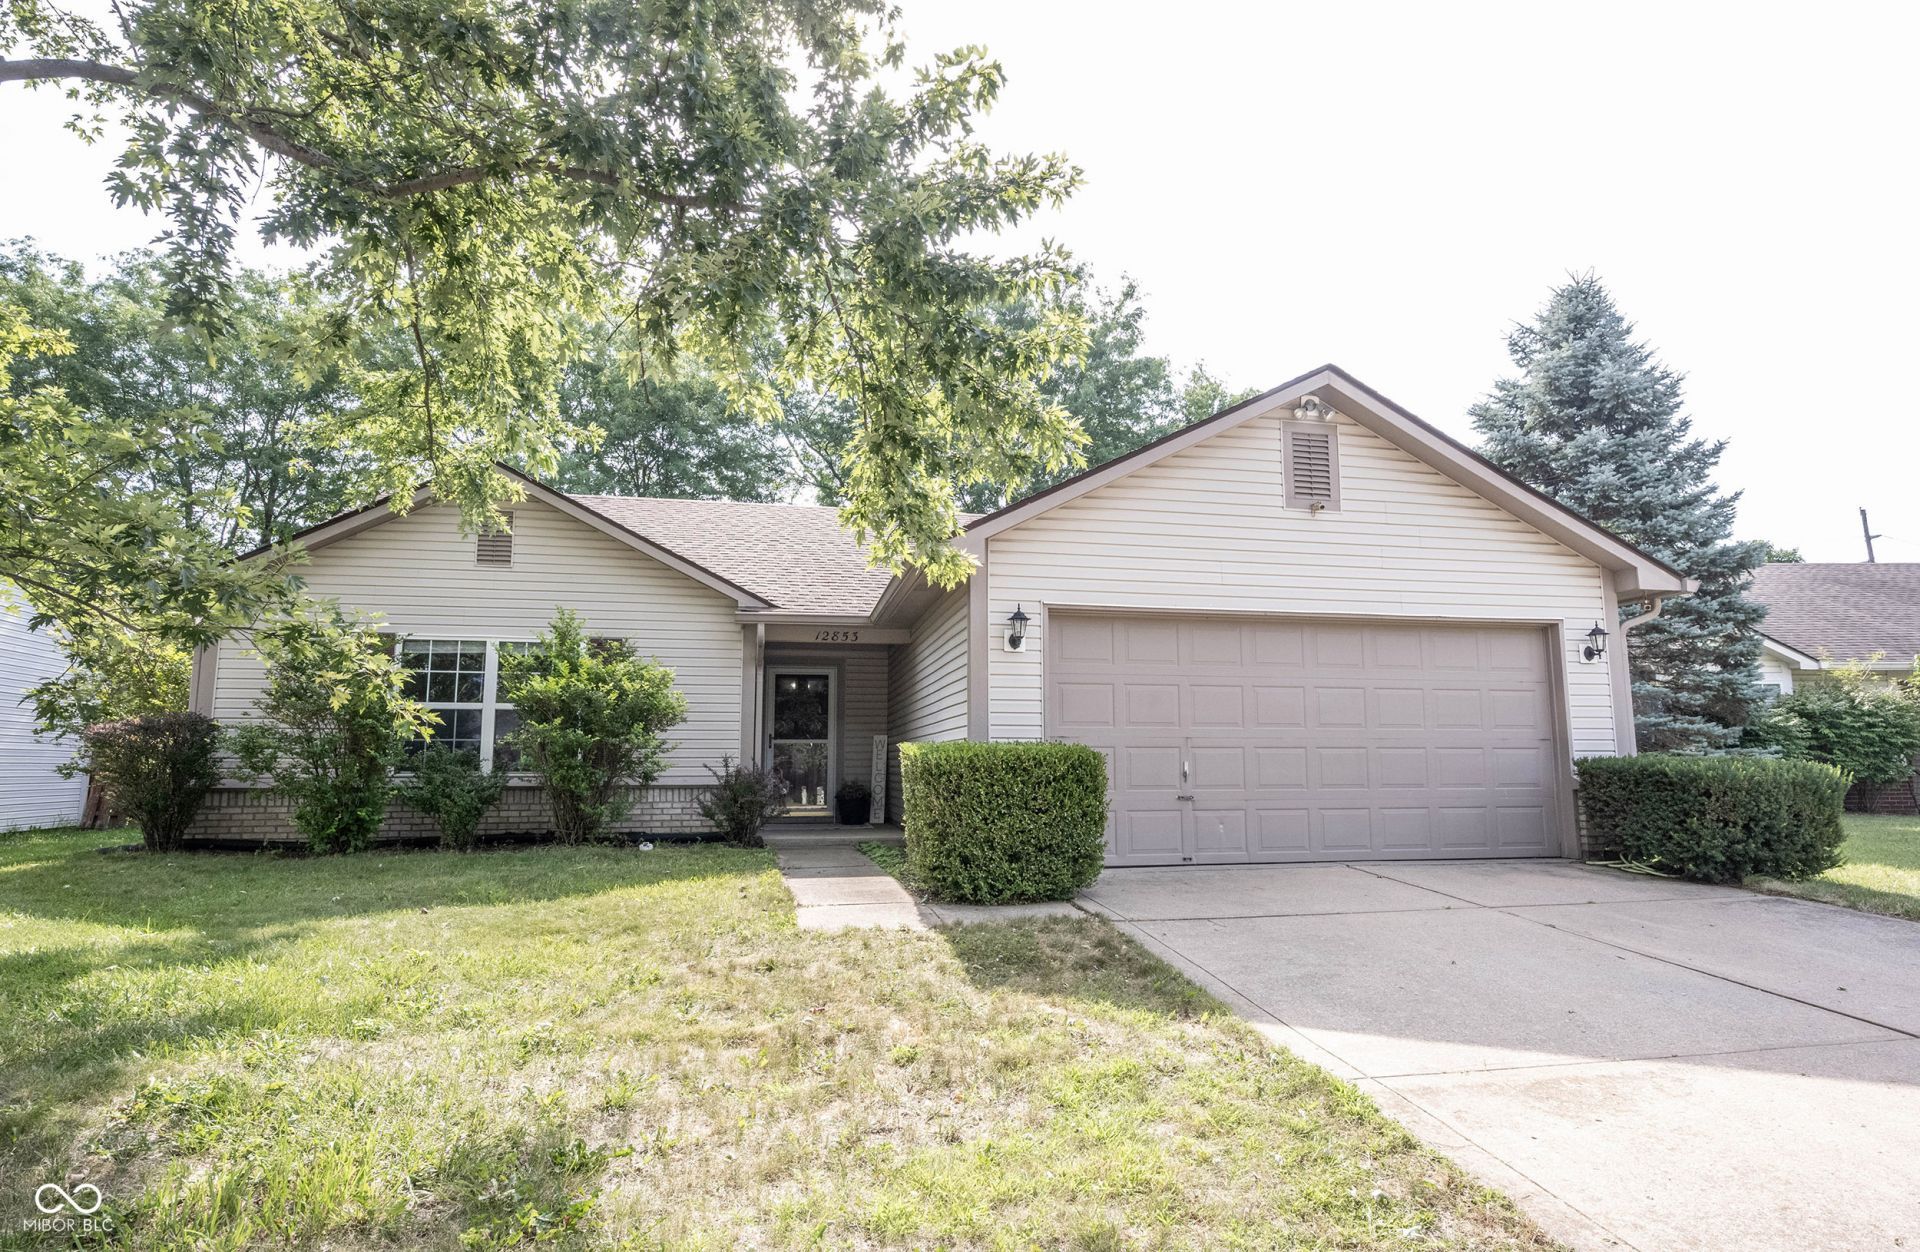
Welcome to 12853 Longleaf LN, in Fishers, IN. Built in 1997, this inviting home is ready for you to move in and begin your next chapter. This traditional ranch-style property offers a covered front porch, raised ceilings, solid surface LVP flooring, effortless maintenance, and a great eat-in kitchen. The kitchen has lots of natural light, open-concept views to the great room, and backyard. Lots of cabinet storage, stainless steel appliances, and a double pantry. Having the patio and pantry off the kitchen makes for easy grilling, serving, and clean up! This home offers three comfortable bedrooms, each providing their own walk-in closet. The primary suite is spacious and includes a larger walk-in closet and an ensuite with tub/shower combo and vanity. Two TVs and mounts will convey. Notice the park-like backyard for outdoor enjoyment, play and relaxation. Imagine evenings spent around the fire pit, creating lasting memories. The garage, convenience with a work station and extra storage! Laundry with washer and dryer included. Fantastic Hamilton Southeastern Schools, easy access to SR37, I69, dining, restaurants, and entertainment. Schedule your private showing today!
Property Features
Property Type: Residential - Single Family
Cooling: Central Air
Fireplaces: 1
Garage: 2
Heating: Forced Air, Natural Gas
Home Style: Traditional
Lot Size: 0.20 Acres
Stories: 1.0
Taxes: $5,348
Year Built: 1997
Appliances
Dishwasher
Dryer
Disposal
Gas Water Heater
Exhaust Fan
Electric Oven
Refrigerator
Washer
Feature Descriptions
Bath: 2(Full-Main)
Days on Site: 44
Eating Area: Dining Combo/Kitchen
Equipment: Smoke Alarm
Exterior: Brick, Vinyl Siding
Fireplace: Gas Log
Foundation: Slab
InteriorFeatures: Attic Access, Ceiling Vaulted, Walk-In Closet(s), Eat-in Kitchen, Entrance Foyer, Pantry
Total Rooms: 6
Utility Options: Natural Gas Connected
Water: Public
Room Sizes
Great Room: 17X15
Bedroom 3: 11X07
Bedroom 2: 10X12
Kitchen: 13X09
Primary Bedroom: 18X15
Laundry: 08X07
Listed By / Shown By
Listed By
Agency Name: RE/MAX Complete
Agency Phone: 317-282-0643
Shown By
Agent Name: Heather Hemphill
Agent Phone: Cell: (317) 491-2582
Agency Title: Key Realty

Estimate Your Payment
Estimated Payment
$ 2,211.28 per month $1,678.11 Principal & Interest $445.67 Property Tax $87.50 Homeowner's Insurance
12853 Longleaf Lane | MLS# 22113211
This single family home located at 12853 Longleaf Lane, Fishers, IN 46038 is currently listed for sale with an asking price of $300,000. This property was built in 1997 and has 3 bedrooms and 2 full baths with 1200 sq. ft. Longleaf Lane is located in the Sterling Green subdivision. Search Sterling Green real estate on heatherhemphill.ikeyrealty.com today.