
BEDS4
BATHS2 full
SQUARE FEET2,633
MLS#835330
STATUSPending
PROPERTY TYPEResidential - Single Family
Property Description
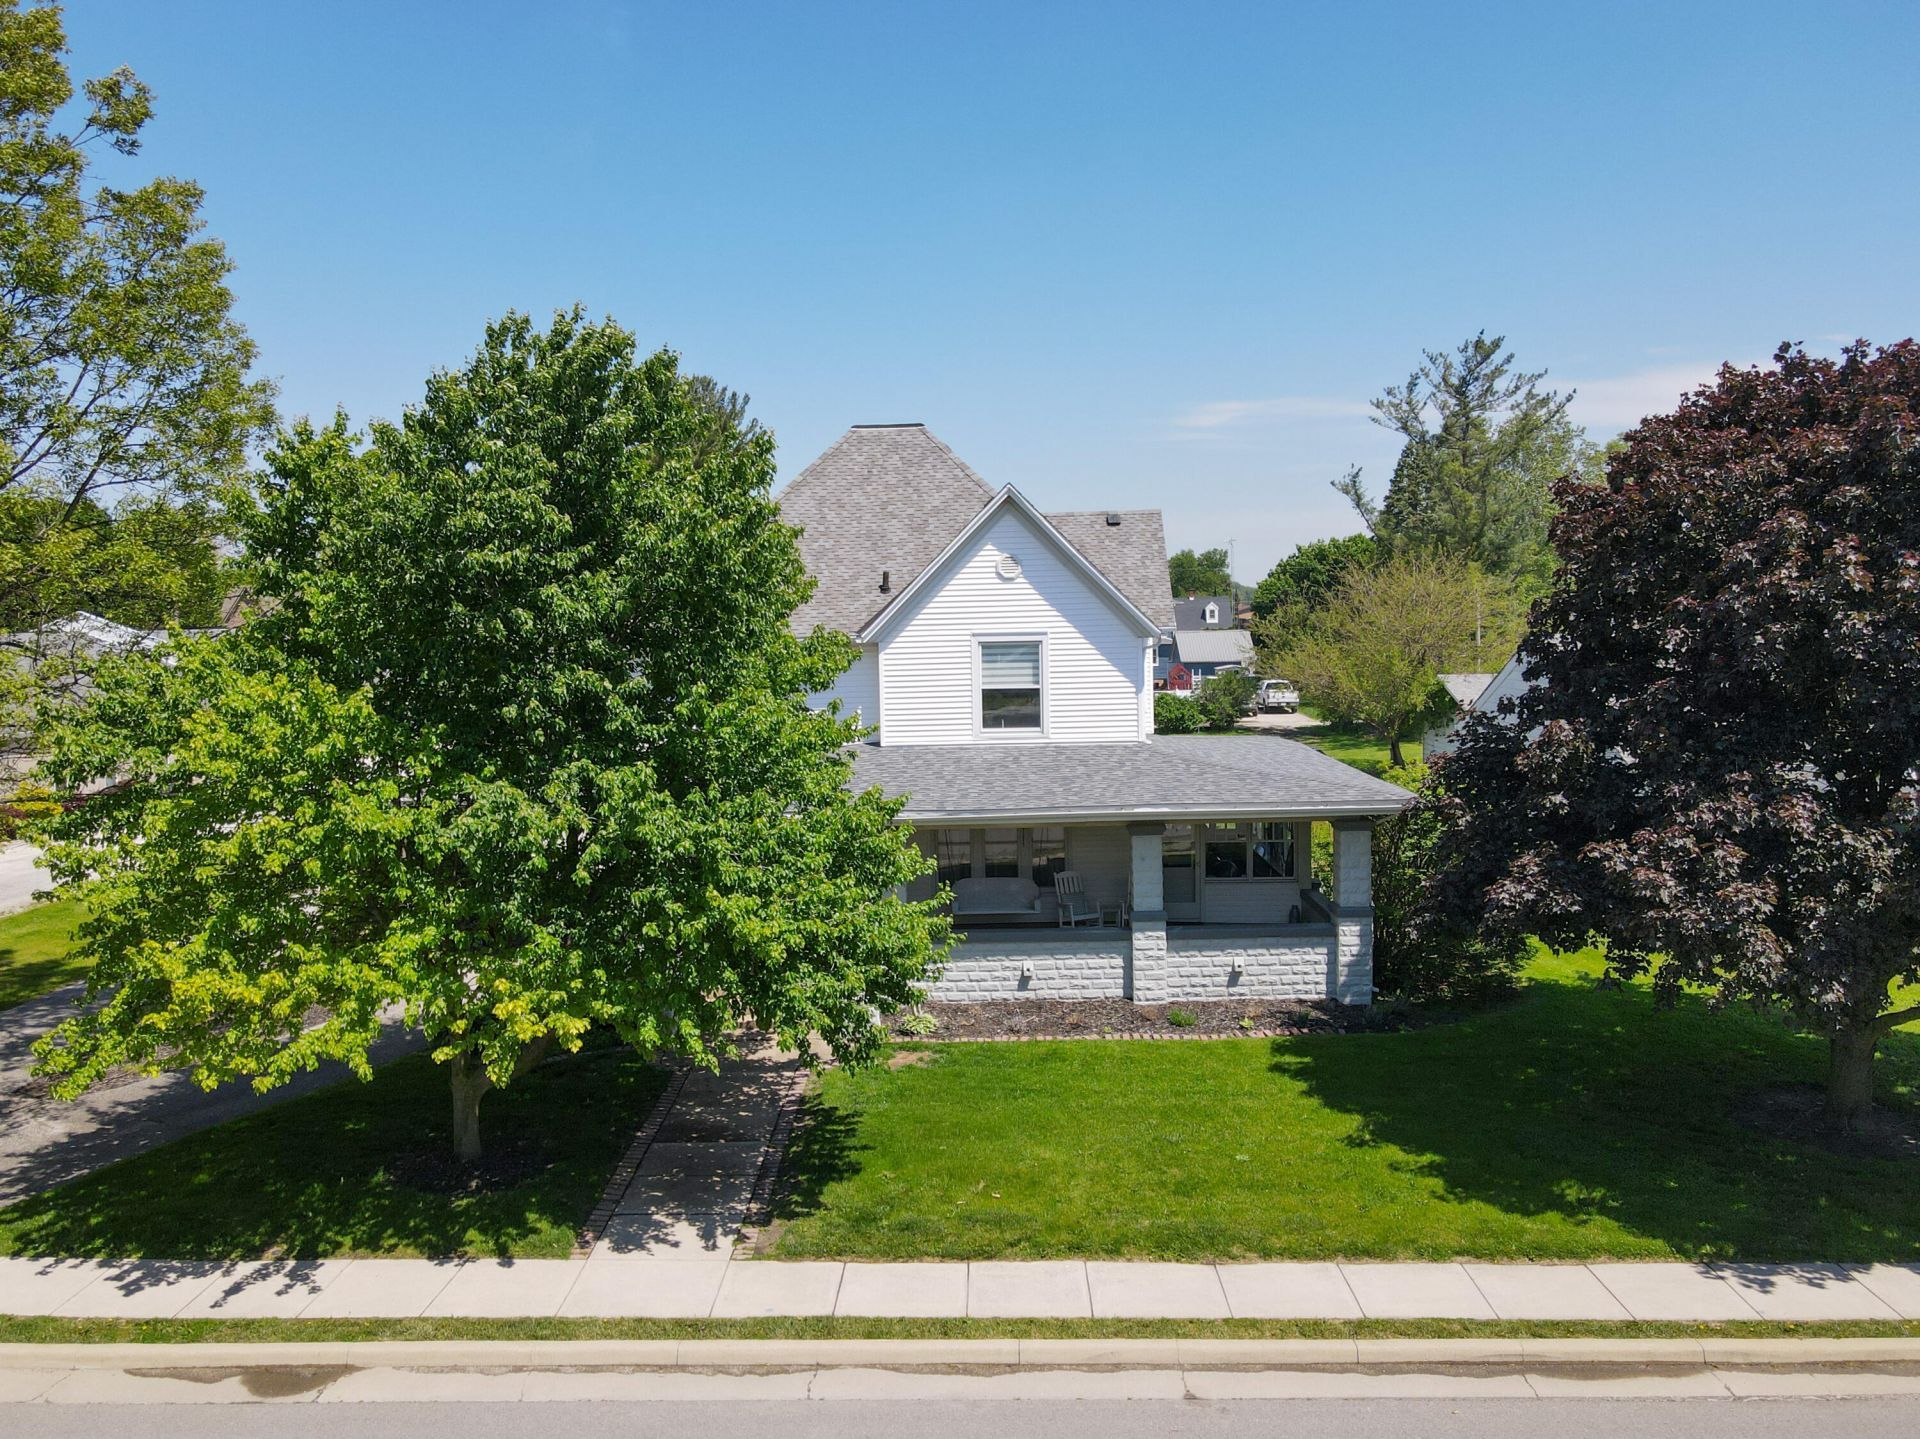
Don't miss this opportunity to own this stunning home! Schedule your showing today! ***20th CENTURY CHARM*** ***VICTORIAN STYLE HOME*** This stunning home boasts the original character, true to its time, coupled with modern day amenities. From the covered front porch, to the gorgeous sun room, the formal sitting room in between, there's so many ways to enjoy the day or evening and relax with your favorite book or glass of wine. The HUGE dining room offers plenty of space for gatherings, located just off the true chef's kitchen equipped with stainless steel appliances and Viking gas range with hood. The main level offers a primary bedroom or formal den with en suite bath, while upstairs you will find four additional bedrooms with a full bath with soaking tub. You truly MUST SEE the original craftsmanship, hardwoods, and absolute unmatched character of this home. From the beamed ceilings, to the built-ins, the detail in this home is stunning, a real show stopper.
Property Features
Property Type: Residential - Single Family
Heating: Forced Air, Natural Gas
Lot Size: 0.49 Acres
Stories: 2.0
Taxes: $1,782
Year Built: 1910
Amenities
Ceiling Fan(s)
Granite Counters
Appliances
Disposal
Water Softener Owned
Range Hood
Refrigerator
Dishwasher
Feature Descriptions
Days on Site: 163
Lot: Back Yard, Landscaped
Parking Features: Off Street, Paved, Driveway
Rooms Total: 12
Security Features: Smoke Detector(s)
Sewer: Public Sewer
Utilities: Electricity Connected, Water Connected, Sewer Connected, Natural Gas Connected
Water: Public
Room Sizes
Utility Room: 10.0 x 9.0
Kitchen: 12.0 x 14.0
Dining Room: 18.0 x 14.0
Other: 12.0 x 14.0
Living Room: 15.0 x 15.0
Family Room: 14.0 x 11.5
Primary Bedroom: 14.0 x 9.0
Other: 16.0 x 9.0
Bedroom 2: 14.0 x 12.0
Bedroom 3: 14.0 x 11.0
Bedroom 4: 15.5 x 14.0
Bedroom 5: 13.5 x 10.0
Listed By / Shown By
Listed By
Agency Name: RE/MAX Executives
Agency Phone: (219) 987-2230
Shown By
Agent Name: Heather Hemphill
Agent Phone: Cell: (317) 491-2582
Agency Title: Key Realty
Estimate Your Payment
Estimated Payment
$ 1,619.26 per month $1,397.87 Principal & Interest $148.50 Property Tax $72.89 Homeowner's Insurance
128 E Main Street | MLS# 835330
This single family home located at 128 E Main Street, Brook, IN 47922 is currently listed for sale with an asking price of $249,900. This property was built in 1910 and has 4 bedrooms and 2 full baths with 2633 sq. ft. Search Brook real estate on heatherhemphill.ikeyrealty.com today.