
BEDS4
BATHS2 full 1 partial
SQUARE FEET2,364
MLS#22113680
STATUSPending
PROPERTY TYPEResidential - Single Family
SUBDIVISIONBrunsons Landing
Property Description
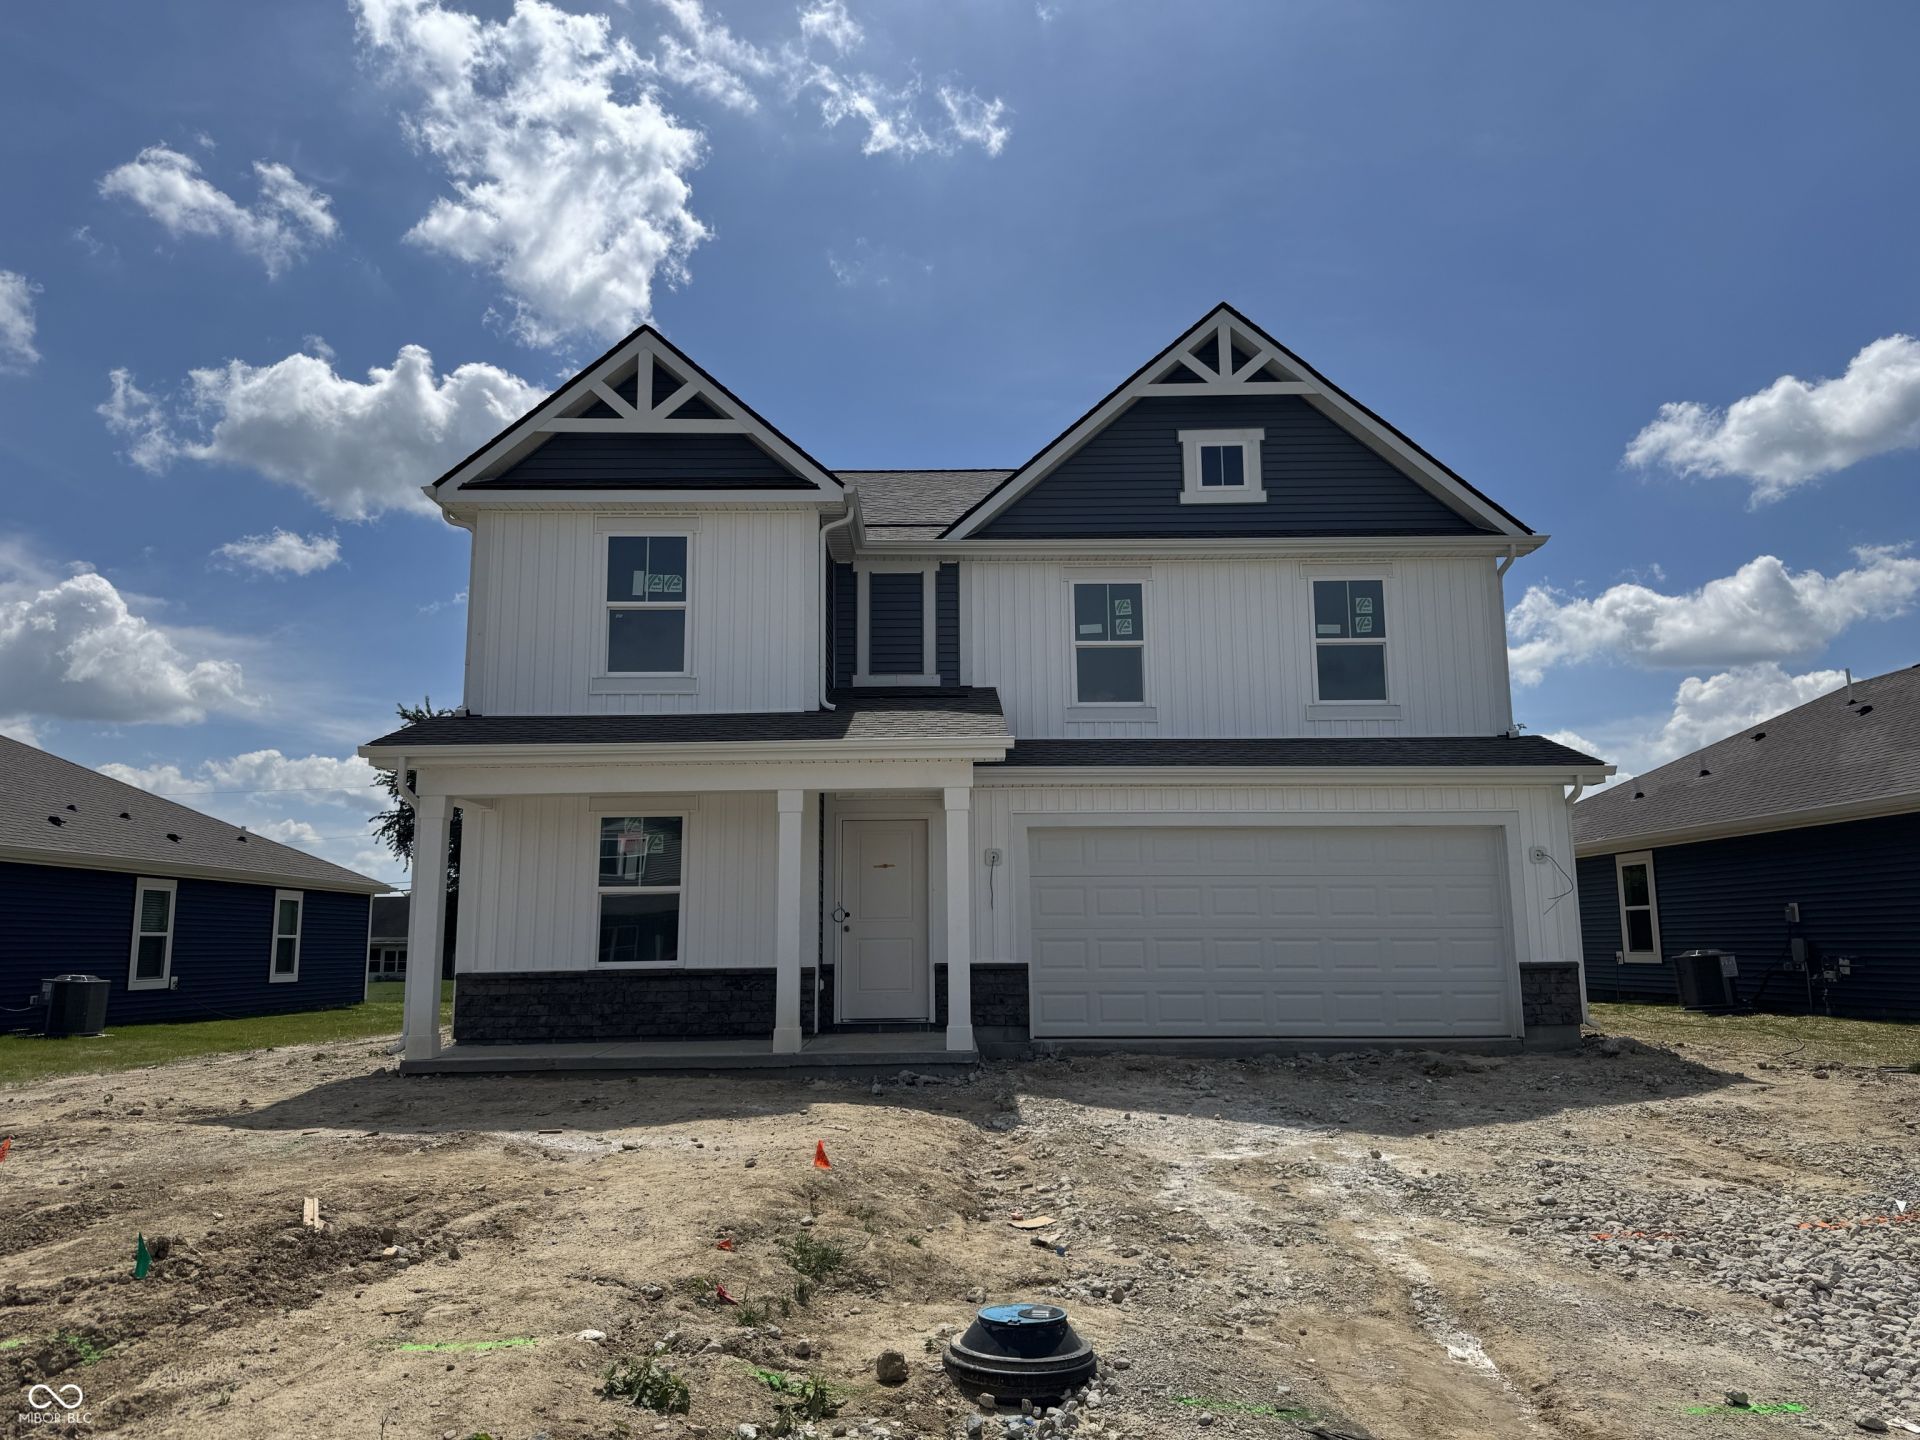
Find all the space you need in the two-story Stamford floor plan in Brunson's Landing! Inside this 4-bedroom, 2.5-bathroom home, you'll find 2,346 square feet of comfortable living. The living area is an open concept, where your kitchen blends seamlessly into a living area perfect for everyday living and entertaining. On the first floor, the kitchen is in the rear of the home and features a center island with room for seating, plentiful cabinetry, stainless steel appliances and a walk-in pantry which are sure to make meal prep easy. The first floor also features a flex room at the entrance of the home that provides an area for work or play. Upstairs, you are greeted with a spacious and versatile loft area as well as four bedrooms, two bathrooms, and laundry room. The primary bedroom has a walk-in closet and bathroom with double vanity, linen storage and large shower. Whether these rooms become bedrooms, office spaces, or other bonus rooms, there is sure to be a place for all. Like all homes in Brunson's Landing, the Stamford includes America's Smart Home Technology featuring a smart video doorbell, smart Honeywell Thermostat, smart door lock, Deako light package and more. Photos are representative of plan only and may vary as built.
Property Features
Property Type: Residential - Single Family
Cooling: Central Air
Garage: 2
Heating: Natural Gas
Home Style: Traditional
Lot Size: 0.18 Acres
Stories: 2.0
Taxes: $1,504
Year Built: 2026
Appliances
Dishwasher
Electric Water Heater
Disposal
Microwave
Gas Oven
Refrigerator
Feature Descriptions
Bath: 2(Full-Upper), 1(Half-Main)
Days on Site: 88
Eating Area: Dining Combo/Kitchen
Exterior: Vinyl With Stone
Foundation: Slab
InteriorFeatures: High Ceilings, Kitchen Island, Hi-Speed Internet Availbl, Pantry, Smart Thermostat, Walk-In Closet(s), Wood Work Painted
Total Rooms: 9
Water: Public
Room Sizes
Dining Room: 9'7 x 13'8
Kitchen: 10 x 16
Library: 10'5 x 13'1
Primary Bedroom: 14'1x16
Bedroom 2: 10'5 x 12'10
Bedroom 3: 11'1 x 11'4
Bedroom 4: 10'5 x 13'8
Loft: 10'11 x 14'4
Great Room: 15'9 x 16
Local Schools
High School: Greenfield-Central High School
Middle School: Greenfield Central Junior High Sch
Elementary School: Weston Elementary School
Listed By / Shown By
Listed By
Agency Name: DRH Realty of Indiana, LLC
Agency Phone: 317-797-7036
Shown By
Agent Name: Heather Hemphill
Agent Phone: Cell: (317) 491-2582
Agency Title: Key Realty

Estimate Your Payment
Estimated Payment
$ 2,119.89 per month $1,895.71 Principal & Interest $125.33 Property Tax $98.85 Homeowner's Insurance
1259 Phillips Drive | MLS# 22113680
This single family home located at 1259 Phillips Drive, Greenfield, IN 46140 is currently listed for sale with an asking price of $338,900. This property was built in 2026 and has 4 bedrooms and 2 full and 1 partial baths with 2364 sq. ft. Phillips Drive is located in the Brunsons Landing subdivision. Search Brunsons Landing real estate on heatherhemphill.ikeyrealty.com today.